
426 Powers Ferry Road, Cary, NC 27519
Local realty services provided by:ERA Strother Real Estate
426 Powers Ferry Road,Cary, NC 27519
$889,900
- 5 Beds
- 3 Baths
- 3,550 sq. ft.
- Single family
- Active
Listed by: joe matthews, philo matthews
Office: real triangle properties llc.
MLS#:10185303
Source:RD
Price summary
- Price:$889,900
- Price per sq. ft.:$250.68
- Monthly HOA dues:$93
About this home
Beautifully updated and thoughtfully designed, this North-facing 5-bedroom + Bonus home offers the space, comfort, and privacy you've been looking for. An inviting elevated front porch welcomes you inside, where fresh paint, abundant natural light, and rich hardwood floors create a warm and elegant first impression. The open, functional layout features a spacious family room pre-wired for surround sound, formal living area, sunny breakfast nook, and a gorgeous kitchen with granite countertops, abundant cabinetry, stainless-steel gas appliances, and tile backsplash—perfect for everyday living and entertaining. A main-level guest suite with a full bath provides wonderful flexibility for guests or multi-generational living. Upstairs, the spacious primary suite offers a tray ceiling and peaceful retreat with attached spa bath. Upstairs also features three additional bedrooms and a versatile bonus room ideal for movie nights, a playroom, or home office. Step outside to your private, tree-lined backyard, perfect for relaxing or entertaining times. Backyard features custom landscaping, four veggie patches behind the evergreen trees for the ones love gardening. New water heater, a second pantry, extended screen porch and extended patio are additional features. Enjoy the neighborhood amenities including a pool, clubhouse, and playground, all while being minutes from Hwy 540, I-40, RTP, RDU, shopping, dining, and everyday conveniences....
Contact an agent
Home facts
- Year built:2012
- Subdivision & Development:Greystone
- Listing ID #:10185303
- Added:48 day(s) ago
- Updated:September 26, 2026 at 03:26 PM
Rooms and interior
- Bedrooms:5
- Total bathrooms:3
- Full bathrooms:3
- Rooms Total:11
- Flooring:Carpet, Ceramic Tile, Combination, Tile, Wood
- Dining Description:Living/Dining Room Combination
- Bathrooms Description:Bathtub Only, Double Vanity, Separate Shower, Shower Only, Soaking Tub
- Kitchen Description:Dishwasher, Free-Standing Refrigerator, Gas Range, Gas Water Heater, Ice Maker, Microwave, Range, Refrigerator
- Living area:3,550 sq. ft.
Heating and cooling
- Cooling:Ceiling Fan(s), Central Air, Zoned
- Heating:Fireplace(s), Forced Air, Natural Gas
- Central air:Yes
Structure and exterior
- Roof:Shingle
- Year built:2012
- Building area:3,550 sq. ft.
- Lot area:0.23 Acres
- Lot Features:Back Yard, Few Trees, Garden, Landscaped, Open Lot
- Architectural Style:Craftsman, Transitional
- Construction Materials:Brick, Fiber Cement
- Exterior Features:Covered, Enclosed, Front Porch, Porch, Rain Gutters, Screened
- Foundation Description:Stone
- Levels:Two
Schools
- High school:Wake - Green Level High School
- Middle school:Wake - Mills Park Middle School
- Elementary school:Wake - Mills Park Elementary
Utilities
- Water:Public
- Sewer:Public Sewer
Finances and disclosures
- Price:$889,900
- Price per sq. ft.:$250.68
- Tax amount:$6,848
Features and amenities
- Laundry features:Electric Dryer Hookup, In Unit, Upper Level
Parking
- Total parking spaces:4
- Parking description:Attached, Driveway, Garage, Garage Door Opener
- Garage:Yes
- Garage spaces:2
 Listings marked with a Doorify MLS icon are provided courtesy of the Doorify MLS, of North Carolina, Internet Data Exchange Database. Brokers make an effort to deliver accurate information, but buyers should independently verify any information on which they will rely in a transaction. The listing broker shall not be responsible for any typographical errors, misinformation, or misprints, and they shall be held totally harmless from any damages arising from reliance upon this data. This data is provided exclusively for consumers’ personal, non-commercial use. Copyright 2026 Doorify MLS of North Carolina. All rights reserved.
New listings near 426 Powers Ferry Road
- Coming Soon
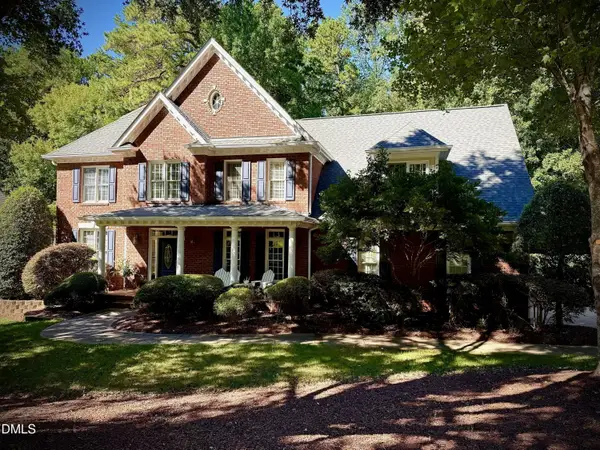 $1,150,000Coming Soon4 beds 5 baths3,700 sq. ft.
110 Summerview Lane, Cary, NC 27518
MLS# 10195126Listed by: KELLER WILLIAMS LEGACY - Coming Soon
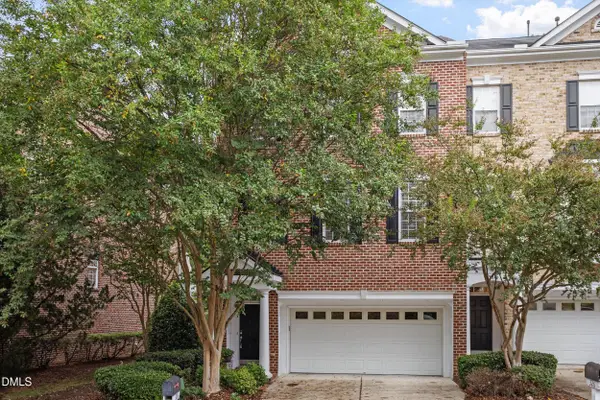 $549,900Coming Soon3 beds 4 baths3,282 sq. ft.
328 Bridgegate Drive, Cary, NC 27519
MLS# 10195024Listed by: LPT REALTY, LLC - Coming Soon
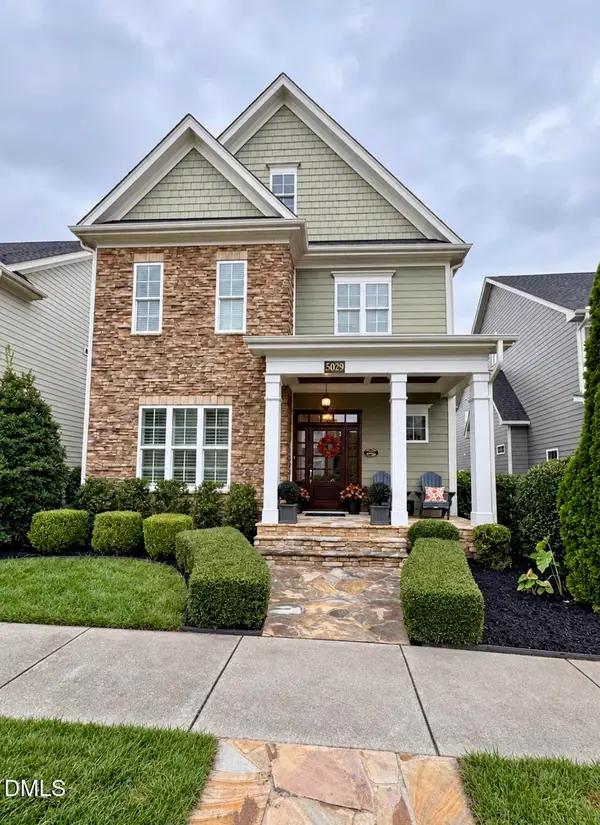 $1,049,000Coming Soon5 beds 5 baths4,001 sq. ft.
5029 Myrtle Oak Drive, Cary, NC 27519
MLS# 10194904Listed by: PREMIER AGENTS NETWORK - Coming Soon
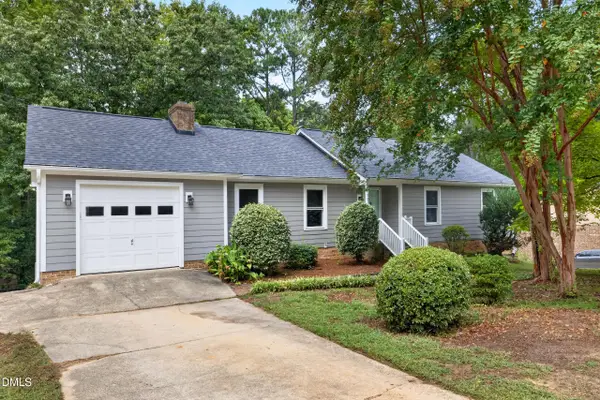 $595,000Coming Soon4 beds 3 baths2,648 sq. ft.
107 Whitehall Way, Cary, NC 27511
MLS# 10194719Listed by: HOWARD HANNA ALLEN TATE CARY - New
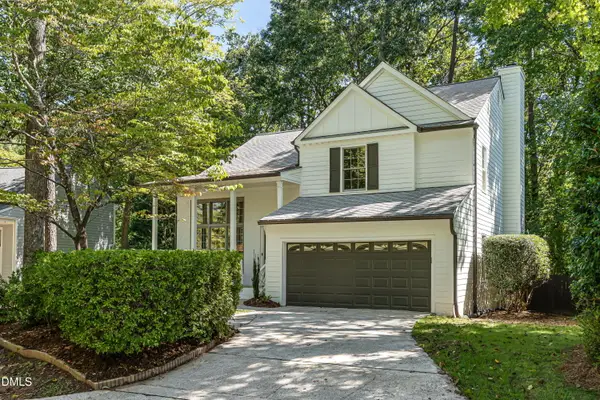 $594,500Active4 beds 3 baths2,086 sq. ft.
104 Drywood Place, Cary, NC 27513
MLS# 10195111Listed by: HOWARD HANNA ALLEN TATE RALEIGH GLENWOOD - New
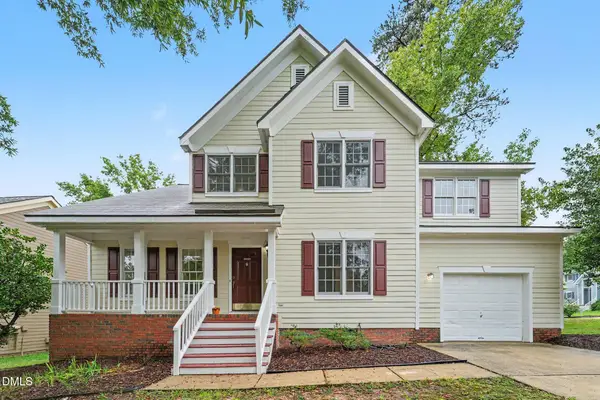 $494,900Active3 beds 3 baths1,713 sq. ft.
109 Peachland Drive, Cary, NC 27519
MLS# 10195026Listed by: COLDWELL BANKER - HPW - New
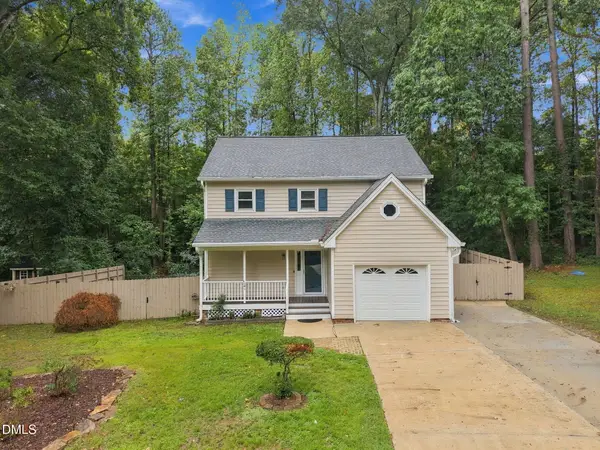 $465,000Active3 beds 3 baths1,726 sq. ft.
221 Heidinger Drive, Cary, NC 27511
MLS# 10194978Listed by: EXP REALTY LLC 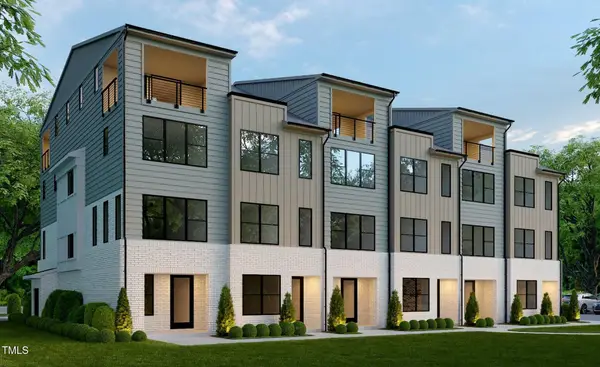 $768,886Pending3 beds 5 baths1,877 sq. ft.
445 S Walker Street, Cary, NC 27511
MLS# 10194945Listed by: EDGE REAL ESTATE COMPANY, LLC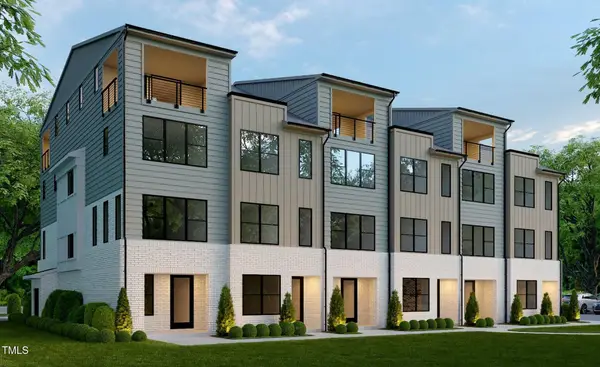 $707,095Pending3 beds 4 baths1,714 sq. ft.
710 Niantic Street, Cary, NC 27511
MLS# 10194956Listed by: EDGE REAL ESTATE COMPANY, LLC- New
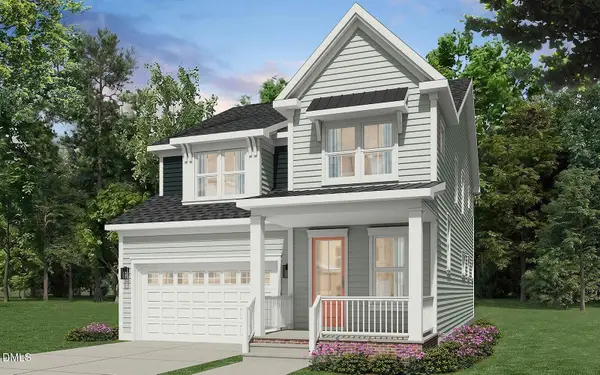 $563,990Active5 beds 5 baths2,869 sq. ft.
217 Night Lantern Lane, Wendell, NC 27591
MLS# 10194925Listed by: BROOKFIELD MID-ATLANTIC BROKER


Protect your home and budget from life's surprises with an Assurant Home Warranty, backed by a partner that supports you through every step of homeownership. Explore Plans.
© 2023 - 2026 ERA Franchise Systems LLC. All rights reserved. ERA Franchise Systems LLC fully supports the principles of the Fair Housing Act and the Equal Opportunity Act. ERA, ERA Real Estate powered, and their respective logos are registered service marks of ERA Franchise Systems LLC. Each office is independently owned and operated.