
620 Hedrick Rdg Road, Cary, NC 27519
Local realty services provided by:ERA Strother Real Estate
620 Hedrick Rdg Road,Cary, NC 27519
$360,000
- 2 Beds
- 3 Baths
- - sq. ft.
- Multi-family
- Sold
Listed by: aimee vasilik
Office: sm north carolina brokerage
MLS#:10129131
Source:RD
Sorry, we are unable to map this address
Price summary
- Price:$360,000
- Monthly HOA dues:$265
About this home
END UNIT! MOVE IN READY New Stanley Martin Home! Tessa = Lower two levels, no rooftop terrace
End Unit Opportunity! Welcome to The Tessa, a stylish and intelligently designed condo that blends everyday comfort with refined living. Perfectly positioned as an end unit, this home offers extra natural light. A rear-load 1-car garage plus additional parking on your private driveway ensures convenience from the moment you arrive.
Inside, you'll find a bright and open main level that flows from the spacious living room into the dining area and a well-appointed kitchen, complete with modern finishes and plenty of prep space which is ideal for everything from casual mornings to hosting friends.
Upstairs, the primary suite offers a relaxing getaway with an attached private bath and dual walk-in closets for extra storage. A second bedroom, full bathroom, and a dedicated FAMILY ROOM round out the upper level. Whether you need a quiet workspace, reading nook, or creative zone, the study adapts to your lifestyle. Both the SECOND BEDROOM AND FAMILY ROOM PROVIDE DIRECT ACCESS TO THE BALCONY, bringing the outdoors just steps away.
Designed for low-maintenance living with maximum comfort, this home is a must-see.
Set in west Cary at Twyla Walk, you'll enjoy a vibrant location just minutes from Downtown Cary, Fenton, and Parkside Town Commons, offering endless shopping, dining, and entertainment. Outdoor enthusiasts will love nearby Fred G. Bond Metro Park and the American Tobacco Trail, while easy access to I-40, I-540, and RTP makes commuting a breeze. Living here means being at the center of one of the Triangle's most desirable areas with top-rated schools, major employment hubs, and a thriving local community right at your doorstep.
This home is under construction!
Make an appointment today to explore The Tessa and learn how this home is perfect for the way you live.
Special interest rates available with use of preferred lender. Please contact our onsite sales team at 919-961-0360 or 9194349266 for additional details.
Please note: Images shown are of a similar home previously completed.
Please go to the Model Home for Open Houses....
Contact an agent
Home facts
- Year built:2025
- Listing ID #:10129131
- Added:268 day(s) ago
- Updated:July 18, 2026 at 06:33 AM
Rooms and interior
- Bedrooms:2
- Total bathrooms:3
- Full bathrooms:2
- Rooms Total:5
- Flooring:Carpet, Ceramic Tile, Luxury Vinyl, Tile
- Kitchen Description:Dishwasher, Electric Water Heater, Free-Standing Electric Range, Microwave, Stainless Steel Appliance(s)
Heating and cooling
- Cooling:Central Air, Electric
- Heating:Central, Electric
- Central air:Yes
Structure and exterior
- Roof:Architectural Shingle
- Year built:2025
- Architectural Style:Modern, Transitional
- Construction Materials:Brick Veneer, Fiber Cement
- Foundation Description:Slab
- Levels:Two
Schools
- High school:Wake - Green Level High School
- Middle school:Wake - Alston Ridge Middle
- Elementary school:Wake - Carpenter Elementary
Utilities
- Water:Community Water
- Sewer:Community Sewer
Finances and disclosures
- Price:$360,000
Parking
- Total parking spaces:2
- Garage:Yes
- Garage spaces:1
 Listings marked with a Doorify MLS icon are provided courtesy of the Doorify MLS, of North Carolina, Internet Data Exchange Database. Brokers make an effort to deliver accurate information, but buyers should independently verify any information on which they will rely in a transaction. The listing broker shall not be responsible for any typographical errors, misinformation, or misprints, and they shall be held totally harmless from any damages arising from reliance upon this data. This data is provided exclusively for consumers’ personal, non-commercial use. Copyright 2026 Doorify MLS of North Carolina. All rights reserved.
New listings near 620 Hedrick Rdg Road
- New
 $1,100,000Active4 beds 4 baths3,972 sq. ft.
337 Karpen Lane, Cary, NC 27519
MLS# 10181018Listed by: EXP REALTY LLC - New
 $769,000Active4 beds 3 baths3,080 sq. ft.
900 Vandalia Drive, Cary, NC 27519
MLS# 10181036Listed by: LPT REALTY, LLC - New
 $485,000Active3 beds 3 baths2,465 sq. ft.
1400 Granholm Road, Cary, NC 27519
MLS# 10180998Listed by: SM NORTH CAROLINA BROKERAGE - New
 $965,000Active4 beds 5 baths4,380 sq. ft.
1206 Ventnor Place, Cary, NC 27519
MLS# 10180931Listed by: COMPASS -- CARY - Open Sun, 11am to 2pmNew
 $1,250,000Active5 beds 5 baths4,311 sq. ft.
122 Brookbank Hill Place, Cary, NC 27519
MLS# 10180934Listed by: REDFIN CORPORATION - Coming Soon
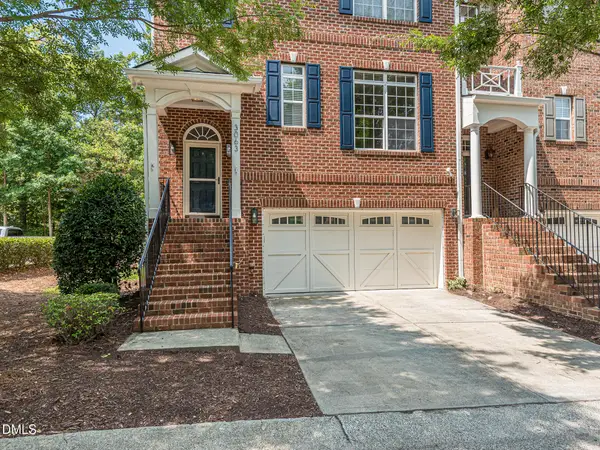 $640,000Coming Soon4 beds 4 baths
3063 Weston Green Loop, Cary, NC 27513
MLS# 10180945Listed by: HEARTH AND HOME REALTY, LLC - Open Sat, 12 to 2pmNew
 $1,050,000Active6 beds 6 baths5,133 sq. ft.
2103 W Marilyn Circle, Cary, NC 27513
MLS# 10180848Listed by: EXP REALTY LLC - New
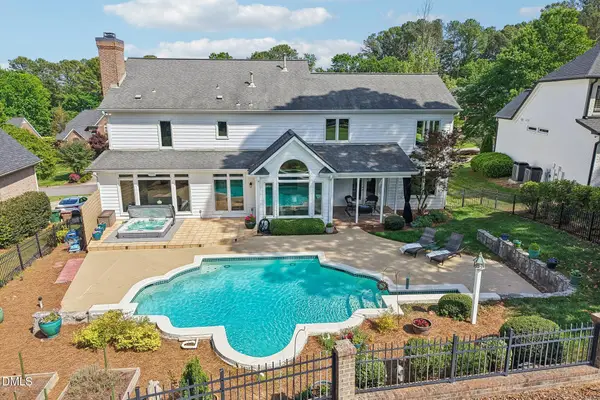 $1,490,000Active5 beds 4 baths4,497 sq. ft.
275 Hogans Valley Way, Cary, NC 27513
MLS# 10180896Listed by: RE/MAX UNITED - Coming Soon
 $1,025,000Coming Soon4 beds 4 baths
211 Kilbreck Drive, Cary, NC 27511
MLS# 10180803Listed by: COLDWELL BANKER ADVANTAGE - Open Sat, 10am to 12pmNew
 $624,900Active4 beds 3 baths2,908 sq. ft.
3428 Lily Orchard Way, Apex, NC 27539
MLS# 10180819Listed by: CHRISTINA VALKANOFF REALTY GROUP


Protect your home and budget from life's surprises with an Assurant Home Warranty, backed by a partner that supports you through every step of homeownership. Explore Plans.
© 2023 - 2026 ERA Franchise Systems LLC. All rights reserved. ERA Franchise Systems LLC fully supports the principles of the Fair Housing Act and the Equal Opportunity Act. ERA, ERA Real Estate powered, and their respective logos are registered service marks of ERA Franchise Systems LLC. Each office is independently owned and operated.