
806 Carpenter Glenn Drive, Cary, NC 27519
Local realty services provided by:ERA Parrish Realty Legacy Group
806 Carpenter Glenn Drive,Cary, NC 27519
$339,990
- 2 Beds
- 3 Baths
- 1,516 sq. ft.
- Single family
- Active
Listed by: ravi bheemarao
Office: rb real estate agency
MLS#:10197872
Source:RD
Price summary
- Price:$339,990
- Price per sq. ft.:$224.27
- Monthly HOA dues:$230
About this home
Welcome Home!! This beautifully refreshed and spacious Cary townhome offers an inviting blend of style, comfort, and flexible living spaces. As you enter, the lower-level finished area immediately provides an open space with a fire place. Rich BRAND NEW LVP flooring on the entire first and 2nd floor. FRESH BRAND-NEW interior paint that gives the home a clean and sophisticated feel. The open-concept kitchen is designed for both everyday living and entertaining. The spacious layout allows natural flow between the kitchen and living area. Upstairs, the generous primary suite offers a peaceful retreat with a tray ceiling, large walk-in closet, and private en-suite bath featuring a walk-in shower and a garden tub. One additional spacious bedroom provide flexibility for family, guests, or a dedicated home office. Additional highlights include BRAND NEW AC UNIT, 2 full baths, 1 half baths, a 1-car garage, and thoughtfully designed plan. Ideally located in Cary with convenient access to shopping, dining, entertainment, major highways, and everything this highly desirable Triangle area has to offer. Close to RTP and RDU airport. A MUST SEE!!...
Contact an agent
Home facts
- Year built:2010
- Subdivision & Development:Camden Park
- Listing ID #:10197872
- Added:1 day(s) ago
- Updated:October 12, 2026 at 12:07 PM
Rooms and interior
- Bedrooms:2
- Total bathrooms:3
- Full bathrooms:2
- Rooms Total:5
- Flooring:Carpet, Vinyl
- Dining Description:Dining L
- Bathrooms Description:Walk-In Shower, Water Closet
- Kitchen Description:Dishwasher, Disposal, Electric Range, Microwave, Range, Wall Oven
- Living area:1,516 sq. ft.
Heating and cooling
- Cooling:Ceiling Fan(s), Central Air, Dual, Electric
- Heating:Central, Natural Gas
- Central air:Yes
Structure and exterior
- Roof:Shingle
- Year built:2010
- Building area:1,516 sq. ft.
- Lot area:0.04 Acres
- Architectural Style:Traditional
- Construction Materials:Vinyl Siding
- Foundation Description:Slab
- Levels:Two
Schools
- High school:Wake - Panther Creek High
- Middle school:Wake - Davis Drive Middle
- Elementary school:Wake - Green Hope Elementary
Utilities
- Water:Public
- Sewer:Public Sewer
Finances and disclosures
- Price:$339,990
- Price per sq. ft.:$224.27
- Tax amount:$3,124
Features and amenities
- Laundry features:Laundry Room, Upper Level
Parking
- Total parking spaces:1
- Parking description:Driveway, Garage
- Garage:Yes
- Garage spaces:1
 Listings marked with a Doorify MLS icon are provided courtesy of the Doorify MLS, of North Carolina, Internet Data Exchange Database. Brokers make an effort to deliver accurate information, but buyers should independently verify any information on which they will rely in a transaction. The listing broker shall not be responsible for any typographical errors, misinformation, or misprints, and they shall be held totally harmless from any damages arising from reliance upon this data. This data is provided exclusively for consumers’ personal, non-commercial use. Copyright 2026 Doorify MLS of North Carolina. All rights reserved.
New listings near 806 Carpenter Glenn Drive
- Coming Soon
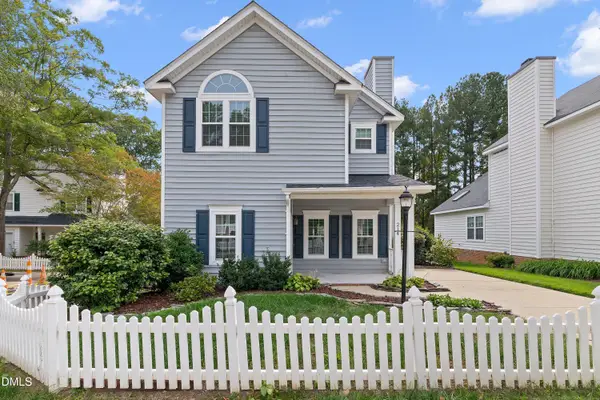 $470,000Coming Soon3 beds 3 baths1,550 sq. ft.
214 Bridgepath Drive, Cary, NC 27513
MLS# 10197758Listed by: COLDWELL BANKER ADVANTAGE - Coming Soon
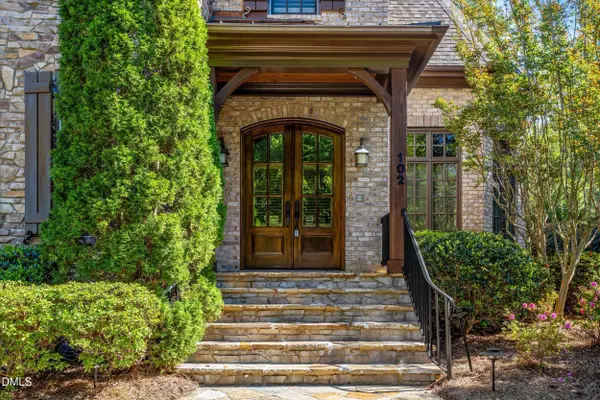 $1,699,000Coming Soon5 beds 6 baths5,309 sq. ft.
102 Michelangelo Way, Cary, NC 27518
MLS# 10197647Listed by: COMPASS -- CHAPEL HILL - DURHAM - Coming Soon
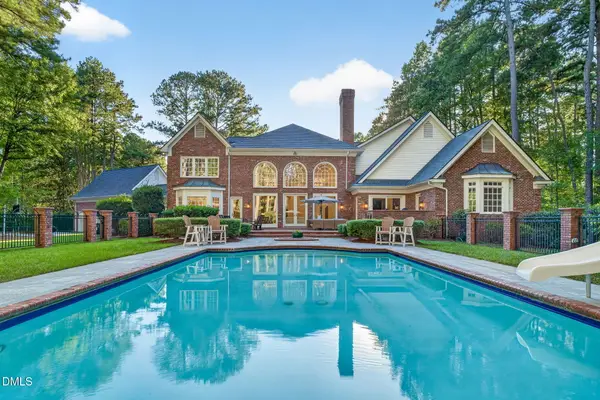 $2,700,000Coming Soon4 beds 4 baths6,266 sq. ft.
104 Marseille Place, Cary, NC 27511
MLS# 10197336Listed by: COMPASS -- RALEIGH - Coming Soon
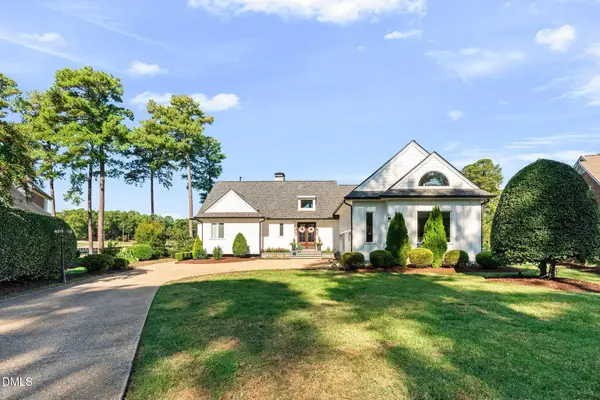 $2,000,000Coming Soon4 beds 4 baths4,102 sq. ft.
109 Summer Lakes Drive, Cary, NC 27513
MLS# 10197113Listed by: KELLER WILLIAMS LEGACY - New
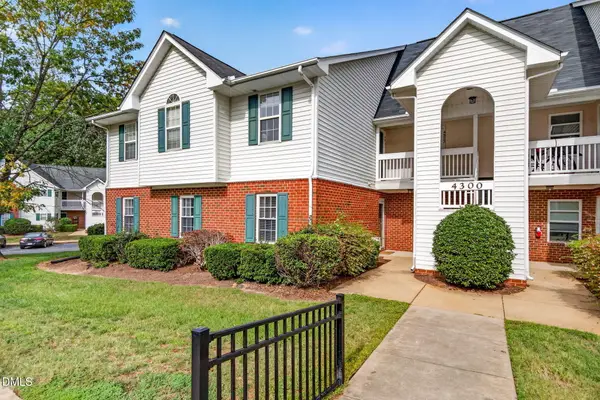 $270,000Active2 beds 2 baths1,275 sq. ft.
4311 Wellington Ridge Loop, Cary, NC 27518
MLS# 10197766Listed by: REAL BROKER, LLC - New
 $639,900Active4 beds 4 baths2,710 sq. ft.
1748 Laurel Park Place, Cary, NC 27511
MLS# 10197733Listed by: NEXTHOME TRIANGLE PROPERTIES - Open Sat, 2 to 4pmNew
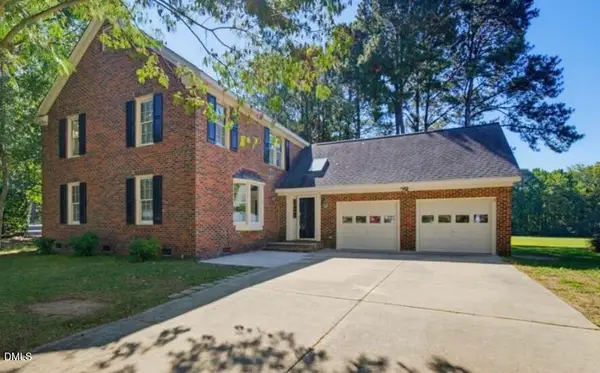 $550,000Active4 beds 3 baths2,643 sq. ft.
4605 Holly Brook Drive, Apex, NC 27539
MLS# 10197611Listed by: EXP REALTY LLC - New
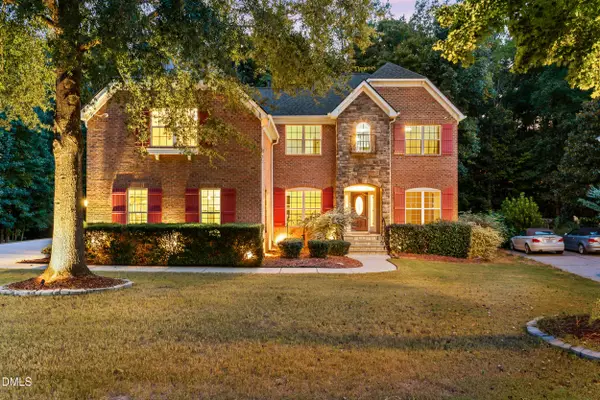 $765,000Active5 beds 3 baths3,262 sq. ft.
110 Vintage Hill Circle, Apex, NC 27539
MLS# 10197641Listed by: HODGE & KITTRELL SOTHEBYS INTE - New
 $925,000Active5 beds 3 baths2,932 sq. ft.
100 Caymus Court, Cary, NC 27519
MLS# 10197645Listed by: C21 TOTAL REAL ESTATE SOLUTION


Protect your home and budget from life's surprises with an Assurant Home Warranty, backed by a partner that supports you through every step of homeownership. Explore Plans.
© 2023 - 2026 ERA Franchise Systems LLC. All rights reserved. ERA Franchise Systems LLC fully supports the principles of the Fair Housing Act and the Equal Opportunity Act. ERA, ERA Real Estate powered, and their respective logos are registered service marks of ERA Franchise Systems LLC. Each office is independently owned and operated.