
517 Mount Hebron Road, Castalia, NC 27816
Local realty services provided by:ERA Wilder Realty
517 Mount Hebron Road,Castalia, NC 27816
$240,000
- 3 Beds
- 2 Baths
- 1,840 sq. ft.
- Single family
- Pending
Listed by: jason walters real estate team, sydney finn
Office: exp realty llc. - c
MLS#:100600156
Source:NC_CCAR
Price summary
- Price:$240,000
- Price per sq. ft.:$130.43
About this home
Set on approximately four acres, this property offers the space and flexibility to create a home that reflects your vision and lifestyle. The generous setting provides room to spread out and enjoy outdoor living, while the spacious yard offers possibilities for gardening, recreation, gatherings, or simply enjoying more breathing room. A convenient carport provides covered parking, and the in-ground backyard pool creates a natural spot for warm-weather relaxation and entertaining. With ample acreage, outdoor amenities, and plenty of potential for personalization, this property is ready for its next chapter.
Contact an agent
Home facts
- Year built:2007
- Subdivision & Development:Not In Subdivision
- Listing ID #:100600156
- Added:6 day(s) ago
- Updated:September 07, 2026 at 08:07 AM
Rooms and interior
- Bedrooms:3
- Total bathrooms:2
- Full bathrooms:2
- Rooms Total:7
- Flooring:Carpet, Laminate
- Dining Description:Eat-in Kitchen
- Kitchen Description:Eat-in Kitchen
- Bedroom Description:Master Downstairs
- Living area:1,840 sq. ft.
Heating and cooling
- Cooling:Central Air
- Heating:Electric, Heat Pump, Heating
- Central air:Yes
Structure and exterior
- Roof:Shingle
- Year built:2007
- Building area:1,840 sq. ft.
- Lot area:4.05 Acres
- Construction Materials:Vinyl Siding, Wood Frame
- Foundation Description:Crawl Space
- Levels:1 Story
Schools
- High school:Louisburg
- Middle school:Terrell Lane
- Elementary school:Laurel Mill
Utilities
- Water:Well
Finances and disclosures
- Price:$240,000
- Price per sq. ft.:$130.43
Features and amenities
- Laundry features:Laundry Room
Parking
- Parking description:Gravel
- Carport spaces:2

New listings near 517 Mount Hebron Road
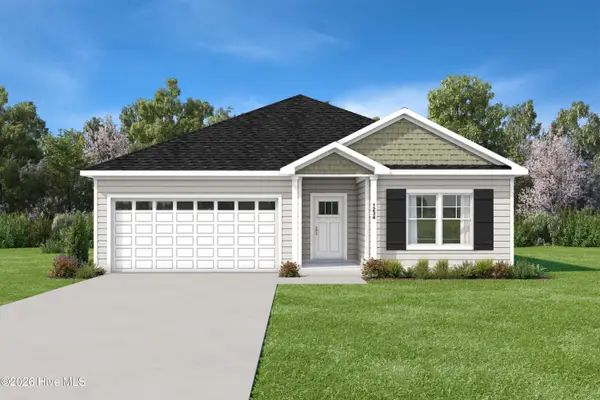 $282,999Active3 beds 2 baths1,527 sq. ft.
9325 Harrison Street, Castalia, NC 27816
MLS# 100596610Listed by: KELLER WILLIAMS CENTRAL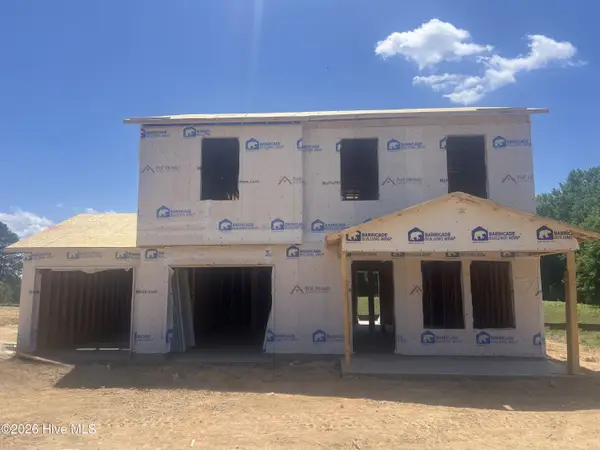 $257,997Active4 beds 3 baths1,508 sq. ft.
11441 Red Bud Road, Castalia, NC 27816
MLS# 100581824Listed by: KEY REALTY SOLUTIONS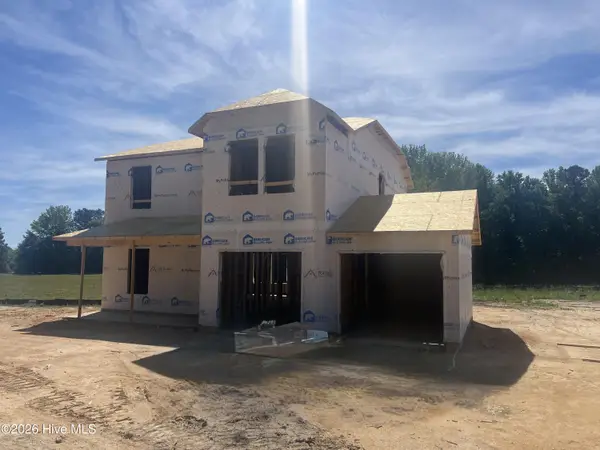 $269,997Active4 beds 3 baths1,710 sq. ft.
11379 Red Bud Road, Castalia, NC 27816
MLS# 100581773Listed by: KEY REALTY SOLUTIONS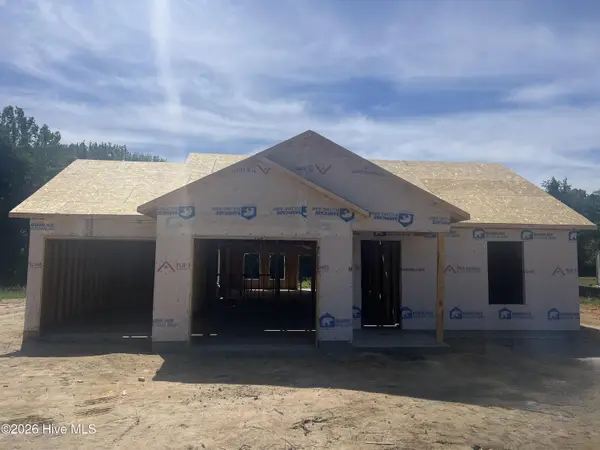 $261,997Active3 beds 2 baths1,608 sq. ft.
11365 Red Bud Road, Castalia, NC 27816
MLS# 100581745Listed by: KEY REALTY SOLUTIONS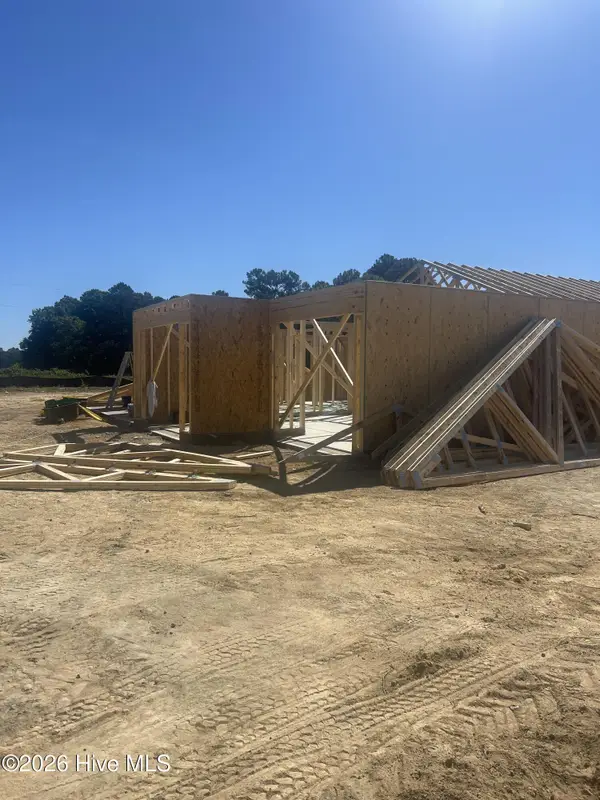 $263,997Active3 beds 2 baths1,608 sq. ft.
11455 Red Bud Road, Castalia, NC 27816
MLS# 100581690Listed by: KEY REALTY SOLUTIONS $254,888Active3 beds 3 baths1,774 sq. ft.
10955 Lancaster Store Road, Castalia, NC 27816
MLS# 100569001Listed by: WJH BROKERAGE NC LLC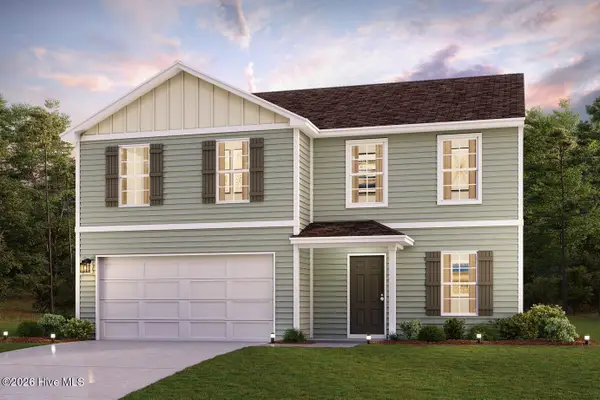 $258,888Active4 beds 3 baths2,014 sq. ft.
10875 Lancaster Store Road, Castalia, NC 27816
MLS# 100560831Listed by: WJH BROKERAGE NC LLC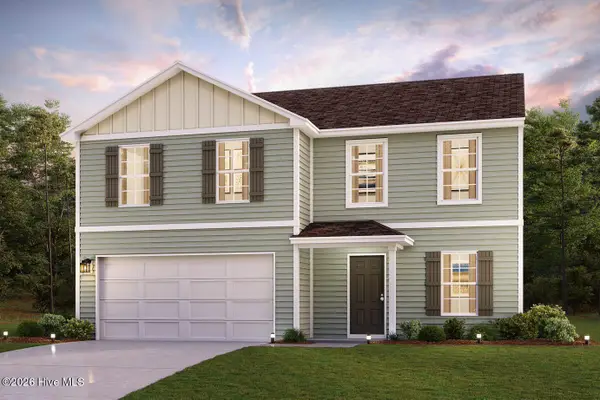 $269,888Pending4 beds 3 baths2,014 sq. ft.
9440 Harrison Court, Castalia, NC 27816
MLS# 100560836Listed by: WJH BROKERAGE NC LLC


Protect your home and budget from life's surprises with an Assurant Home Warranty, backed by a partner that supports you through every step of homeownership. Explore Plans.
© 2023 - 2026 ERA Franchise Systems LLC. All rights reserved. ERA Franchise Systems LLC fully supports the principles of the Fair Housing Act and the Equal Opportunity Act. ERA, ERA Real Estate powered, and their respective logos are registered service marks of ERA Franchise Systems LLC. Each office is independently owned and operated.