
1232 Rockhill Road, Castle Hayne, NC 28429
Local realty services provided by:ERA Strother Real Estate
1232 Rockhill Road,Castle Hayne, NC 28429
$582,000
- 4 Beds
- 3 Baths
- 2,302 sq. ft.
- Single family
- Active
Listed by: team thirty 4 north, matt t freeman
Office: coldwell banker sea coast advantage
MLS#:100593110
Source:NC_CCAR
Price summary
- Price:$582,000
- Price per sq. ft.:$252.82
About this home
Now under construction by Herrington Homes, this lakefront residence at Sunset Reach is positioned on an elevated homesite overlooking the community's scenic interior lake and walking trails. Expected to be ready just in time for the holidays, the home offers peaceful water views, flexible living spaces, and a layout designed for both everyday comfort and entertaining.
The open main level creates a natural flow between the kitchen, dining, and living areas, making everything from quiet mornings to weekend gatherings feel effortless. Water-resistant wood laminate flooring extends throughout the first-floor living spaces and bedrooms, complemented by designer lighting and a modern electric fireplace that anchors the family room. The kitchen features a generous center island, quartz countertops, under-cabinet lighting, a gas range, microwave drawer, and spacious walk-in pantry.
Just beyond the main living area, the bright sunroom provides a comfortable place to enjoy morning coffee, read, work from home, or simply unwind while taking in the lake views. A grilling patio overlooking the water extends the living space outdoors and creates an inviting setting for casual dinners and evenings with friends.
The main-level primary suite offers a private retreat with a double vanity, fully tiled walk-in shower with built-in seat, and large walk-in closet. A second first-floor bedroom and full hall bath provide flexible space for guests, a home office, or hobbies. The mudroom with drop zone and separate laundry room add everyday convenience just off the garage.
Upstairs, two additional bedrooms and a full bath provide comfortable accommodations for family and visitors. Additional features include a tankless gas water heater and quality construction throughout.
Life at Sunset Reach extends well beyond the home. Residents enjoy a riverfront marina with boat slips available for purchase, kayak and paddleboard launches, pickleball, walking and biking trails, a scenic 12-acre interior lake, and riverfront gathering spaces. The community's pool and clubhouse are currently under construction with completion anticipated in Summer 2027, adding even more ways to relax, gather, and enjoy the neighborhood.
Located approximately 10 minutes from Downtown Wilmington by car or boat and about 20 minutes from Wrightsville Beach, this lakefront home offers the opportunity to enjoy water views, community amenities, and easy access to everything Wilmington has to offer.
**Limited time incentive! Make your move to Sunset Reach even easier. Choose from $10,000 toward closing costs or a rate buydown, a Move-In Ready Package with refrigerator, washer/dryer and blinds, or 4 years of HOA dues paid....
Contact an agent
Home facts
- Year built:2026
- Subdivision & Development:Sunset Reach
- Listing ID #:100593110
- Added:57 day(s) ago
- Updated:September 27, 2026 at 10:22 AM
Rooms and interior
- Bedrooms:4
- Total bathrooms:3
- Full bathrooms:3
- Rooms Total:8
- Flooring:Carpet, Laminate, Tile
- Dining Description:Eat-in Kitchen
- Bathrooms Description:Walk-in Shower
- Kitchen Description:Dishwasher, Disposal, Eat-in Kitchen, Gas Range, Kitchen Island, Pantry
- Bedroom Description:Master Downstairs, Walk-In Closet(s)
- Living area:2,302 sq. ft.
Heating and cooling
- Cooling:Heat Pump, Zoned
- Heating:Electric, Heat Pump, Heating
Structure and exterior
- Roof:Architectural Shingle, Metal
- Year built:2026
- Building area:2,302 sq. ft.
- Lot area:0.11 Acres
- Construction Materials:Fiber Cement, Wood Frame
- Exterior Features:Irrigation System, Patio
- Foundation Description:Raised, Slab
- Levels:2 Story
Schools
- High school:Laney
- Middle school:Holly Shelter
- Elementary school:Castle Hayne
Utilities
- Water:Water Connected
- Sewer:Sewer Connected
Finances and disclosures
- Price:$582,000
- Price per sq. ft.:$252.82
Features and amenities
- Appliances:Dishwasher, Disposal
- Laundry features:Laundry Room
- Amenities:Boat Dock, Ceiling Fan(s), Clubhouse, Community Pool, Gated, Jogging Path, Management, Marina, Pickleball, Solid Surface, Trail(s), Trash, Walk-In Closet(s)
- Pool features:Community Pool
Parking
- Total parking spaces:4
- Parking description:Attached Garage, Concrete, Garage Door Opener, Off Street
- Garage:Yes
- Garage spaces:4

New listings near 1232 Rockhill Road
- New
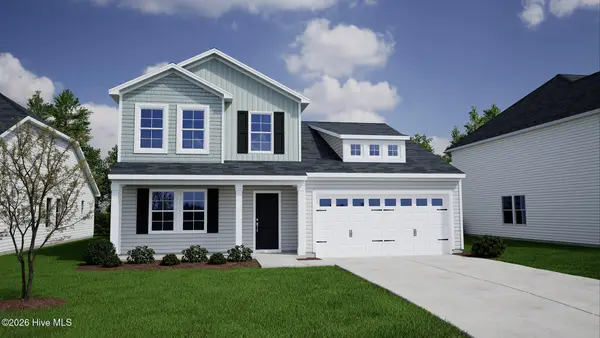 $498,586Active4 beds 3 baths2,440 sq. ft.
1561 Rodanthe Avenue, Castle Hayne, NC 28429
MLS# 100606493Listed by: MUNGO HOMES - New
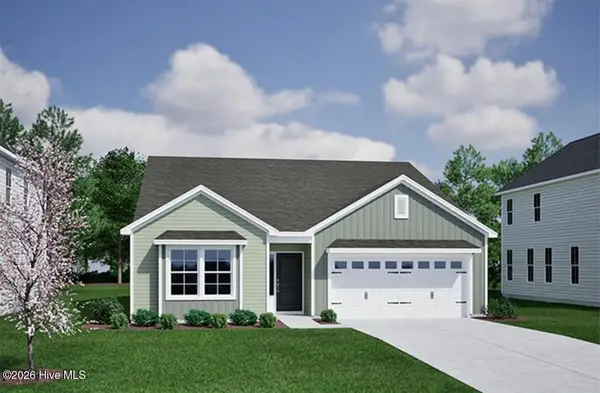 $425,475Active3 beds 2 baths1,798 sq. ft.
1565 Rodanthe Avenue, Castle Hayne, NC 28429
MLS# 100606491Listed by: MUNGO HOMES - New
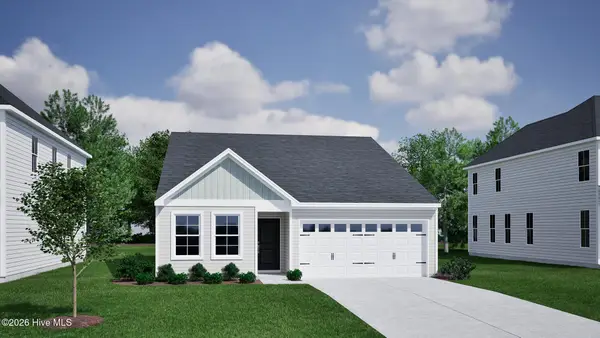 $399,512Active2 beds 3 baths1,500 sq. ft.
1560 Rodanthe Avenue, Castle Hayne, NC 28429
MLS# 100606477Listed by: MUNGO HOMES - New
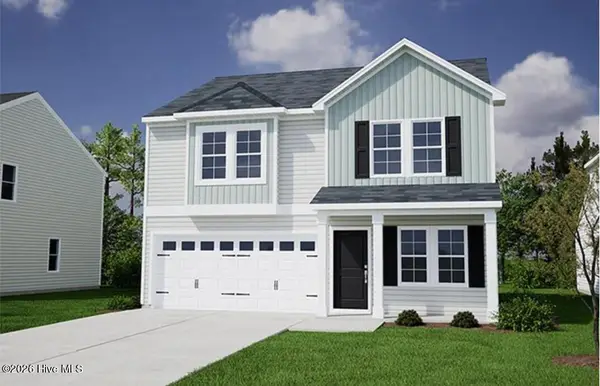 $409,004Active4 beds 3 baths1,772 sq. ft.
1548 Rodanthe Avenue, Castle Hayne, NC 28429
MLS# 100606472Listed by: MUNGO HOMES - New
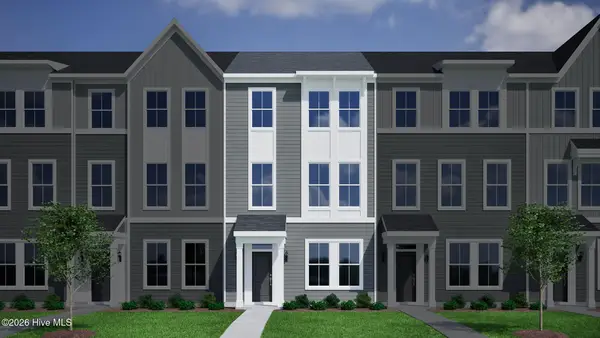 $309,109Active4 beds 4 baths1,792 sq. ft.
1212 Rodanthe Avenue, Castle Hayne, NC 28429
MLS# 100606462Listed by: MUNGO HOMES - New
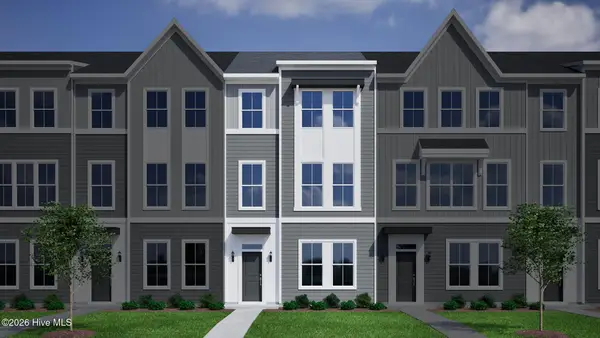 $322,728Active3 beds 4 baths1,777 sq. ft.
1210 Rodanthe Avenue, Castle Hayne, NC 28429
MLS# 100606468Listed by: MUNGO HOMES - New
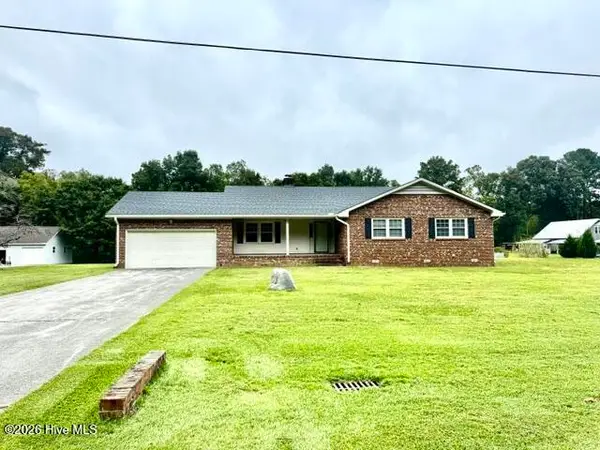 $450,000Active3 beds 3 baths1,709 sq. ft.
113 Tom Avenue, Castle Hayne, NC 28429
MLS# 100606123Listed by: COASTAL PROPERTIES - New
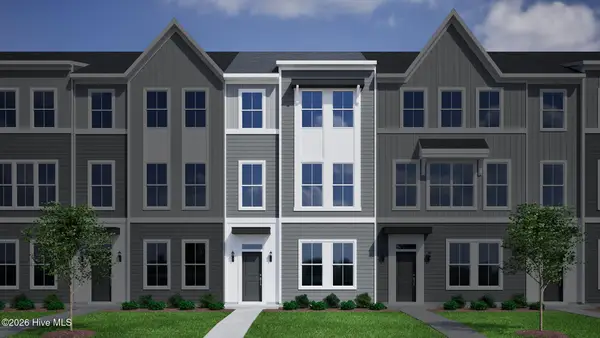 $299,273Active3 beds 4 baths1,777 sq. ft.
1214 Rodanthe Avenue, Castle Hayne, NC 28429
MLS# 100605940Listed by: MUNGO HOMES - New
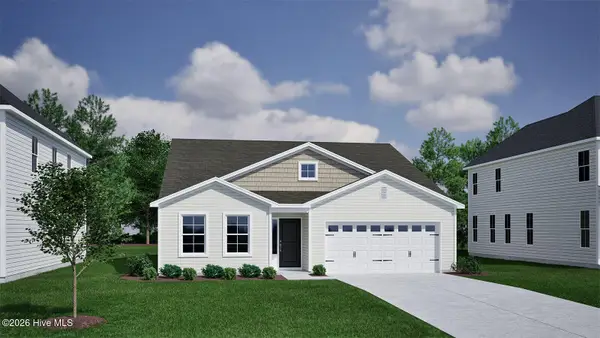 $438,340Active4 beds 3 baths2,160 sq. ft.
1544 Rodanthe Avenue, Castle Hayne, NC 28429
MLS# 100605951Listed by: MUNGO HOMES - New
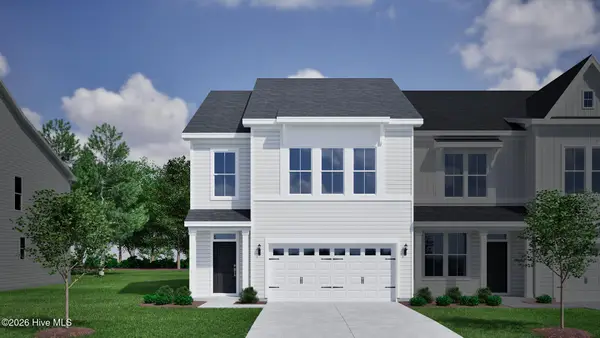 $337,422Active4 beds 4 baths2,053 sq. ft.
1236 Corolla Drive, Castle Hayne, NC 28429
MLS# 100605908Listed by: MUNGO HOMES


Protect your home and budget from life's surprises with an Assurant Home Warranty, backed by a partner that supports you through every step of homeownership. Explore Plans.
© 2023 - 2026 ERA Franchise Systems LLC. All rights reserved. ERA Franchise Systems LLC fully supports the principles of the Fair Housing Act and the Equal Opportunity Act. ERA, ERA Real Estate powered, and their respective logos are registered service marks of ERA Franchise Systems LLC. Each office is independently owned and operated.