
3223 Beaus Drive, Castle Hayne, NC 28429
Local realty services provided by:ERA Strother Real Estate
3223 Beaus Drive,Castle Hayne, NC 28429
$299,900
- 3 Beds
- 3 Baths
- 1,927 sq. ft.
- Townhouse
- Active
Listed by: the rising tide team, maia moore
Office: intracoastal realty corporation
MLS#:100607564
Source:NC_CCAR
Price summary
- Price:$299,900
- Price per sq. ft.:$155.63
About this home
Welcome to easy, low-maintenance living in this brand-new Bostic Building townhome! The open first floor connects the living area, dining space, and kitchen with upgraded countertops, and the great room opens to a fenced-in patio and small backyard, perfect for entertaining or relaxing.
Upstairs, the primary suite offers a walk-in closet and a bath with dual vanities. Two more bedrooms and a full bath are ready for guests, a home office, or a workout space. Wood shelving in every closet and added insulation add comfort and efficiency.
You'll be minutes from Downtown Wilmington and Wrightsville Beach, with Food Lion, Lowe's, and Harris Teeter nearby. ILM Airport is under three miles away, and UNCW, Cape Fear Community College, and New Hanover schools are easily accessible. Live Oak Pavilion and Airlie Gardens are just a short drive.
Come see what this beautiful home has to offer!
Contact an agent
Home facts
- Year built:2024
- Subdivision & Development:Blue Clay Townes
- Listing ID #:100607564
- Added:1 day(s) ago
- Updated:October 02, 2026 at 04:04 AM
Rooms and interior
- Bedrooms:3
- Total bathrooms:3
- Full bathrooms:2
- Half bathrooms:1
- Rooms Total:6
- Flooring:Carpet, Tile
- Kitchen Description:Dishwasher, Kitchen Island, Pantry, Range
- Bedroom Description:Walk-In Closet(s)
- Living area:1,927 sq. ft.
Heating and cooling
- Cooling:Central Air, Zoned
- Heating:Electric, Forced Air, Heat Pump, Heating
- Central air:Yes
Structure and exterior
- Roof:Shingle
- Year built:2024
- Building area:1,927 sq. ft.
- Lot area:0.04 Acres
- Lot Features:Interior Lot
- Construction Materials:Vinyl Siding, Wood Frame
- Exterior Features:Patio, Porch
- Foundation Description:Slab
- Levels:2 Story
Schools
- High school:New Hanover
- Middle school:Holly Shelter
- Elementary school:Wrightsboro
Utilities
- Water:Water Connected
- Sewer:Sewer Connected
Finances and disclosures
- Price:$299,900
- Price per sq. ft.:$155.63
Features and amenities
- Appliances:Dishwasher, Range
- Laundry features:Laundry Closet, Washer Hookup
- Amenities:Ceiling Fan(s), Management, Master Insure, Solid Surface, Street Lights, Walk-In Closet(s)
Parking
- Total parking spaces:1
- Parking description:Additional Parking, Attached, Attached Garage, Garage Door Opener, Paved
- Garage:Yes
- Garage spaces:1

New listings near 3223 Beaus Drive
 $273,258Pending3 beds 3 baths1,418 sq. ft.
4358 Majesty Drive #Unit 366, Castle Hayne, NC 28429
MLS# 100607193Listed by: D.R. HORTON, INC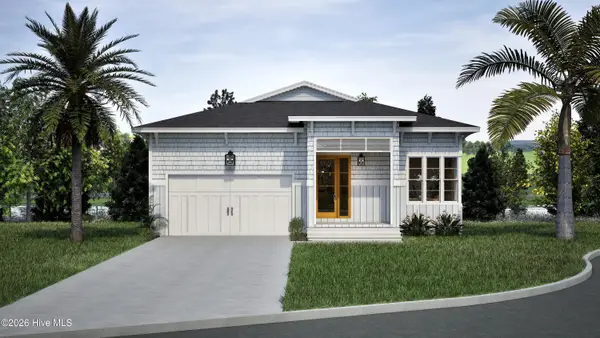 $1,448,224Pending4 beds 3 baths3,608 sq. ft.
2769 Alvernia Drive, Castle Hayne, NC 28429
MLS# 100606902Listed by: COLDWELL BANKER SEA COAST ADVANTAGE- Open Sat, 10am to 12pmNew
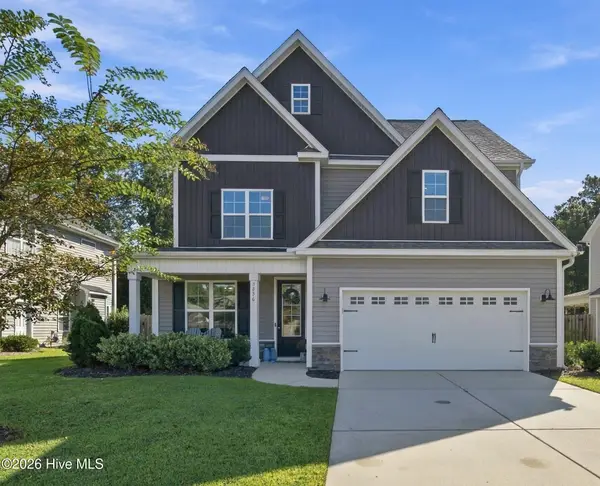 $525,000Active4 beds 3 baths2,470 sq. ft.
3836 Smooth Water Drive, Castle Hayne, NC 28429
MLS# 100606921Listed by: EXP REALTY 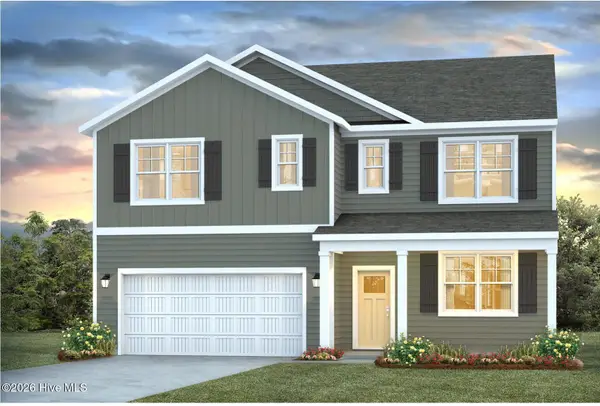 $457,490Pending5 beds 3 baths2,511 sq. ft.
1435 Timothy Grass Lane #Lot 507, Castle Hayne, NC 28429
MLS# 100606628Listed by: D.R. HORTON, INC- New
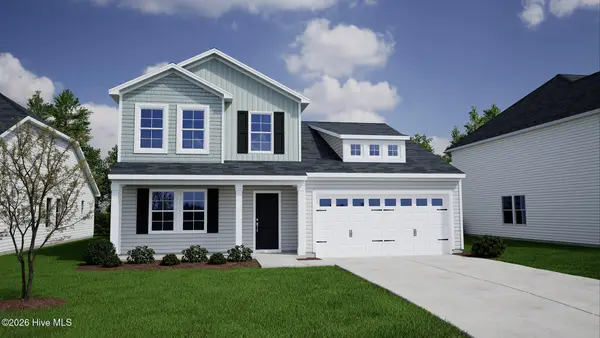 $498,586Active4 beds 3 baths2,440 sq. ft.
1561 Rodanthe Avenue, Castle Hayne, NC 28429
MLS# 100606493Listed by: MUNGO HOMES - New
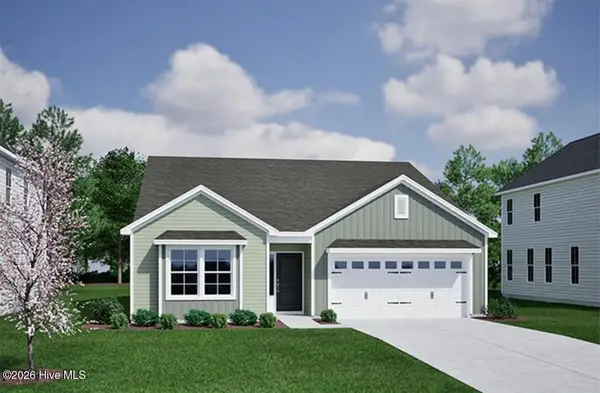 $425,475Active3 beds 2 baths1,798 sq. ft.
1565 Rodanthe Avenue, Castle Hayne, NC 28429
MLS# 100606491Listed by: MUNGO HOMES - New
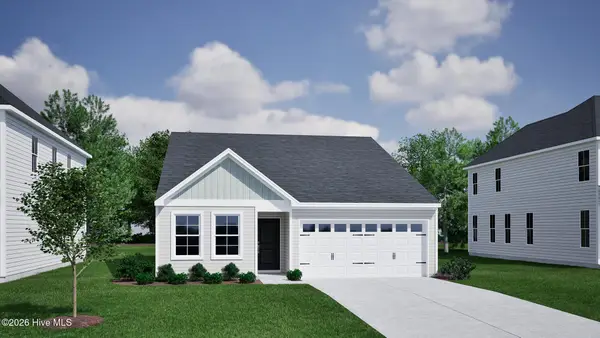 $399,512Active3 beds 2 baths1,500 sq. ft.
1560 Rodanthe Avenue, Castle Hayne, NC 28429
MLS# 100606477Listed by: MUNGO HOMES - New
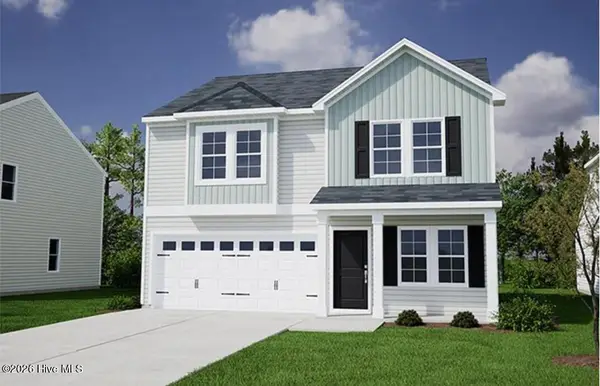 $409,004Active4 beds 3 baths1,772 sq. ft.
1548 Rodanthe Avenue, Castle Hayne, NC 28429
MLS# 100606472Listed by: MUNGO HOMES - New
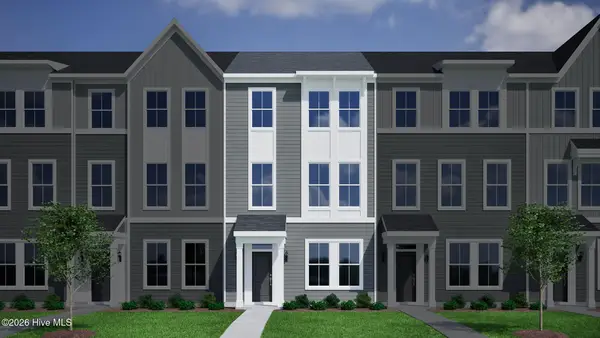 $309,109Active4 beds 4 baths1,792 sq. ft.
1212 Rodanthe Avenue, Castle Hayne, NC 28429
MLS# 100606462Listed by: MUNGO HOMES


Protect your home and budget from life's surprises with an Assurant Home Warranty, backed by a partner that supports you through every step of homeownership. Explore Plans.
© 2023 - 2026 ERA Franchise Systems LLC. All rights reserved. ERA Franchise Systems LLC fully supports the principles of the Fair Housing Act and the Equal Opportunity Act. ERA, ERA Real Estate powered, and their respective logos are registered service marks of ERA Franchise Systems LLC. Each office is independently owned and operated.