
335 Cottonwood Lane, Castle Hayne, NC 28429
Local realty services provided by:ERA Wilder Realty
335 Cottonwood Lane,Castle Hayne, NC 28429
$280,000
- 3 Beds
- 2 Baths
- 1,782 sq. ft.
- Mobile / Manufactured
- Active
Listed by: jennifer moore
Office: coldwell banker sea coast advantage
MLS#:100609484
Source:NC_CCAR
Price summary
- Price:$280,000
- Price per sq. ft.:$157.13
About this home
Looking for room to spread out without the restrictions of an HOA? Look no more, as this is the home for you. This inviting home offers approximately 1,800 square feet of living space on a large, private lot, making it an excellent opportunity. The floor plan offers a primary suite with a private bathroom, two additional bedrooms, and a second full bathroom. The spacious layout also includes a comfortable living room, a separate dining room, a large kitchen, a versatile bonus room perfect for whatever suits your needs, and a generously sized laundry room, with plenty of room to double as a mudroom for everyday convenience. Whether you're searching for your next home or looking for an investment opportunity, this property is ready for its next chapter. With room to spread out, a private setting, and the freedom of no HOA restrictions, this property is full of opportunity for homeowners and investors alike! Don't let this opportunity pass you by! Call today to schedule your private showing and discover the possibilities this property has to offer....
Contact an agent
Home facts
- Year built:1994
- Subdivision & Development:Rock Hill Plantation
- Listing ID #:100609484
- Added:1 day(s) ago
- Updated:October 10, 2026 at 02:58 AM
Rooms and interior
- Bedrooms:3
- Total bathrooms:2
- Full bathrooms:2
- Rooms Total:8
- Flooring:Carpet, Laminate
- Kitchen Description:Dishwasher, Range
- Bedroom Description:Master Downstairs
- Living area:1,782 sq. ft.
Heating and cooling
- Cooling:Central Air
- Heating:Electric, Heat Pump, Heating
- Central air:Yes
Structure and exterior
- Roof:Shingle
- Year built:1994
- Building area:1,782 sq. ft.
- Lot area:0.45 Acres
- Lot Features:Open Lot
- Construction Materials:Vinyl Siding, Wood Frame
- Exterior Features:Deck, Porch
- Foundation Description:Crawl Space
- Levels:1 Story
Schools
- High school:Laney
- Middle school:Holly Shelter
- Elementary school:Wrightsboro
Utilities
- Water:Well
Finances and disclosures
- Price:$280,000
- Price per sq. ft.:$157.13
Features and amenities
- Appliances:Dishwasher, Dryer, Range, Washer
- Laundry features:Dryer, Laundry Room, Washer
Parking
- Parking description:Unpaved

New listings near 335 Cottonwood Lane
- New
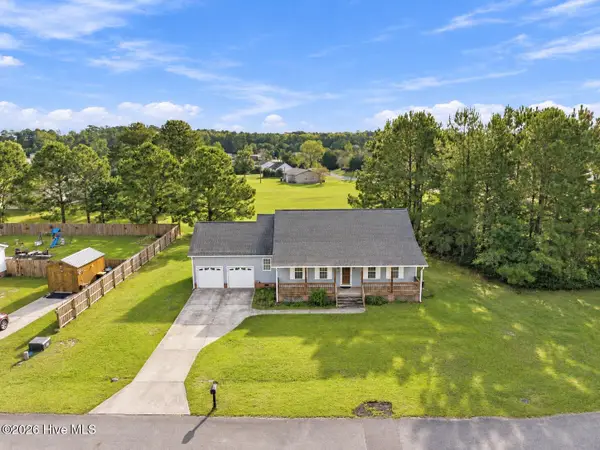 $1Active3 beds 2 baths1,472 sq. ft.
3100 Ervins Place Drive, Castle Hayne, NC 28429
MLS# 100608977Listed by: BANNISTER REAL ESTATE - Open Sat, 11am to 2pmNew
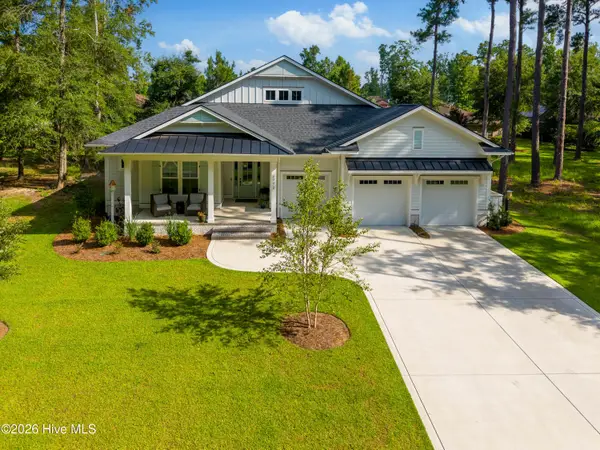 $1,295,000Active3 beds 4 baths2,977 sq. ft.
3772 Barnesmore Drive, Castle Hayne, NC 28429
MLS# 100608774Listed by: RIVER BLUFFS REALTY, LLC - New
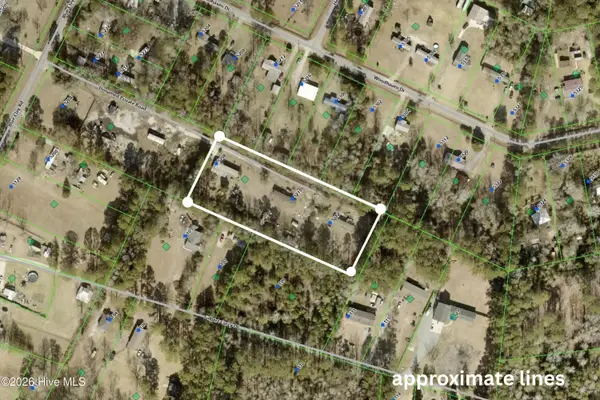 $300,000Active2.32 Acres
5208 Blue Clay Road, Castle Hayne, NC 28429
MLS# 100608729Listed by: BETTER HOMES AND GARDENS REAL ESTATE TREASURE - New
 $899,000Active26.36 Acres
200 Brookdale Drive, Castle Hayne, NC 28429
MLS# 100607894Listed by: NEXTHOME CAPE FEAR - New
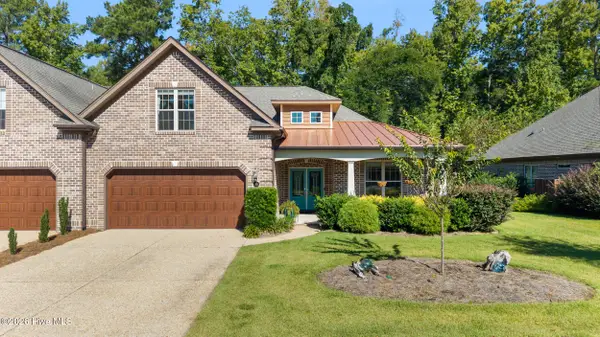 $573,500Active4 beds 3 baths2,465 sq. ft.
615 Jenoa Drive, Castle Hayne, NC 28429
MLS# 100607806Listed by: INTRACOASTAL REALTY CORPORATION - New
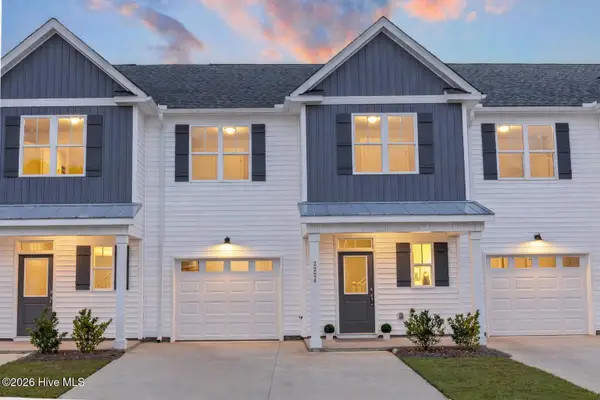 $299,900Active3 beds 3 baths1,927 sq. ft.
3223 Beaus Drive, Castle Hayne, NC 28429
MLS# 100607564Listed by: INTRACOASTAL REALTY CORPORATION  $273,258Pending3 beds 3 baths1,418 sq. ft.
4358 Majesty Drive #Unit 366, Castle Hayne, NC 28429
MLS# 100607193Listed by: D.R. HORTON, INC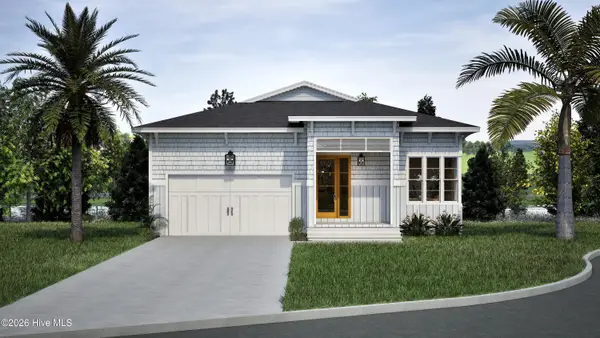 $1,448,224Pending4 beds 3 baths3,608 sq. ft.
2769 Alvernia Drive, Castle Hayne, NC 28429
MLS# 100606902Listed by: COLDWELL BANKER SEA COAST ADVANTAGE- Open Sat, 12 to 2pmNew
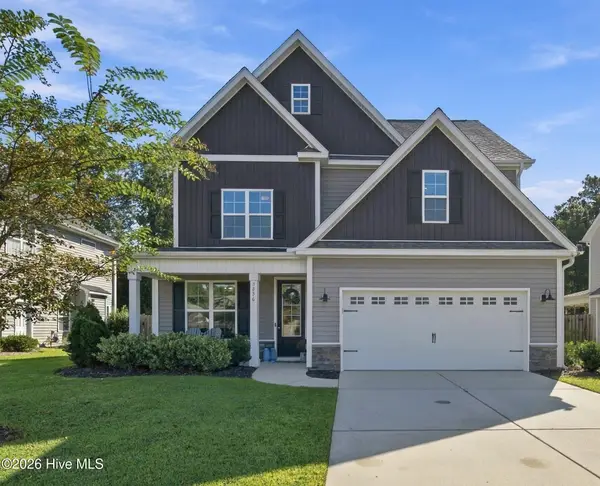 $525,000Active4 beds 3 baths2,470 sq. ft.
3836 Smooth Water Drive, Castle Hayne, NC 28429
MLS# 100606921Listed by: EXP REALTY


Protect your home and budget from life's surprises with an Assurant Home Warranty, backed by a partner that supports you through every step of homeownership. Explore Plans.
© 2023 - 2026 ERA Franchise Systems LLC. All rights reserved. ERA Franchise Systems LLC fully supports the principles of the Fair Housing Act and the Equal Opportunity Act. ERA, ERA Real Estate powered, and their respective logos are registered service marks of ERA Franchise Systems LLC. Each office is independently owned and operated.