
409 Cornubia Drive, Castle Hayne, NC 28429
Local realty services provided by:ERA Wilder Realty
409 Cornubia Drive,Castle Hayne, NC 28429
$599,900
- 3 Beds
- 4 Baths
- 2,330 sq. ft.
- Single family
- Active
Listed by: the rising tide team, sherri c ingle
Office: intracoastal realty corporation
MLS#:100595253
Source:NC_CCAR
Price summary
- Price:$599,900
- Price per sq. ft.:$257.47
About this home
Unmatched value in River Bluffs! At just $257/sq ft, this immaculate home offers a rare entry point into the neighborhood well below the cost of new construction. Enjoy a fully established lot, mature professional landscaping that takes years to grow, and immediate proximity to the resort-style pool--without the wait or premium price tag of a new build.
Welcome to River Bluffs, a gated waterfront community where life feels like a permanent vacation. Just steps from your door you'll find a marina and boat ramp, resort-style pools (with the neighborhood pool practically around the corner), fitness centers, a half-mile riverwalk, and a community garden! Any hobby or special interest you may have, the community has a club for you!
Step onto the welcoming rocking chair front porch and into a bright, open floor plan with hard wood floors and architectural detail throughout the main living areas. The living room is the heart of the home, anchored by a stunning 10-foot coffered ceiling, a cozy fireplace, and custom built-ins that make it as functional as it is beautiful. The kitchen was made for gathering -- an oversized island with bar seating, granite countertops, a tile backsplash, and an easy flow into the dining space that's perfect for hosting.
Your primary suite is tucked away on the main level, complete with walk-in closets and a spa-inspired bath featuring a tiled walk-in shower, dual-sink vanity, and a freestanding soaking tub. A laundry/mudroom with a drop zone keeps everyday life running smoothly. Upstairs offers a versatile flex space, a second bedroom with its own ensuite bath, plus a third bedroom and full bath -- great for guests or however you like to use the extra room.
Outside, the back porch and patio connect the home to the detached two-car garage, with a new irrigation system and freshly refreshed landscaping adding to the curb appeal. And with the HOA covering trash, recycling, and lawn care, low-maintenance living is part of the package....
Contact an agent
Home facts
- Year built:2015
- Subdivision & Development:River Bluffs
- Listing ID #:100595253
- Added:47 day(s) ago
- Updated:September 27, 2026 at 03:50 PM
Rooms and interior
- Bedrooms:3
- Total bathrooms:4
- Full bathrooms:3
- Half bathrooms:1
- Rooms Total:7
- Flooring:Carpet, Tile, Wood
- Bathrooms Description:Walk-in Shower
- Kitchen Description:Dishwasher, Disposal, Double Oven, Kitchen Island
- Bedroom Description:Master Downstairs, Walk-In Closet(s)
- Living area:2,330 sq. ft.
Heating and cooling
- Cooling:Central Air
- Heating:Electric, Heat Pump, Heating, Natural Gas
- Central air:Yes
Structure and exterior
- Roof:Metal, Shingle
- Year built:2015
- Building area:2,330 sq. ft.
- Lot area:0.13 Acres
- Construction Materials:Composition, Wood Frame
- Exterior Features:Covered, Irrigation System, Patio, Porch
- Foundation Description:Slab
- Levels:2 Story
Schools
- High school:Laney
- Middle school:Holly Shelter
- Elementary school:Castle Hayne
Utilities
- Water:Water Connected
- Sewer:Sewer Connected
Finances and disclosures
- Price:$599,900
- Price per sq. ft.:$257.47
Features and amenities
- Appliances:Dishwasher, Disposal, Double Oven
- Laundry features:Laundry Room
- Amenities:Barbecue, Basketball Court, Blinds/Shades, Boat Dock, Bookcases, Ceiling Fan(s), Clubhouse, Comm Garden, Community Pool, Dog Park, Fitness Center, Gated, Management, Meeting Room, Park, Pickleball, Picnic Area, Playground, RV/Boat Storage, Ramp, Restaurant, Security, Street Lights, Taxes, Tennis Court(s), Trail(s), Trash, Tray Ceiling(s), Walk-In Closet(s)
- Pool features:Community Pool
Parking
- Total parking spaces:2
- Parking description:Concrete, Off Street
- Garage:Yes
- Garage spaces:2

New listings near 409 Cornubia Drive
- New
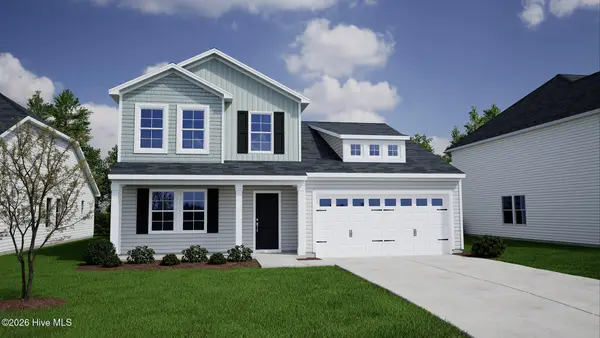 $498,586Active4 beds 3 baths2,440 sq. ft.
1561 Rodanthe Avenue, Castle Hayne, NC 28429
MLS# 100606493Listed by: MUNGO HOMES - New
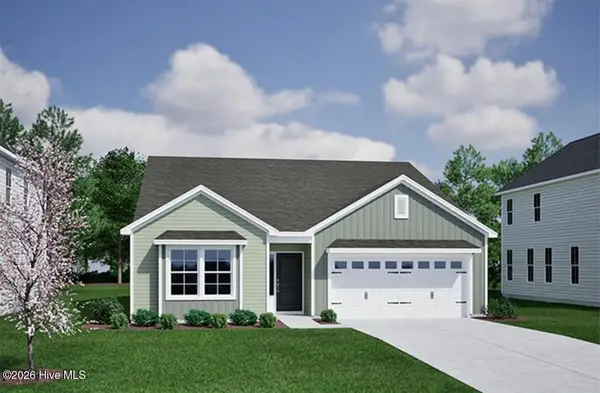 $425,475Active3 beds 2 baths1,798 sq. ft.
1565 Rodanthe Avenue, Castle Hayne, NC 28429
MLS# 100606491Listed by: MUNGO HOMES - New
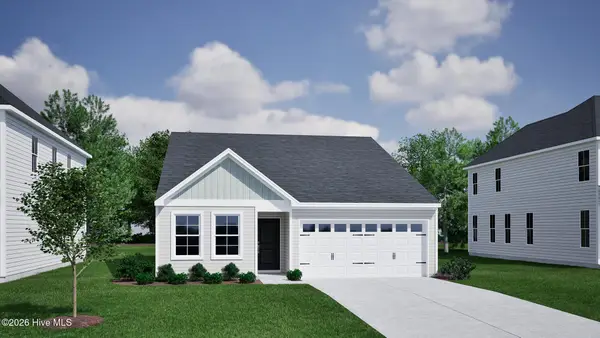 $399,512Active2 beds 3 baths1,500 sq. ft.
1560 Rodanthe Avenue, Castle Hayne, NC 28429
MLS# 100606477Listed by: MUNGO HOMES - New
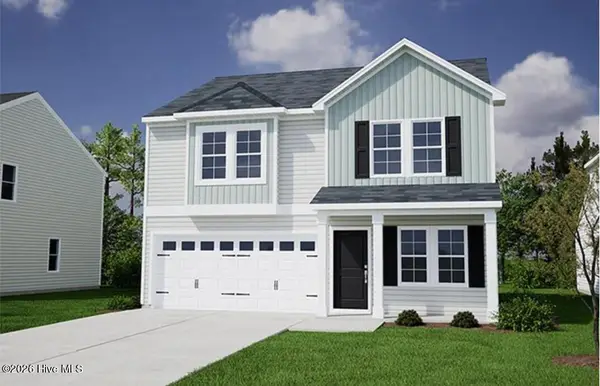 $409,004Active4 beds 3 baths1,772 sq. ft.
1548 Rodanthe Avenue, Castle Hayne, NC 28429
MLS# 100606472Listed by: MUNGO HOMES - New
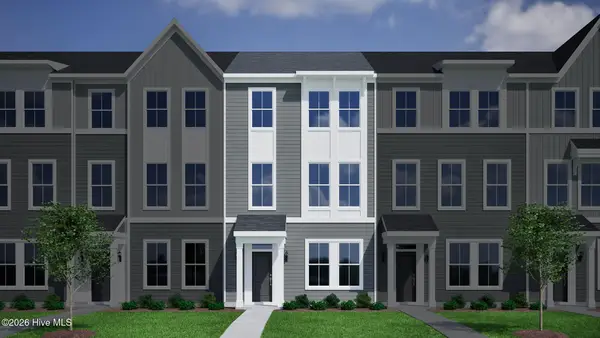 $309,109Active4 beds 4 baths1,792 sq. ft.
1212 Rodanthe Avenue, Castle Hayne, NC 28429
MLS# 100606462Listed by: MUNGO HOMES - New
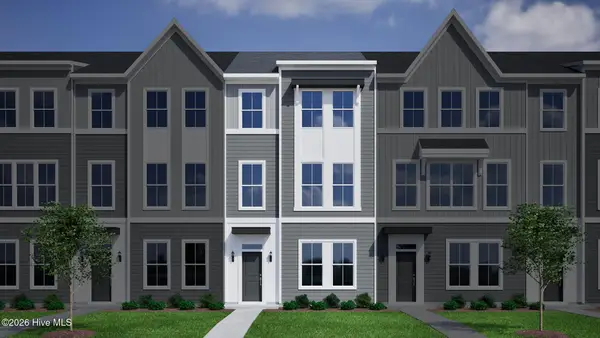 $322,728Active3 beds 4 baths1,777 sq. ft.
1210 Rodanthe Avenue, Castle Hayne, NC 28429
MLS# 100606468Listed by: MUNGO HOMES - New
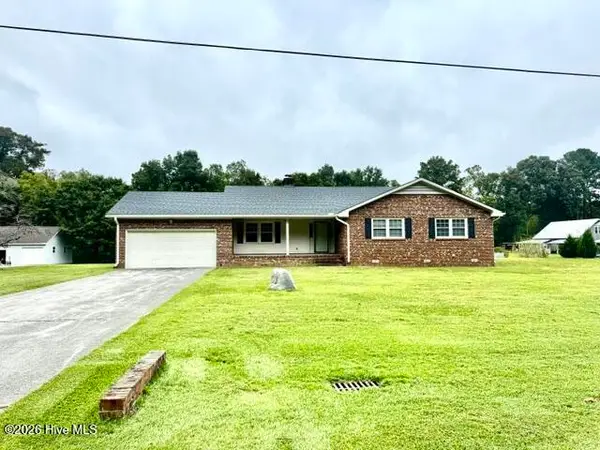 $450,000Active3 beds 3 baths1,709 sq. ft.
113 Tom Avenue, Castle Hayne, NC 28429
MLS# 100606123Listed by: COASTAL PROPERTIES - New
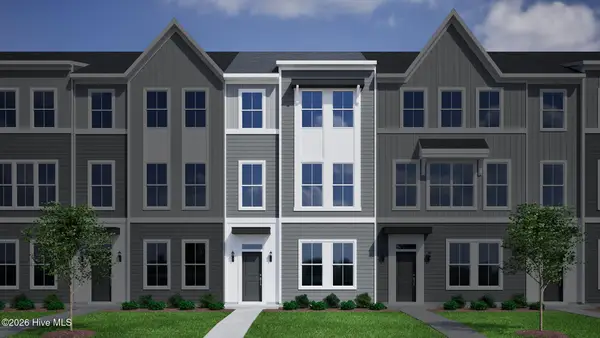 $299,273Active3 beds 4 baths1,777 sq. ft.
1214 Rodanthe Avenue, Castle Hayne, NC 28429
MLS# 100605940Listed by: MUNGO HOMES - New
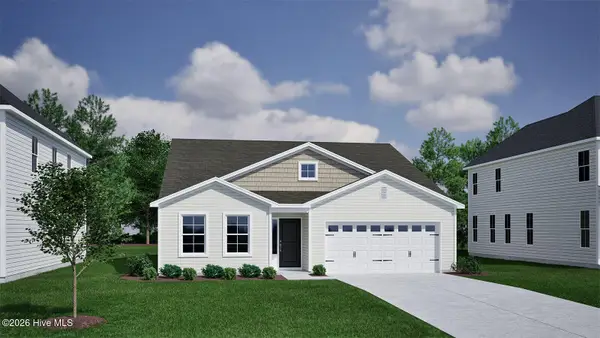 $438,340Active4 beds 3 baths2,160 sq. ft.
1544 Rodanthe Avenue, Castle Hayne, NC 28429
MLS# 100605951Listed by: MUNGO HOMES - New
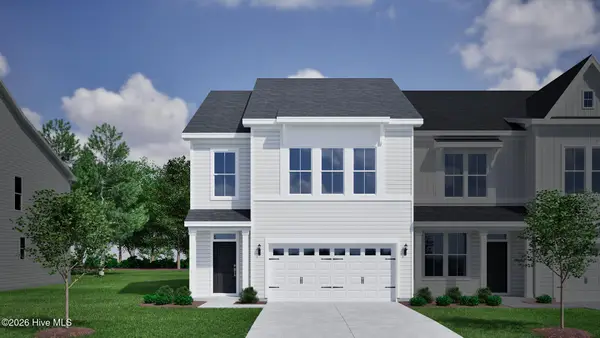 $337,422Active4 beds 4 baths2,053 sq. ft.
1236 Corolla Drive, Castle Hayne, NC 28429
MLS# 100605908Listed by: MUNGO HOMES


Protect your home and budget from life's surprises with an Assurant Home Warranty, backed by a partner that supports you through every step of homeownership. Explore Plans.
© 2023 - 2026 ERA Franchise Systems LLC. All rights reserved. ERA Franchise Systems LLC fully supports the principles of the Fair Housing Act and the Equal Opportunity Act. ERA, ERA Real Estate powered, and their respective logos are registered service marks of ERA Franchise Systems LLC. Each office is independently owned and operated.