
712 Chair Road, Castle Hayne, NC 28429
Local realty services provided by:ERA Wilder Realty
712 Chair Road,Castle Hayne, NC 28429
$589,500
- 4 Beds
- 4 Baths
- 2,561 sq. ft.
- Single family
- Active
Listed by: john d lennon, kyle p fryt
Office: river bluffs realty, llc.
MLS#:100617351
Source:NC_CCAR
Price summary
- Price:$589,500
- Price per sq. ft.:$230.18
About this home
Old world charm in a much newer package. Step into this welcoming, two-story cottage nestled in the trees of the highly coveted waterfront community of River Bluffs. From the covered porch and through the front door the home welcomes you to an open and bright main living area highlighted with a natural gas fireplace and is intertwined with the dining area and kitchen, which includes a walk-in pantry and gas cooktop. From the garage, you are welcomed by a drop zone and access to the half bath. Large sliding glass doors on the side of this alley-fed home lead to a covered grilling patio and provide access to the fenced-in yard. Tucked away behind the kitchen is the private owner's suite, which features a wonderful custom walk-in closet and bath with private water closet. Upstairs a large loft centers the layout and branches off to two guestrooms, one with a private bath, and a bonus room over the two-car garage. In total this home is just shy of 2600 square feet with three bedrooms, three and a half baths, a bonus room and is located a very short walk (or golf cart ride) to the marina and one of the community's pools. Enjoy low maintenance in and out with a wonderfully inclusive HOA that maintains the landscaping (even inside the fenced yard) as well as valet refuse and recycling. The community of River Bluffs is gated and nestled along the waterfront of the Northeast Cape Fear River, high on bluffs overlooking the sunsets and offers a marina, boat ramp, pools, fitness centers, a half-mile riverwalk, community farm and much more....
Contact an agent
Home facts
- Year built:2023
- Subdivision & Development:River Bluffs
- Listing ID #:100617351
- Added:1 day(s) ago
- Updated:November 19, 2026 at 06:51 PM
Rooms and interior
- Bedrooms:4
- Total bathrooms:4
- Full bathrooms:3
- Half bathrooms:1
- Rooms Total:8
- Flooring:Carpet, Tile
- Bathrooms Description:Walk-in Shower
- Kitchen Description:Dishwasher, Disposal, Pantry
- Bedroom Description:Walk-In Closet(s)
- Living area:2,561 sq. ft.
Heating and cooling
- Cooling:Central Air
- Heating:Electric, Forced Air, Heating
- Central air:Yes
Structure and exterior
- Roof:Architectural Shingle, Metal
- Year built:2023
- Building area:2,561 sq. ft.
- Lot area:0.15 Acres
- Construction Materials:Fiber Cement, Wood Frame
- Exterior Features:Covered, Irrigation System, Porch
- Foundation Description:Raised, Slab
- Levels:2 Story
Schools
- High school:Laney
- Middle school:Holly Shelter
- Elementary school:Castle Hayne
Finances and disclosures
- Price:$589,500
- Price per sq. ft.:$230.18
Features and amenities
- Appliances:Dishwasher, Disposal
- Laundry features:Laundry Room
- Amenities:Basketball Court, Boat Dock, Ceiling Fan(s), Comm Garden, Community Pool, Dog Park, Fitness Center, Gated, Marina, Pickleball, Playground, Ramp, Solid Surface, Street Lights, Taxes, Tennis Court(s), Trail(s), Trash, Walk-In Closet(s)
- Pool features:Community Pool
Parking
- Total parking spaces:2
- Parking description:Attached Garage, Off Street, Paved
- Garage:Yes
- Garage spaces:2

New listings near 712 Chair Road
- New
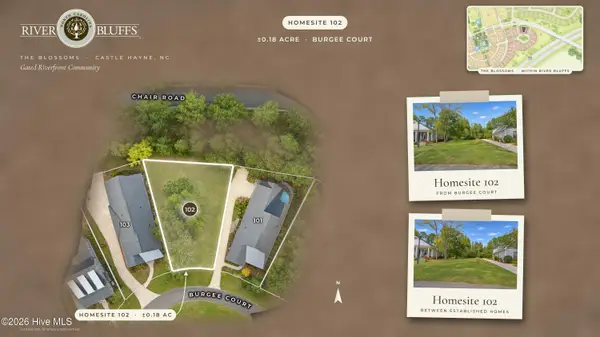 $125,000Active0.18 Acres
417 Burgee Court, Castle Hayne, NC 28429
MLS# 100617146Listed by: RIVER BLUFFS REALTY, LLC - New
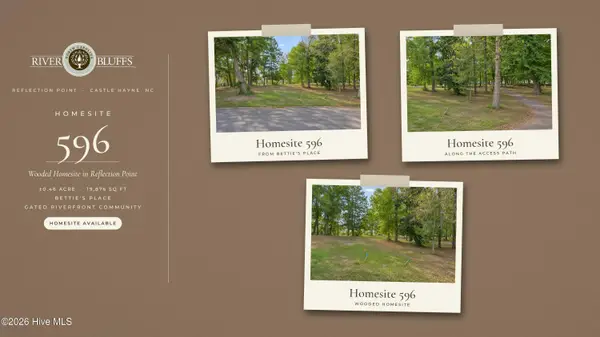 $325,000Active0.46 Acres
114 Betties Place, Castle Hayne, NC 28429
MLS# 100617154Listed by: RIVER BLUFFS REALTY, LLC - New
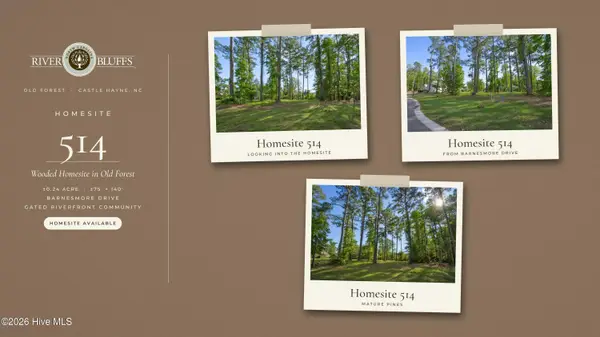 $250,000Active0.23 Acres
3738 Barnesmore Drive, Castle Hayne, NC 28429
MLS# 100617159Listed by: RIVER BLUFFS REALTY, LLC - New
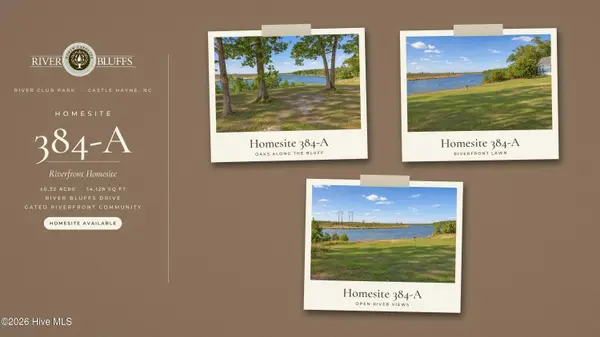 $895,000Active0.32 Acres
117 River Bluffs Drive, Castle Hayne, NC 28429
MLS# 100617161Listed by: RIVER BLUFFS REALTY, LLC - New
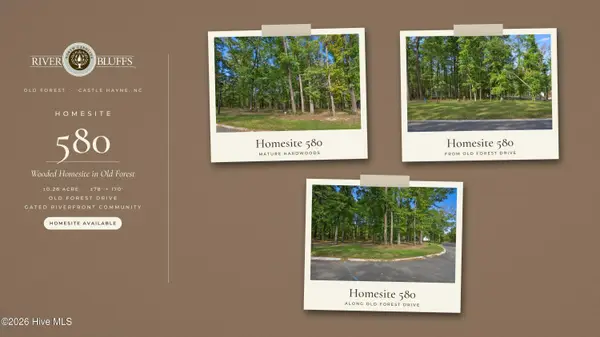 $335,000Active0.28 Acres
421 Old Forest Drive, Castle Hayne, NC 28429
MLS# 100617162Listed by: RIVER BLUFFS REALTY, LLC - Open Sat, 1 to 3pmNew
 $429,000Active4 beds 3 baths2,306 sq. ft.
4318 Parsons Mill Drive, Castle Hayne, NC 28429
MLS# 100615784Listed by: BERKSHIRE HATHAWAY HOMESERVICES CAROLINA PREMIER PROPERTIES - New
 $125,000Active0.65 Acres
4010 Parmele Road, Castle Hayne, NC 28429
MLS# 100615518Listed by: COLDWELL BANKER SEA COAST ADVANTAGE 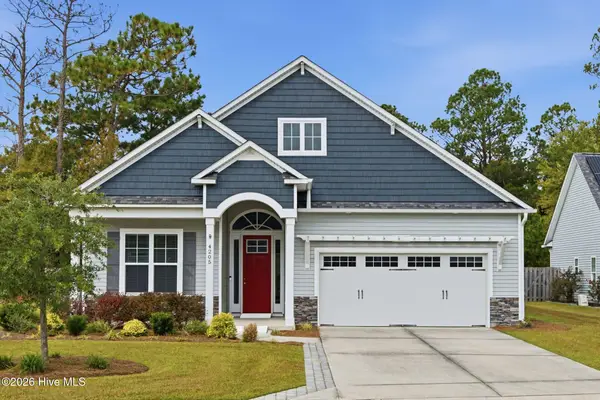 $455,000Pending3 beds 2 baths2,020 sq. ft.
4205 Dutch Cove Court, Castle Hayne, NC 28429
MLS# 100615154Listed by: COLDWELL BANKER SEA COAST ADVANTAGE-MIDTOWN $895,000Pending0.33 Acres
121 River Bluffs Drive, Castle Hayne, NC 28429
MLS# 100615026Listed by: RIVER BLUFFS REALTY, LLC- $895,000Pending0.33 Acres
121 River Bluffs Drive, Castle Hayne, NC 28429
MLS# 100615026Listed by: RIVER BLUFFS REALTY, LLC


Protect your home and budget from life's surprises with an Assurant Home Warranty, backed by a partner that supports you through every step of homeownership. Explore Plans.
© 2023 - 2026 ERA Franchise Systems LLC. All rights reserved. ERA Franchise Systems LLC fully supports the principles of the Fair Housing Act and the Equal Opportunity Act. ERA, ERA Real Estate powered, and their respective logos are registered service marks of ERA Franchise Systems LLC. Each office is independently owned and operated.