
4586 Doctor Drive, Catawba, NC 28609
Local realty services provided by:ERA Sunburst Realty
Listed by: matt sarver, jereme bennett
Office: keller williams lake norman
MLS#:4438849
Source:CH
4586 Doctor Drive,Catawba, NC 28609
$565,000
- 2 Beds
- 2 Baths
- 1,626 sq. ft.
- Single family
- Coming Soon
Upcoming open houses
- Sat, Nov 0712:00 pm - 02:00 pm
Price summary
- Price:$565,000
- Price per sq. ft.:$347.48
About this home
Welcome to 4586 Doctor Drive, a charming waterfront retreat on beautiful Lookout Shoals Lake, offering breathtaking water views, inviting living spaces, and exceptional outdoor amenities! Nestled among mature trees and lush landscaping, this property offers a peaceful lakeside setting with a detached two-car garage, additional storage building, and a private dock with floating platform and boat access. A charming brick walkway leads to the welcoming covered entrance, where warmth and character await. Inside, beautiful wood flooring, abundant natural light, and thoughtfully designed living spaces create a comfortable and inviting atmosphere. The spacious Great Room showcases stunning lake views through expansive sliding glass doors that open directly to the deck, seamlessly connecting indoor and outdoor living. The bright Kitchen features crisp white cabinetry, generous quartz countertop space, stainless steel appliances, and plenty of storage. An adjoining Breakfast Nook provides a cozy setting for everyday dining, while a versatile secondary bedroom offers space for a home office or guest accommodations. An additional bedroom and updated Full Bath provide comfort and functionality. The spacious Primary Suite serves as a relaxing retreat, featuring warm wood flooring, a generous sitting area, beautiful lake views, and access to a private deck overlooking the water. The Primary Bath offers dual vanities and mosaic tile flooring. A convenient laundry area adds everyday practicality. Outdoor living is a true highlight, with an inviting screened porch, expansive lakeside deck, and beautifully landscaped backyard leading to the water's edge. Enjoy the private dock with a spacious seating platform, floating boat dock, and panoramic views of Lookout Shoals Lake—perfect for boating, fishing, and relaxing by the water. Additional features include dedicated kayak storage, a charming lakeside swing, and a detached guest house offering flexible space for visitors or personal use. With its scenic waterfront setting, multiple outdoor gathering spaces, and exceptional lake access, this property presents a wonderful opportunity to enjoy the beauty and tranquility of Lookout Shoals Lake living!...
Contact an agent
Home facts
- Year built:1958
- Subdivision & Development:None
- Listing ID #:4438849
- Updated:November 03, 2026 at 05:34 PM
Rooms and interior
- Bedrooms:2
- Total bathrooms:2
- Full bathrooms:2
- Flooring:Tile, Vinyl, Wood
- Kitchen Description:Dishwasher, Exhaust Fan, Microwave, Oven, Plumbed For Ice Maker
- Living area:1,626 sq. ft.
Heating and cooling
- Heating:Forced Air, Propane
- Central air:Yes
Structure and exterior
- Year built:1958
- Building area:1,626 sq. ft.
- Lot area:0.42 Acres
- Lot Features:Flood Plain/Bottom Land, Wooded
- Construction Materials:Stone, Vinyl
- Foundation Description:Slab
Schools
- High school:Bunker Hill
- Elementary school:Oxford
Utilities
- Water:Well
- Sewer:Septic (At Site)
Finances and disclosures
- Price:$565,000
- Price per sq. ft.:$347.48
Features and amenities
- Laundry features:Main Level
- Amenities:Walk-In Closet(s)
Parking
- Garage:Yes
- Garage spaces:2
 Listings courtesy of Canopy MLS as distributed by MLS GRID. Copyright 2021 Canopy MLS. All rights reserved. Canopy MLS, provides content displayed here (“provided content”) on an “as is” basis and makes no representations or warranties regarding the provided content, including, but not limited to those of non-infringement, timeliness, accuracy, or completeness. Individuals and companies using information presented are responsible for verification and validation of information they utilize and present to their customers and clients. Canopy MLS will not be liable for any damage or loss resulting from use of the provided content or the products available through Portals, IDX, VOW, and/or Syndication. Recipients of this information shall not resell, redistribute, reproduce, modify, or otherwise copy any portion thereof without the expressed written consent of Canopy MLS.
New listings near 4586 Doctor Drive
- Coming Soon
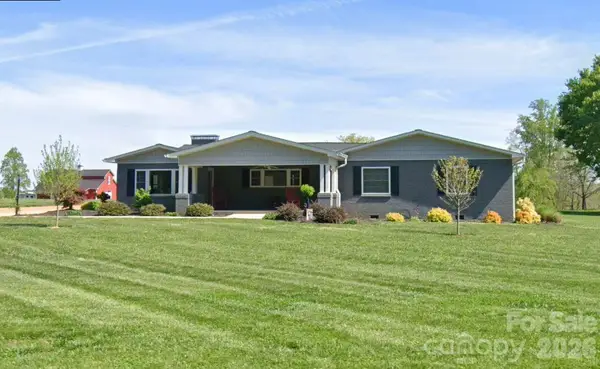 $400,000Coming Soon3 beds 2 baths1,528 sq. ft.
4877 E Nc 10 Highway, Catawba, NC 28609
MLS# 4439663Listed by: MARK SPAIN REAL ESTATE - Coming SoonOpen Sat, 1 to 3pm
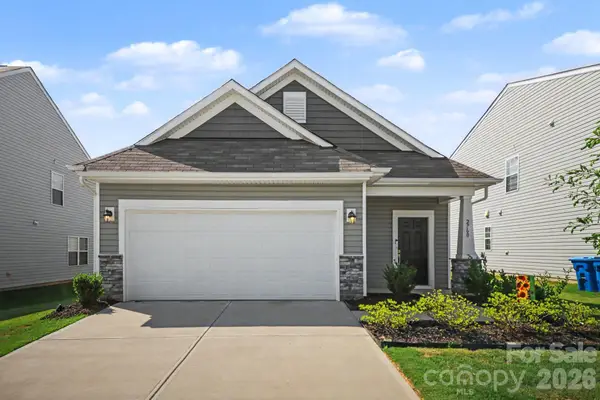 $295,000Coming Soon3 beds 2 baths1,547 sq. ft.
2760 Legacy Ridge Lane, Catawba, NC 28609
MLS# 4439671Listed by: COMPASS - New
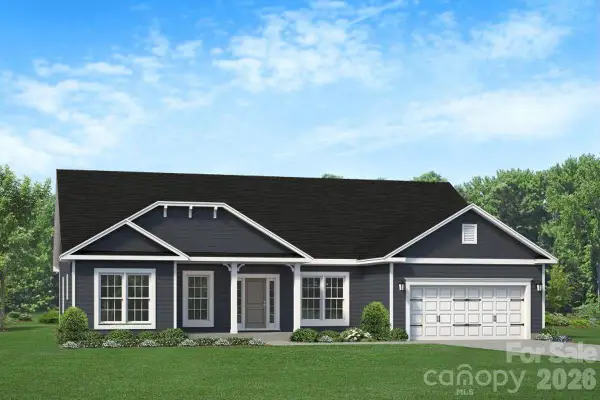 $473,900Active4 beds 3 baths3,040 sq. ft.
5036 Cardiff Court #64, Catawba, NC 28609
MLS# 4440179Listed by: ADAMS HOMES REALTY-NC, INC. - New
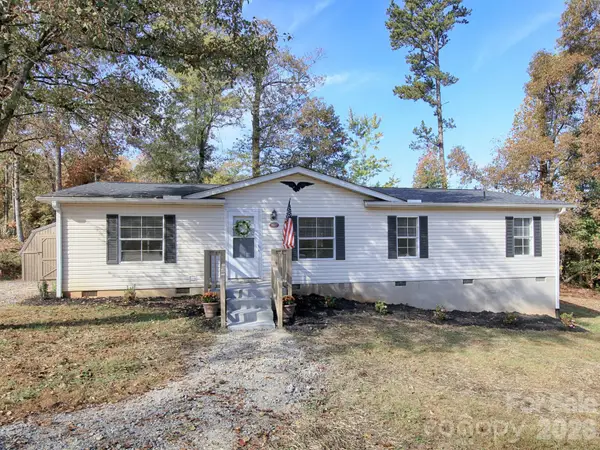 $218,900Active3 beds 2 baths1,404 sq. ft.
2687 1st Avenue Nw, Catawba, NC 28609
MLS# 4439499Listed by: SOUTHERN HOMES OF THE CAROLINAS, INC 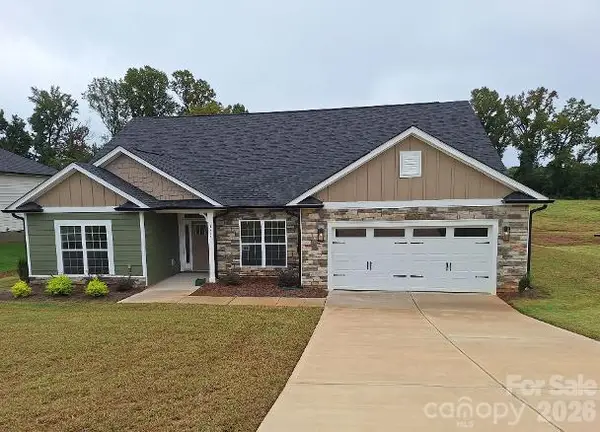 $499,400Pending4 beds 4 baths3,327 sq. ft.
5024 Cardiff Court #61, Catawba, NC 28609
MLS# 4439065Listed by: ADAMS HOMES REALTY-NC, INC.- New
 $1,998,000Active4 beds 3 baths3,562 sq. ft.
1348 Buffalo Shoals Road, Catawba, NC 28609
MLS# 4435272Listed by: KELLER WILLIAMS CONNECTED  $180,000Active2.73 Acres
00 Mathis Church Road, Catawba, NC 28609
MLS# 4404153Listed by: WEST NORMAN REAL ESTATE- Open Thu, 11am to 4pmNew
 $269,320Active3 beds 3 baths1,476 sq. ft.
5664 Hagler Loop, Catawba, NC 28609
MLS# 4437728Listed by: SDH CHARLOTTE LLC  $49,900Active0.85 Acres
1483 Washington Lane, Catawba, NC 28609
MLS# 4435519Listed by: PREMIER SOUTH


Protect your home and budget from life's surprises with an Assurant Home Warranty, backed by a partner that supports you through every step of homeownership. Explore Plans.
© 2023 - 2026 ERA Franchise Systems LLC. All rights reserved. ERA Franchise Systems LLC fully supports the principles of the Fair Housing Act and the Equal Opportunity Act. ERA, ERA Real Estate powered, and their respective logos are registered service marks of ERA Franchise Systems LLC. Each office is independently owned and operated.