
8271 Long Island Road, Catawba, NC 28609
Local realty services provided by:ERA Live Moore
8271 Long Island Road,Catawba, NC 28609
$699,000
- 3 Beds
- 3 Baths
- 1,714 sq. ft.
- Single family
- Active
Listed by: debbie wilkes
Office: premier realty nc336-998-7777
MLS#:1234742
Source:NC_TRIAD
Price summary
- Price:$699,000
- Price per sq. ft.:$407.82
About this home
A rare combination of privacy, acreage and waterfront living! Tucked away at the end of a private driveway, this beautifully maintained brick ranch sits on more than 2 wooded acres just off the main road. The peaceful, level setting offers the feeling of a private retreat while remaining conveniently located between Charlotte, Hickory and Winston-Salem. Inside, this custom-built 3-bedroom home is filled with warmth and character, featuring hardwood floors, spacious bedrooms and a bright kitchen with abundant cabinetry, recessed lighting and a large walk-in pantry. French doors open to the back deck, creating an easy connection to the backyard and waterfront setting. The spacious primary suite provides a comfortable retreat, while the oversized walk-in crawl space offers exceptional storage. Whether you're looking for a full-time residence or a quiet waterfront escape, this property delivers the best of both worlds space, privacy, natural beauty and life by the water.
Contact an agent
Home facts
- Year built:2001
- Subdivision & Development:The Summit At Lake Norman
- Listing ID #:1234742
- Added:1 day(s) ago
- Updated:September 06, 2026 at 03:40 PM
Rooms and interior
- Bedrooms:3
- Total bathrooms:3
- Full bathrooms:2
- Half bathrooms:1
- Flooring:Carpet, Tile
- Kitchen Description:Dishwasher, Microwave, Pantry
- Basement Description:Crawl Space
- Living area:1,714 sq. ft.
Heating and cooling
- Cooling:Central Air
- Heating:Electric, Heat Pump, Propane
- Central air:Yes
Structure and exterior
- Year built:2001
- Building area:1,714 sq. ft.
- Lot area:2.15 Acres
- Construction Materials:Brick
Utilities
- Water:Well
- Sewer:Septic Tank
Finances and disclosures
- Price:$699,000
- Price per sq. ft.:$407.82
- Tax amount:$1,867
Features and amenities
- Appliances:Dishwasher
- Laundry features:Dryer Connection, Main Level
Parking
- Parking description:Attached, Attached Garage, Driveway, Garage
- Garage spaces:2
 2026 Triad MLS, Inc. All rights reserved. IDX information is provided exclusively for personal, non-commercial use, and may not be used for any purpose other than to identify prospective properties consumers may be interested in purchasing. Information is deemed reliable but not guaranteed. This site will be monitored for ‘scraping’ and any use of search facilities of data on the site other than by potential buyers/sellers is prohibited. All Sale data is for informational purposes only and is not an indication of a market analysis or appraisal. Properties marked with the Triad MLS, Inc. icon are provided courtesy of the Triad MLS, Inc.’s, Internet Data Exchange Database.
New listings near 8271 Long Island Road
- Coming Soon
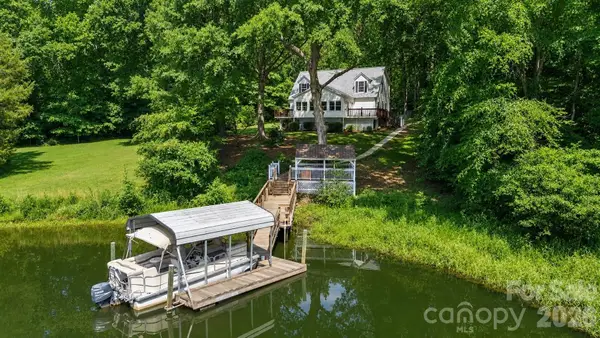 $850,000Coming Soon3 beds 3 baths2,600 sq. ft.
8137 Rowe Street, Catawba, NC 28609
MLS# 4416052Listed by: CHARITY REALTY - New
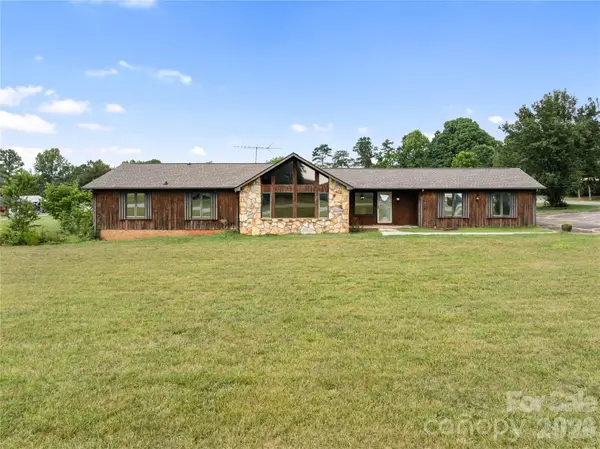 $429,900Active2 beds 3 baths2,802 sq. ft.
7610 Long Island Road, Catawba, NC 28609
MLS# 4422030Listed by: REALTY EXECUTIVES OF HICKORY - New
 $749,900Active5 beds 4 baths3,224 sq. ft.
6705 Long Island Road, Catawba, NC 28609
MLS# 4420553Listed by: MARK SPAIN REAL ESTATE - New
 $60,000Active0.81 Acres
0 3rd Avenue Se, Catawba, NC 28609
MLS# 4420581Listed by: WEICHERT, REALTORS - TEAM METRO - Open Sun, 1 to 5pmNew
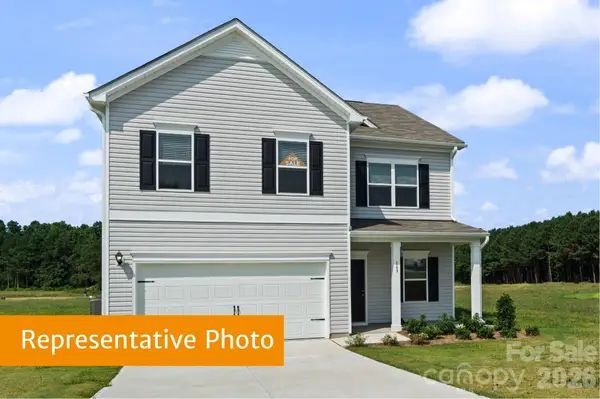 $349,040Active4 beds 3 baths2,565 sq. ft.
5656 Hagler Loop, Catawba, NC 28609
MLS# 4421319Listed by: SDH CHARLOTTE LLC  $40,000Pending1.03 Acres
1390 Ron Whicker Drive, Catawba, NC 28609
MLS# 4419051Listed by: CORCORAN HM PROPERTIES- New
 $55,000Active0.5 Acres
8398 Marina Lane, Catawba, NC 28609
MLS# 4419197Listed by: EPIQUE INC. - New
 $897,000Active2 beds 2 baths3,400 sq. ft.
7562 Long Island Road, Catawba, NC 28609
MLS# 4418805Listed by: REALTY EXECUTIVES OF HICKORY 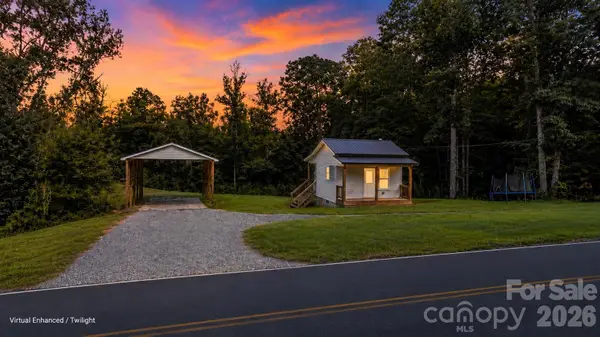 $179,900Active7.13 Acres
1776 Brown Chapel Road, Catawba, NC 28609
MLS# 4417503Listed by: FATHOM REALTY NC LLC


Protect your home and budget from life's surprises with an Assurant Home Warranty, backed by a partner that supports you through every step of homeownership. Explore Plans.
© 2023 - 2026 ERA Franchise Systems LLC. All rights reserved. ERA Franchise Systems LLC fully supports the principles of the Fair Housing Act and the Equal Opportunity Act. ERA, ERA Real Estate powered, and their respective logos are registered service marks of ERA Franchise Systems LLC. Each office is independently owned and operated.