
1285 Saunders Drive, Catawba, NC 28609
Local realty services provided by:ERA Live Moore
Listed by: nadine wynn
Office: keller williams lake norman
MLS#:4432955
Source:CH
Price summary
- Price:$1,395,000
- Price per sq. ft.:$457.23
About this home
Experience the perfect blend of custom craftsmanship, timeless elegance, and relaxed lakefront living in this stunning 2018 custom-built waterfront retreat. Beautifully situated along 137 feet of Lake Norman shoreline, this exceptional property boasts breathtaking big-water views, desirable southern exposure, deep year-round water, and a covered and stationary dock—offering the ultimate setting for enjoying life on the lake.
From the moment you arrive, the home's distinctive architecture and attention to detail make a lasting impression. Quality 2x6 exterior wall construction, an attractive combination of HardiePlank siding and brick, and handsome natural timber accents reflect the thoughtful craftsmanship throughout. A welcoming circular driveway, beautifully landscaped grounds, and inviting covered entry further enhance the property's outstanding curb appeal.
Step inside to discover soaring cathedral ceilings adorned with rich tongue-and-groove pine planking, dramatic statement lighting, beautiful engineered oak flooring on the main level, and a striking floor-to-ceiling fireplace that anchors the inviting living space. The beautifully appointed kitchen showcases exquisite exotic granite countertops, a generous center island, and a ZLINE gas range, creating a wonderful gathering place for family and friends. Quality finishes continue throughout the home, including genuine travertine tile flooring in both the primary and upper-level bathrooms, while the main-level powder room features attractive porcelain travertine-look tile.
Designed to embrace its spectacular waterfront setting, the expansive L-shaped covered porch offers sweeping views of Lake Norman and an idyllic place to enjoy morning coffee, gentle lake breezes, or memorable gatherings with family and friends. An additional upper-level deck and spacious lower-level covered patio provide multiple outdoor living spaces, each offering a unique perspective of the beautiful surroundings.
The finished basement offers exceptional versatility, featuring a second kitchen, bedroom, full bathroom, and billiards room—perfect for entertaining, hosting overnight guests, or accommodating extended family. Luxury vinyl plank flooring extends throughout the entire lower level, including the full bathroom, combining attractive finishes with everyday practicality. Direct access to the covered waterfront patio further enhances the home's seamless indoor-outdoor living experience.
Outside, mature trees, lush landscaping, and a picturesque stone pathway lead to the waterfront, where the covered and stationary dock provides an inviting destination for boating, relaxing, and enjoying endless days on Lake Norman. With an impressive 137 feet of shoreline and deep water year-round, this property offers an exceptional opportunity to embrace the boating and recreational lifestyle for which Lake Norman is renowned.
Offering 3052 square feet, 4 bedrooms, 3 full bathrooms, and 1 half bath, this remarkable home combines distinctive architectural character, quality construction, beautifully appointed living spaces, and outstanding waterfront amenities.
A captivating Lake Norman retreat where exceptional craftsmanship, breathtaking views, and the beauty of waterfront living come together in perfect harmony!...
Contact an agent
Home facts
- Year built:2018
- Subdivision & Development:None
- Listing ID #:4432955
- Updated:October 12, 2026 at 01:25 PM
Rooms and interior
- Bedrooms:4
- Total bathrooms:4
- Full bathrooms:3
- Half bathrooms:1
- Flooring:Tile, Vinyl
- Kitchen Description:Gas Range, Refrigerator
- Basement:Yes
- Living area:3,051 sq. ft.
Heating and cooling
- Cooling:Heat Pump
- Heating:Heat Pump
- Central air:Yes
Structure and exterior
- Year built:2018
- Building area:3,051 sq. ft.
- Lot area:0.32 Acres
- Construction Materials:Fiber Cement, Stone Veneer
- Foundation Description:Basement
Schools
- High school:Bandys
- Elementary school:Sherrills Ford
Utilities
- Water:Community Well
- Sewer:Septic (At Site)
Finances and disclosures
- Price:$1,395,000
- Price per sq. ft.:$457.23
Features and amenities
- Laundry features:In Basement, Utility Room
- Amenities:Walk-In Closet(s)
 Listings courtesy of Canopy MLS as distributed by MLS GRID. Copyright 2021 Canopy MLS. All rights reserved. Canopy MLS, provides content displayed here (“provided content”) on an “as is” basis and makes no representations or warranties regarding the provided content, including, but not limited to those of non-infringement, timeliness, accuracy, or completeness. Individuals and companies using information presented are responsible for verification and validation of information they utilize and present to their customers and clients. Canopy MLS will not be liable for any damage or loss resulting from use of the provided content or the products available through Portals, IDX, VOW, and/or Syndication. Recipients of this information shall not resell, redistribute, reproduce, modify, or otherwise copy any portion thereof without the expressed written consent of Canopy MLS.
New listings near 1285 Saunders Drive
- Coming SoonOpen Sat, 11:30am to 2pm
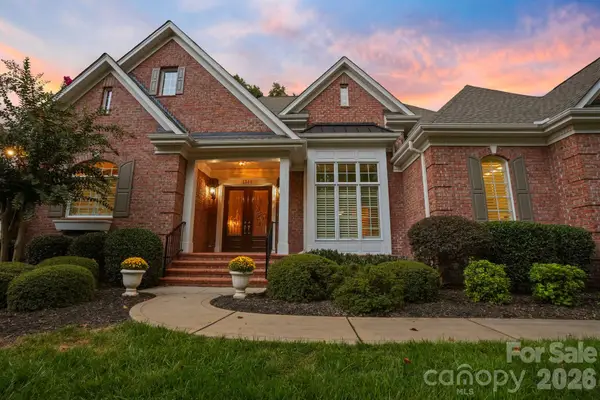 $1,874,999Coming Soon4 beds 6 baths5,180 sq. ft.
1348 Astoria Parkway, Catawba, NC 28609
MLS# 4427203Listed by: EXP REALTY LLC MOORESVILLE - Coming Soon
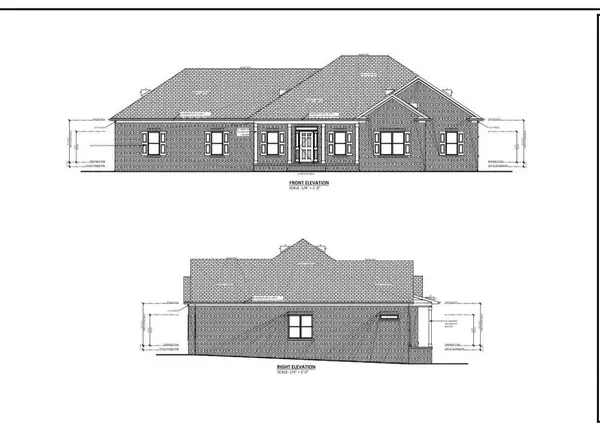 $950,000Coming Soon4 beds 3 baths2,282 sq. ft.
8268 Aeromarine Boulevard, Catawba, NC 28609
MLS# 4432668Listed by: THE AGENCY - CHARLOTTE - New
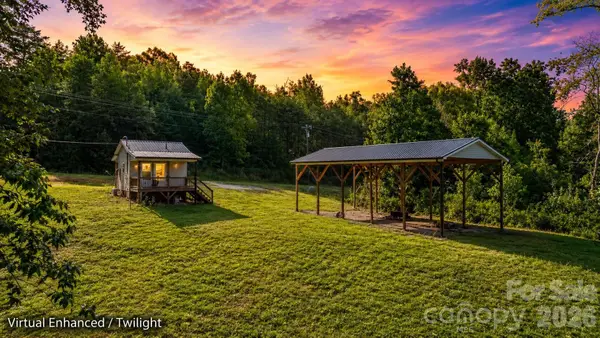 $179,900Active-- beds 1 baths224 sq. ft.
1776 Brown Chapel Road, Catawba, NC 28609
MLS# 4431552Listed by: FATHOM REALTY NC LLC - New
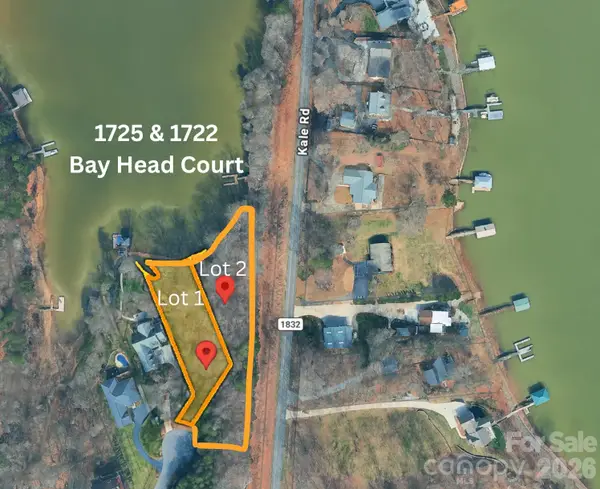 $185,000Active1.46 Acres
1725, 1722 Bay Head Court, Catawba, NC 28609
MLS# 4433662Listed by: CENTURY 21 ECHELON - New
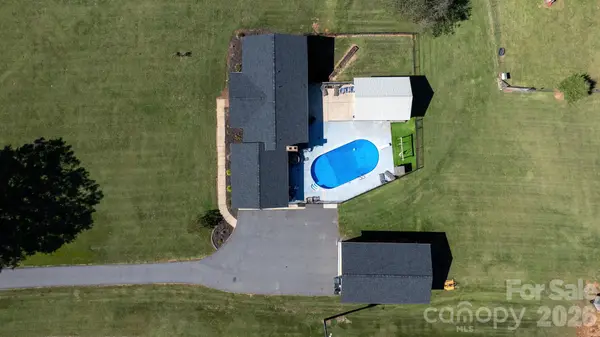 $689,900Active3 beds 2 baths2,962 sq. ft.
7546 Long Island Road, Catawba, NC 28609
MLS# 4432694Listed by: WEICHERT, REALTORS - TEAM METRO - New
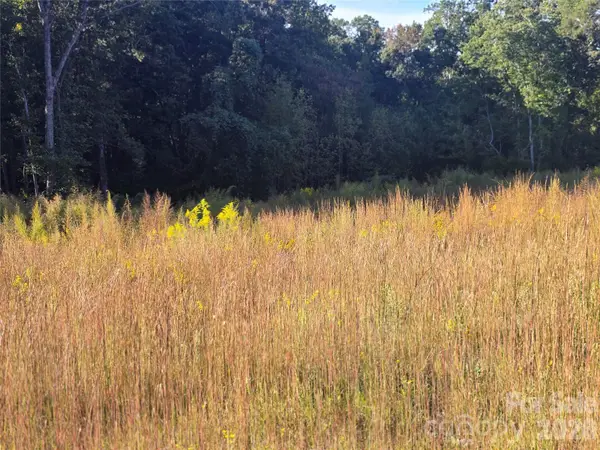 $65,000Active1.58 Acres
103 7th Avenue Se #5, Catawba, NC 28609
MLS# 4430223Listed by: REALTY EXECUTIVES OF HICKORY - Open Mon, 11am to 5pmNew
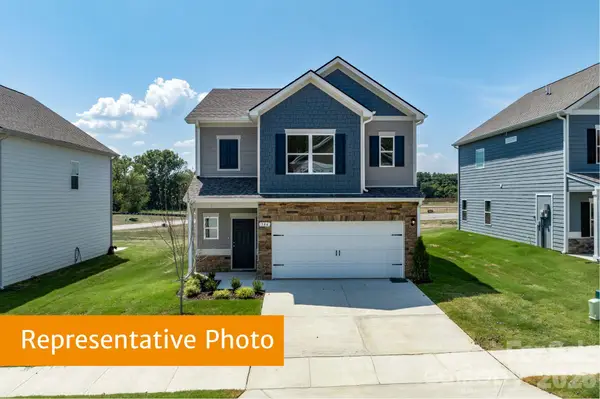 $302,140Active4 beds 3 baths1,933 sq. ft.
5599 Hagler Loop, Catawba, NC 28609
MLS# 4430994Listed by: SDH CHARLOTTE LLC - New
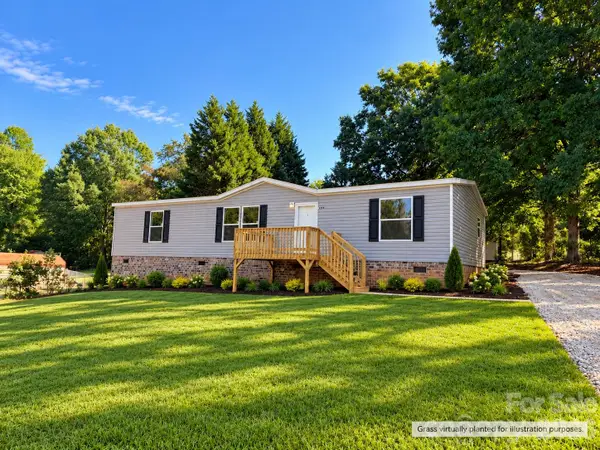 $240,000Active3 beds 2 baths1,512 sq. ft.
1066 Gold Mine Drive, Catawba, NC 28609
MLS# 4430584Listed by: EXP REALTY LLC MOORESVILLE 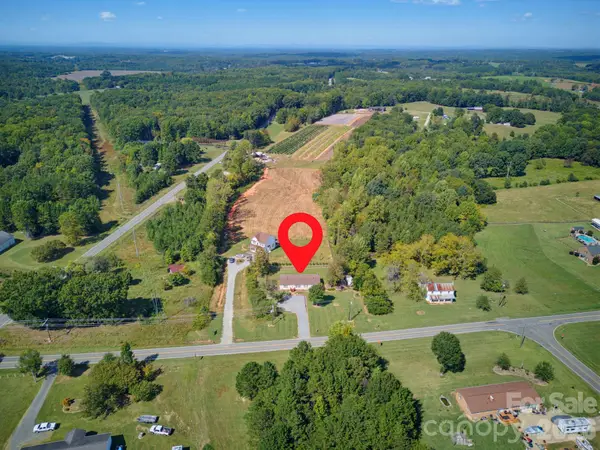 $225,000Pending3 beds 2 baths1,640 sq. ft.
6858 Long Island Road, Catawba, NC 28609
MLS# 4430826Listed by: COLDWELL BANKER REALTY


Protect your home and budget from life's surprises with an Assurant Home Warranty, backed by a partner that supports you through every step of homeownership. Explore Plans.
© 2023 - 2026 ERA Franchise Systems LLC. All rights reserved. ERA Franchise Systems LLC fully supports the principles of the Fair Housing Act and the Equal Opportunity Act. ERA, ERA Real Estate powered, and their respective logos are registered service marks of ERA Franchise Systems LLC. Each office is independently owned and operated.