
5312 Joe Brown Highway S, Chadbourn, NC 28431
Local realty services provided by:ERA Wilder Realty
Listed by: carolina coastal group, barbara a gavin-green
Office: northrop realty
MLS#:100585047
Source:NC_CCAR
Price summary
- Price:$230,000
- Price per sq. ft.:$170.12
About this home
Charming brick ranch situated on a beautiful park-like acre with mature trees and no HOA restrictions. Located along a scenic county road in Chadbourn, NC, this property offers privacy, potential, and room to grow. The home features 3 bedrooms and 1 bath, plus an unfinished 18' x 24' addition not included in the square footage. The unfinished addition includes space planned for a second bathroom and flexible living area, and is subject to updating applicable permits and approvals. A separate septic system at the rear of the property offers future potential for a tiny home, manufactured home, or guest quarters. Adding a structure in the rear of the property is also subject to updating applicable permits and approvals. The manufactured home near the back property line and the chicken coop are being removed, creating an even more open and picturesque setting. A unique opportunity to customize, expand and build value in a peaceful country location. With plenty of room to spread out, you'll appreciate the peaceful country setting while still being less than 10 minutes from grocery stores, restaurants, shopping, and everyday conveniences....
Contact an agent
Home facts
- Year built:1969
- Subdivision & Development:Not In Subdivision
- Listing ID #:100585047
- Added:113 day(s) ago
- Updated:October 23, 2026 at 08:31 AM
Rooms and interior
- Bedrooms:3
- Total bathrooms:1
- Full bathrooms:1
- Rooms Total:6
- Flooring:Tile
- Kitchen Description:Dishwasher, Refrigerator
- Living area:1,352 sq. ft.
Heating and cooling
- Cooling:Central Air
- Heating:Electric, Heat Pump, Heating
- Central air:Yes
Structure and exterior
- Roof:Metal
- Year built:1969
- Building area:1,352 sq. ft.
- Lot area:1 Acres
- Lot Features:Level
- Construction Materials:Brick
- Foundation Description:Crawl Space
- Levels:1 Story
Schools
- Middle school:Chadbourn
- Elementary school:Chadbourn Elementary
Utilities
- Water:Water Connected, Well
Finances and disclosures
- Price:$230,000
- Price per sq. ft.:$170.12
Features and amenities
- Appliances:Dishwasher, Dryer, Refrigerator, Washer
- Laundry features:Dryer, Laundry Room, Washer
- Amenities:Ceiling Fan(s)
Parking
- Total parking spaces:6
- Parking description:Paved
- Carport spaces:3

New listings near 5312 Joe Brown Highway S
 $185,000Active3 beds 2 baths1,578 sq. ft.
1939 Shade Fisher Road, Chadbourn, NC 28431
MLS# 100609694Listed by: CLIFTON PROPERTY INVESTMENT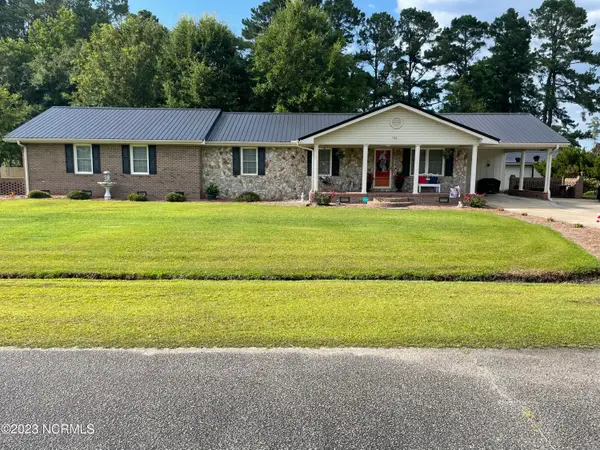 $288,000Active3 beds 2 baths1,914 sq. ft.
166 Pine Tree Lane, Chadbourn, NC 28431
MLS# 100608072Listed by: ONLY WAY REALTY CAROLINA GRAND STRAND PROPERTIES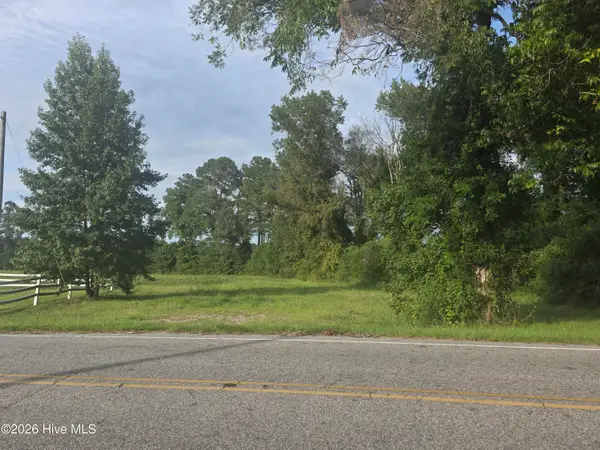 $124,900Active12.4 Acres
927 Clarendon Chadbourn Road, Chadbourn, NC 28431
MLS# 100606071Listed by: NANCE REAL ESTATE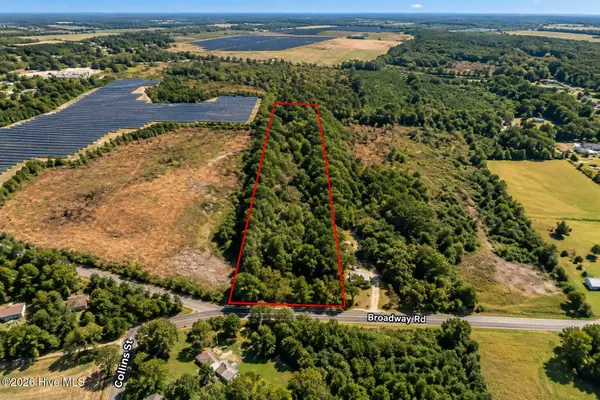 $37,000Active4 Acres
307 Broadway Road, Chadbourn, NC 28431
MLS# 100605950Listed by: WEST MAPLE REALTY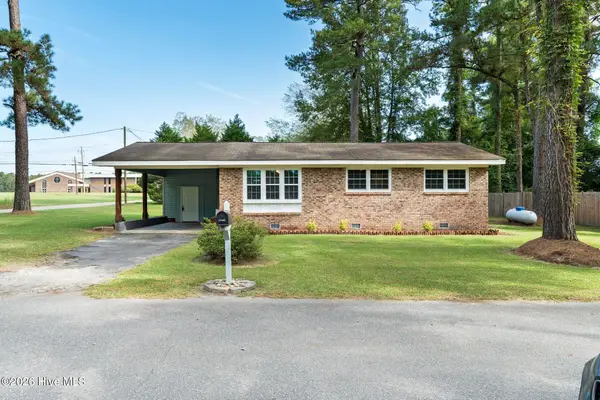 $145,000Active3 beds 1 baths1,044 sq. ft.
67 Thomas Avenue, Chadbourn, NC 28431
MLS# 100605929Listed by: COLDWELL BANKER SEA COAST ADVANTAGE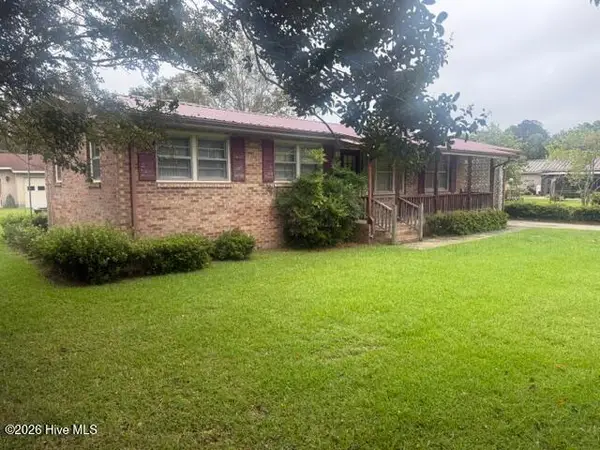 $160,000Active3 beds 1 baths924 sq. ft.
406 N Wilkes Street, Chadbourn, NC 28431
MLS# 100605867Listed by: J. RAY REALTY, LLC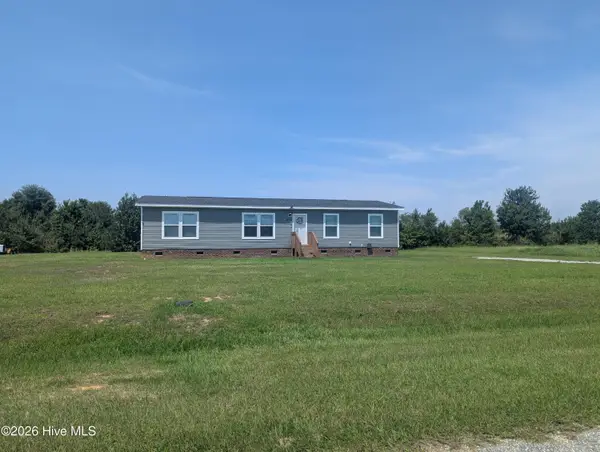 $189,900Active3 beds 2 baths1,568 sq. ft.
344 Emily Drive, Chadbourn, NC 28431
MLS# 100604843Listed by: ONLY WAY REALTY CAROLINA GRAND STRAND PROPERTIES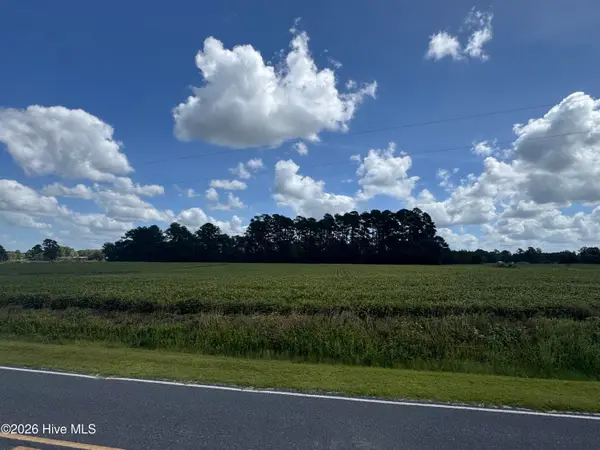 $60,000Pending5.24 Acres
Near 722 Jd Cartrette Road, Chadbourn, NC 28431
MLS# 100604282Listed by: HILTON AUCTION & REALTY INC-WHITEVILLE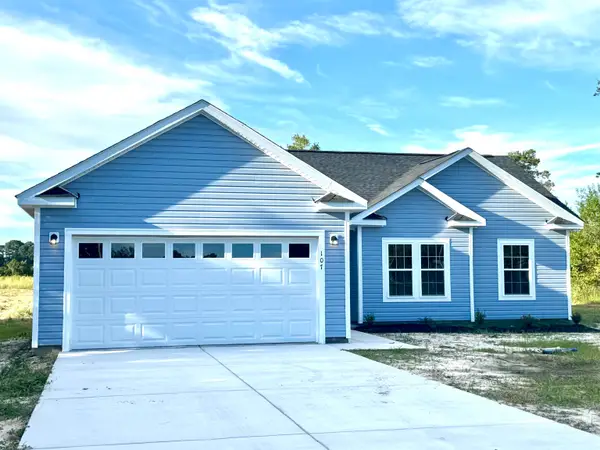 $255,500Active3 beds 2 baths1,602 sq. ft.
107 Blanche St, Chadbourn, NC 28431
MLS# 2622504Listed by: CB SEA COAST ADVANTAGE NMB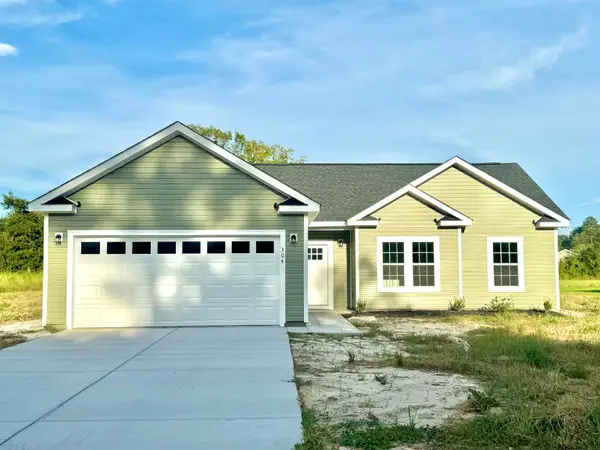 $255,500Active3 beds 2 baths1,602 sq. ft.
304 Miller St., Chadbourn, NC 28431
MLS# 2622505Listed by: CB SEA COAST ADVANTAGE NMB


Protect your home and budget from life's surprises with an Assurant Home Warranty, backed by a partner that supports you through every step of homeownership. Explore Plans.
© 2023 - 2026 ERA Franchise Systems LLC. All rights reserved. ERA Franchise Systems LLC fully supports the principles of the Fair Housing Act and the Equal Opportunity Act. ERA, ERA Real Estate powered, and their respective logos are registered service marks of ERA Franchise Systems LLC. Each office is independently owned and operated.