
1001 Reaves Drive, Chapel Hill, NC 27516
Local realty services provided by:ERA Strother Real Estate
1001 Reaves Drive,Chapel Hill, NC 27516
$888,000
- 3 Beds
- 3 Baths
- 2,813 sq. ft.
- Single family
- Active
Listed by: cathy kimball
Office: hhome realty llc.
MLS#:10181382
Source:RD
Price summary
- Price:$888,000
- Price per sq. ft.:$315.68
About this home
Some homes are built. Others are crafted. This one was designed to be treasured. Welcome to a truly one-of-a-kind luxury custom home where exceptional craftsmanship, thoughtful design, and nature come together. Built by the owner in 2012 and meticulously maintained, this 3-bedroom, 2.5-bath residence offers 2,676 square feet of quality living on a premium 1.8-acre cul-de-sac lot with no HOA and no city taxes. Unlike today's cookie-cutter floor plans, the kitchen, dining, and living areas flow naturally while maintaining their own distinct spaces. Walls of oversized windows fill the home with natural light while framing peaceful woodland views from nearly every room. Beyond the kitchen, a finished sunroom wrapped in windows creates a second favorite gathering place—perfect for morning coffee, reading, or conversations with friends while enjoying a different view of nature. The main-level primary suite offers the comfort and convenience of one-level living, while two private upstairs bedrooms are thoughtfully separated by a spacious loft—an ideal setting for a home office, reading lounge, creative studio, or homework area, making today's work-from-home lifestyle effortless. The finished walk-out basement adds another level of flexibility, perfect as a media room, recreation area, fitness studio, guest retreat, children's playroom, or a second home office. Even more impressive is the expansive unfinished basement space—a rare opportunity to customize the home to fit your lifestyle. Imagine creating a private home theater, luxury gym, wine cellar, golf simulator, hobby workshop, craft studio, or additional living space. The possibilities are limited only by your imagination. Whether you're looking for luxury living today or room to grow tomorrow, this home adapts beautifully to every stage of life. Designed for both everyday comfort and entertaining, the living room and rear deck feature built-in surround sound speakers, creating the perfect atmosphere for gatherings or relaxing evenings overlooking nature. Additional highlights include a tankless water heater, quality finishes throughout, generous storage, and an attached two-car garage. Step outside and discover what truly makes this home extraordinary. Beautiful established gardens surround the property, while the backyard opens directly to a tranquil creek and mature woods. This is far more than a beautiful view—you can walk, explore, and enjoy nature right in your own backyard, creating a lifestyle that few homes can offer. Located in the highly sought-after Chapel Hill-Carrboro School District and just minutes from Chapel Hill, Carrboro, UNC, shopping, and dining, this is a rare opportunity to own a home that simply cannot be replicated. Combining timeless craftsmanship, luxurious comfort, remarkable privacy, endless possibilities for future expansion, and an irreplaceable natural setting, this hidden gem is far more than a home—it's a lifestyle....
Contact an agent
Home facts
- Year built:2012
- Subdivision & Development:Joseph Reaves Estates
- Listing ID #:10181382
- Added:61 day(s) ago
- Updated:October 01, 2026 at 04:40 PM
Rooms and interior
- Bedrooms:3
- Total bathrooms:3
- Full bathrooms:2
- Rooms Total:11
- Flooring:Carpet, Hardwood, Tile
- Bathrooms Description:Double Vanity, Separate Shower, Walk-In Shower
- Kitchen Description:Dishwasher, Disposal, Electric Cooktop, Electric Oven, Electric Water Heater, Free-Standing Range, Microwave, Tankless Water Heater
- Basement:Yes
- Basement Description:Partially Finished, Storage Space, Walk-Out Access, Walk-Up Access, Workshop
- Living area:2,813 sq. ft.
Heating and cooling
- Cooling:Heat Pump
- Heating:Central, Fireplace(s), Forced Air, Heat Pump
Structure and exterior
- Roof:Asphalt, Shingle
- Year built:2012
- Building area:2,813 sq. ft.
- Lot area:1.8 Acres
- Lot Features:Back Yard, Cul-de-sac, Front Yard, Garden, Gentle Sloping, Landscaped, Many Trees, Private, Sloped
- Architectural Style:Craftsman
- Construction Materials:Fiber Cement, Stone, Stone Veneer
- Exterior Features:Covered, Deck, Enclosed, Front Porch, Garden, Patio, Private Yard, Rain Gutters
- Foundation Description:Other
- Levels:One and One Half, Tri-Level, Two
Schools
- High school:Chapel Hill Carrboro - Chapel Hill High School
- Middle school:Chapel Hill Carrboro - Charles and Lucile McDougle Middle School
- Elementary school:Chapel Hill Carrboro - Charles and Lucile McDougle Elementary School
Utilities
- Water:Private, Well
- Sewer:Septic Tank
Finances and disclosures
- Price:$888,000
- Price per sq. ft.:$315.68
- Tax amount:$5,629
Features and amenities
- Laundry features:Electric Dryer Hookup, In Unit, Laundry Room, Main Level, Sink, Washer Hookup
- Amenities:Screens
Parking
- Parking description:Driveway, Garage
- Garage:Yes
- Garage spaces:2
 Listings marked with a Doorify MLS icon are provided courtesy of the Doorify MLS, of North Carolina, Internet Data Exchange Database. Brokers make an effort to deliver accurate information, but buyers should independently verify any information on which they will rely in a transaction. The listing broker shall not be responsible for any typographical errors, misinformation, or misprints, and they shall be held totally harmless from any damages arising from reliance upon this data. This data is provided exclusively for consumers’ personal, non-commercial use. Copyright 2026 Doorify MLS of North Carolina. All rights reserved.
New listings near 1001 Reaves Drive
- Coming Soon
 $875,000Coming Soon3 beds 3 baths2,672 sq. ft.
4700 Oak Hill Road, Chapel Hill, NC 27514
MLS# 10195864Listed by: COMPASS -- CHAPEL HILL - DURHAM - Coming SoonOpen Sun, 2 to 4pm
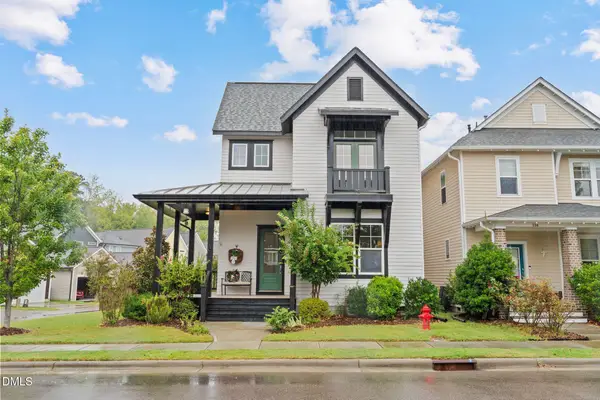 $515,000Coming Soon3 beds 3 baths1,967 sq. ft.
140 Rock Ledge Drive, Chapel Hill, NC 27516
MLS# 10195358Listed by: EXP REALTY OF PIEDMONT NC LLC - Coming Soon
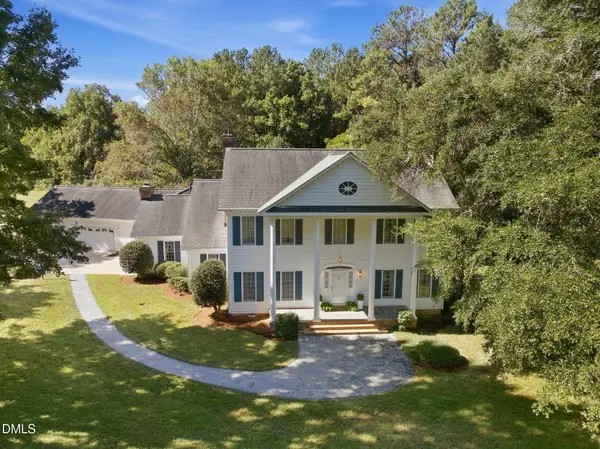 $1,195,000Coming Soon4 beds 4 baths3,662 sq. ft.
704 Bowden Road, Chapel Hill, NC 27516
MLS# 10195317Listed by: LONG & FOSTER REAL ESTATE INC - Coming SoonOpen Sun, 2 to 4pm
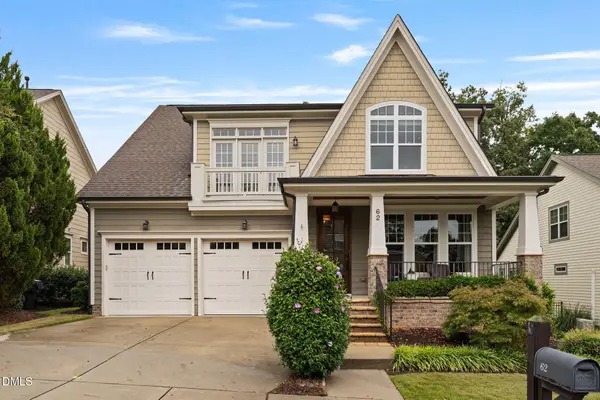 $754,600Coming Soon5 beds 4 baths2,893 sq. ft.
62 Dark Forest Drive, Chapel Hill, NC 27516
MLS# 10195115Listed by: EXP REALTY OF PIEDMONT NC LLC - Coming Soon
 $257,500Coming Soon2 beds 2 baths1,009 sq. ft.
112 Poplar Street, Chapel Hill, NC 27516
MLS# 10194924Listed by: LONG & FOSTER REAL ESTATE INC/WAKE FOREST - New
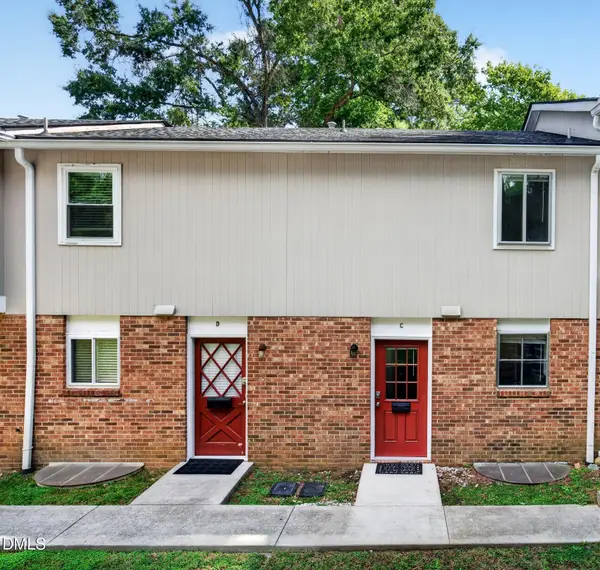 $315,000Active3 beds 2 baths1,677 sq. ft.
205 Sunrise Lane, Chapel Hill, NC 27516
MLS# 10195901Listed by: CARY-RALEIGH REALTY, INC. - New
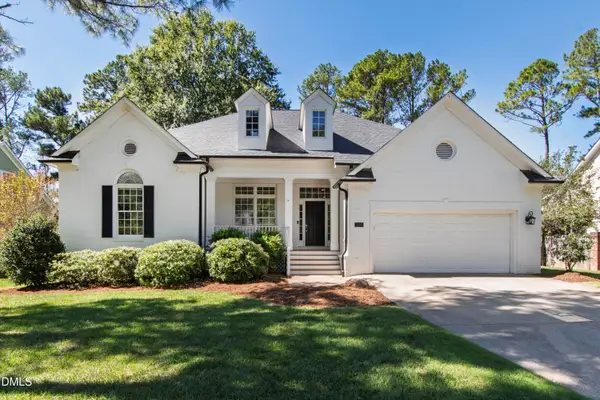 $995,000Active4 beds 4 baths2,997 sq. ft.
126 Shadow Ridge Place, Chapel Hill, NC 27516
MLS# 10195902Listed by: HODGE&KITTRELLSOTHEBYSINTLRLTY - New
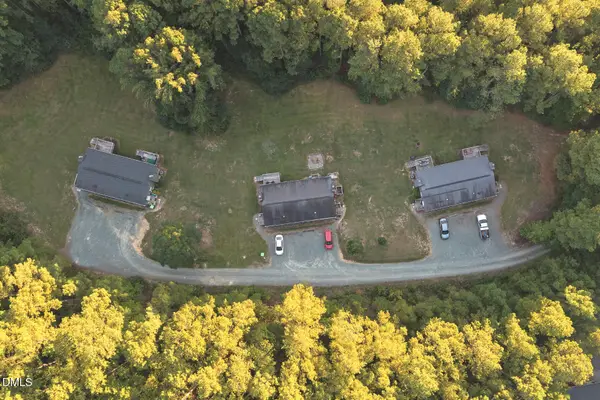 $1,195,000Active6 beds 3 baths4,416 sq. ft.
594 Cedar Lake Road, Chapel Hill, NC 27516
MLS# 10195912Listed by: 1ST CHOICE REALTY OF TRIANGLE - Open Sat, 1 to 3pmNew
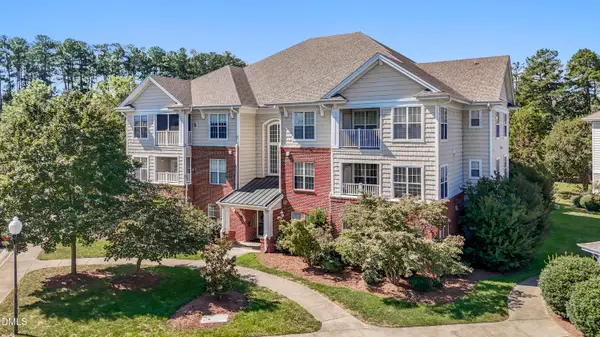 $260,000Active2 beds 2 baths1,126 sq. ft.
1411 Arborgate Circle, Chapel Hill, NC 27514
MLS# 10195861Listed by: CHOICE RESIDENTIAL REAL ESTATE - New
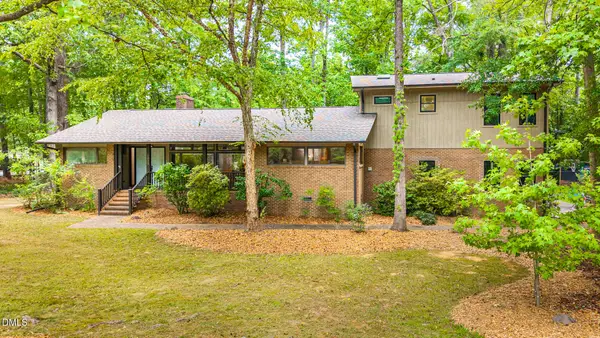 $879,000Active4 beds 3 baths2,587 sq. ft.
1020 Burning Tree Drive, Chapel Hill, NC 27517
MLS# 10195877Listed by: COMPASS -- CHAPEL HILL - DURHAM


Protect your home and budget from life's surprises with an Assurant Home Warranty, backed by a partner that supports you through every step of homeownership. Explore Plans.
© 2023 - 2026 ERA Franchise Systems LLC. All rights reserved. ERA Franchise Systems LLC fully supports the principles of the Fair Housing Act and the Equal Opportunity Act. ERA, ERA Real Estate powered, and their respective logos are registered service marks of ERA Franchise Systems LLC. Each office is independently owned and operated.