
1020 Burning Tree Drive, Chapel Hill, NC 27517
Local realty services provided by:ERA Live Moore
1020 Burning Tree Drive,Chapel Hill, NC 27517
$879,000
- 4 Beds
- 3 Baths
- 2,587 sq. ft.
- Single family
- Active
Upcoming open houses
- Sat, Oct 0310:00 am - 12:00 pm
Listed by: inna shapiro
Office: compass -- chapel hill - durham
MLS#:10195877
Source:RD
Price summary
- Price:$879,000
- Price per sq. ft.:$339.78
- Monthly HOA dues:$4.17
About this home
A rare modernist home on nearly an acre in The Oaks, offering distinctive architecture, thoughtful updates, a flexible private suite, and a professional-level pickleball court in one of Chapel Hill's most established neighborhoods. Inside, exposed beams and warm wood ceilings preserve the home's original character, while renovated bathrooms and major recent improvements—including a new roof, two new HVAC systems, new water heaters, and an upgraded electrical panel—add modern comfort and peace of mind. A second story, fully permitted addition above the garage creates a separate upper-level suite while remaining connected to the home. Accessed from the kitchen by its own staircase, it includes a private entrance, bedroom, full bathroom, and office—ideal for guests, multigenerational living, a home office, or creative space. Outside, the professional-level pickleball court is the standout feature, set within a large, level yard with plenty of additional space for entertaining, play, and outdoor living. The court has hosted world-class players including Ben Johns and Tyson McGuffin. Located just around the corner from Chapel Hill Country Club and minutes from Trader Joe's, University Place, UNC, Duke, and I-40, this home offers a combination of character, flexibility, space, and amenities that is difficult to replicate in Chapel Hill....
Contact an agent
Home facts
- Year built:1984
- Subdivision & Development:The Oaks
- Listing ID #:10195877
- Added:1 day(s) ago
- Updated:October 01, 2026 at 11:04 PM
Rooms and interior
- Bedrooms:4
- Total bathrooms:3
- Full bathrooms:3
- Rooms Total:1
- Flooring:Hardwood, Tile
- Living area:2,587 sq. ft.
Heating and cooling
- Cooling:Central Air
- Heating:Forced Air
- Central air:Yes
Structure and exterior
- Roof:Shingle
- Year built:1984
- Building area:2,587 sq. ft.
- Lot area:0.98 Acres
- Lot Features:Back Yard, Corner, Flood Plains, Front Yard, Landscaped, Near Golf Course
- Architectural Style:Transitional
- Construction Materials:Brick
- Levels:Two
Schools
- High school:Chapel Hill Carrboro - East Chapel Hill High School
- Middle school:Chapel Hill Carrboro - Grey Culbreth Middle School
- Elementary school:Chapel Hill Carrboro - Mel and Zora Rashkis Elementary School
Utilities
- Water:Public
- Sewer:Public Sewer
Finances and disclosures
- Price:$879,000
- Price per sq. ft.:$339.78
- Tax amount:$11,518
Parking
- Parking description:Driveway, Garage
- Garage:Yes
- Garage spaces:2
 Listings marked with a Doorify MLS icon are provided courtesy of the Doorify MLS, of North Carolina, Internet Data Exchange Database. Brokers make an effort to deliver accurate information, but buyers should independently verify any information on which they will rely in a transaction. The listing broker shall not be responsible for any typographical errors, misinformation, or misprints, and they shall be held totally harmless from any damages arising from reliance upon this data. This data is provided exclusively for consumers’ personal, non-commercial use. Copyright 2026 Doorify MLS of North Carolina. All rights reserved.
New listings near 1020 Burning Tree Drive
- Coming Soon
 $875,000Coming Soon3 beds 3 baths2,672 sq. ft.
4700 Oak Hill Road, Chapel Hill, NC 27514
MLS# 10195864Listed by: COMPASS -- CHAPEL HILL - DURHAM - Coming SoonOpen Sun, 2 to 4pm
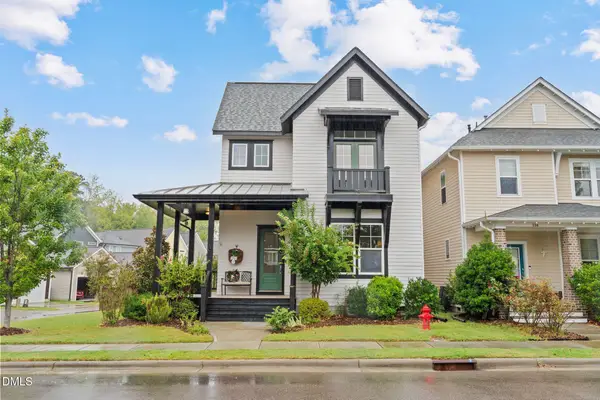 $515,000Coming Soon3 beds 3 baths1,967 sq. ft.
140 Rock Ledge Drive, Chapel Hill, NC 27516
MLS# 10195358Listed by: EXP REALTY OF PIEDMONT NC LLC - Coming Soon
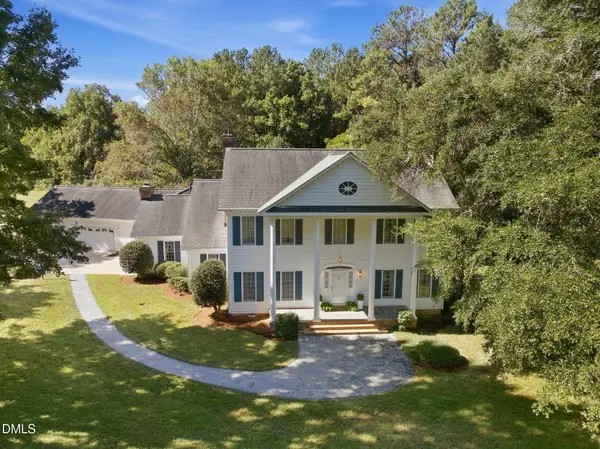 $1,195,000Coming Soon4 beds 4 baths3,662 sq. ft.
704 Bowden Road, Chapel Hill, NC 27516
MLS# 10195317Listed by: LONG & FOSTER REAL ESTATE INC - Coming SoonOpen Sun, 2 to 4pm
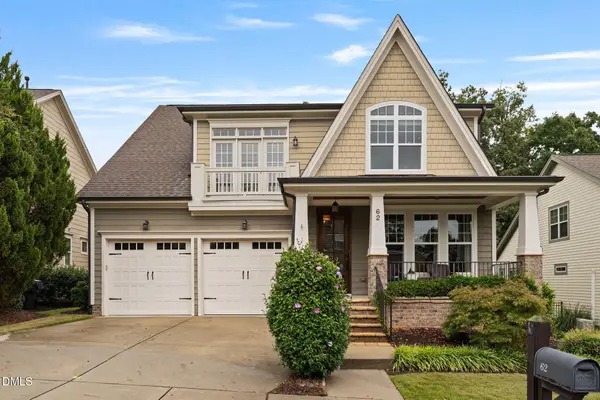 $754,600Coming Soon5 beds 4 baths2,893 sq. ft.
62 Dark Forest Drive, Chapel Hill, NC 27516
MLS# 10195115Listed by: EXP REALTY OF PIEDMONT NC LLC - Coming Soon
 $257,500Coming Soon2 beds 2 baths1,009 sq. ft.
112 Poplar Street, Chapel Hill, NC 27516
MLS# 10194924Listed by: LONG & FOSTER REAL ESTATE INC/WAKE FOREST - New
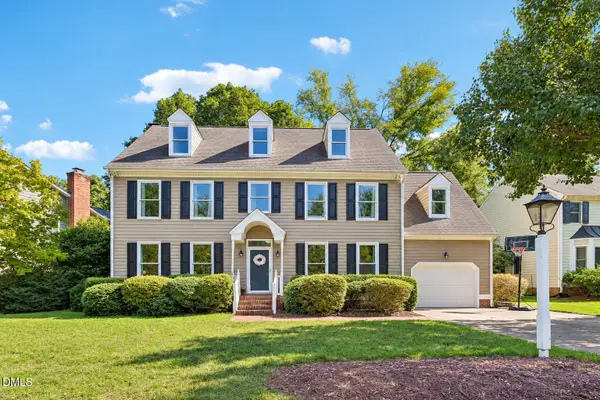 $615,000Active4 beds 3 baths2,710 sq. ft.
1780 Dunmore Place, Chapel Hill, NC 27517
MLS# 10196068Listed by: DASH CAROLINA - New
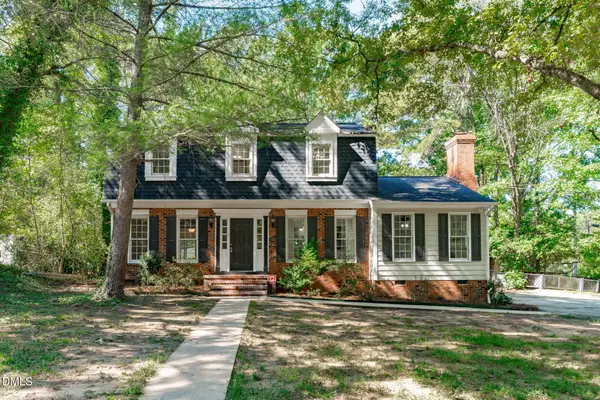 $649,500Active4 beds 3 baths2,073 sq. ft.
600 Churchill Drive, Chapel Hill, NC 27517
MLS# 10196021Listed by: EXP REALTY LLC - New
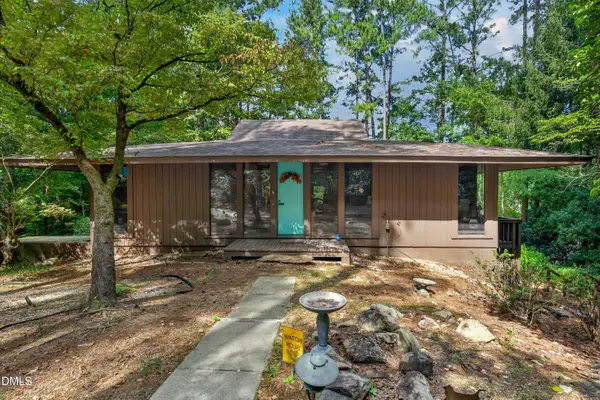 $765,000Active4 beds 3 baths2,776 sq. ft.
1728 Allard Road, Chapel Hill, NC 27514
MLS# 10196034Listed by: COLDWELL BANKER ADVANTAGE - Open Sun, 2 to 4pmNew
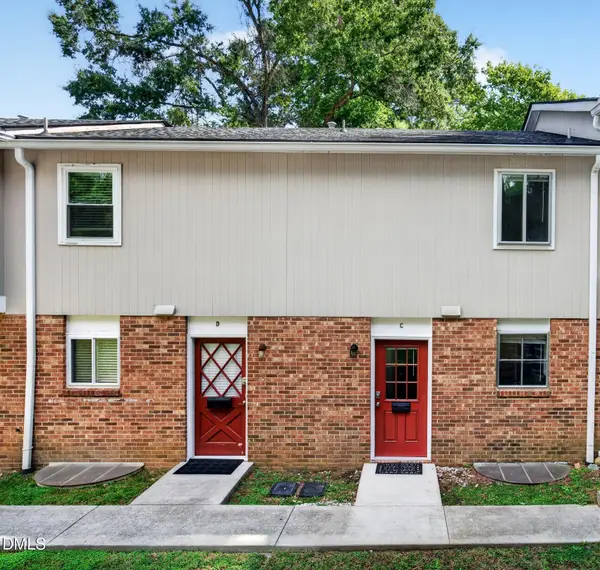 $315,000Active3 beds 2 baths1,677 sq. ft.
205 Sunrise Lane, Chapel Hill, NC 27516
MLS# 10195901Listed by: CARY-RALEIGH REALTY, INC. - Open Sun, 2 to 4pmNew
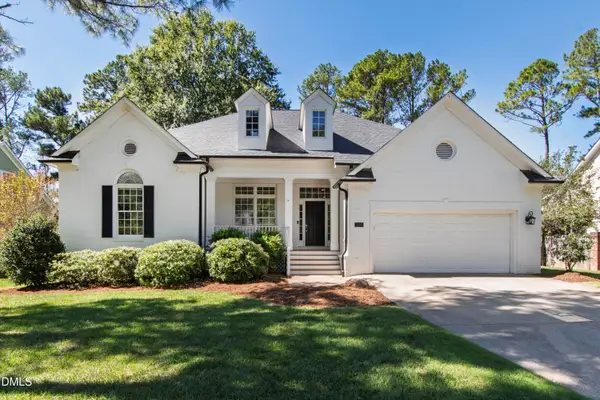 $995,000Active4 beds 4 baths2,997 sq. ft.
126 Shadow Ridge Place, Chapel Hill, NC 27516
MLS# 10195902Listed by: HODGE&KITTRELLSOTHEBYSINTLRLTY


Protect your home and budget from life's surprises with an Assurant Home Warranty, backed by a partner that supports you through every step of homeownership. Explore Plans.
© 2023 - 2026 ERA Franchise Systems LLC. All rights reserved. ERA Franchise Systems LLC fully supports the principles of the Fair Housing Act and the Equal Opportunity Act. ERA, ERA Real Estate powered, and their respective logos are registered service marks of ERA Franchise Systems LLC. Each office is independently owned and operated.