
103 Karin Court, Chapel Hill, NC 27514
Local realty services provided by:ERA Strother Real Estate
103 Karin Court,Chapel Hill, NC 27514
$799,000
- 4 Beds
- 3 Baths
- 2,800 sq. ft.
- Multi-family
- Active
Listed by: jacob lowder
Office: dash carolina
MLS#:10190745
Source:RD
Price summary
- Price:$799,000
- Price per sq. ft.:$285.36
- Monthly HOA dues:$41.67
About this home
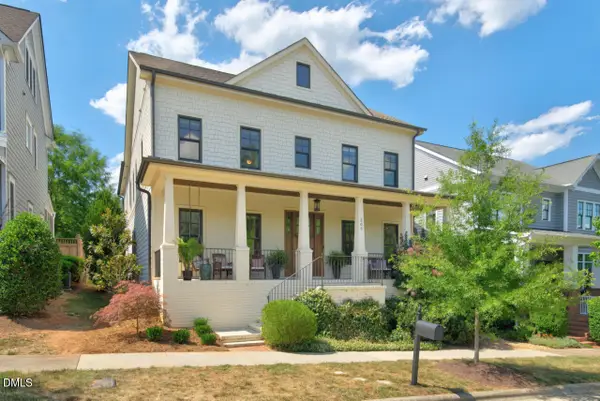
Welcome to this inviting four-bedroom, three-bathroom one owner home situated in the quiet, established neighborhood of Glenview! The spacious lot surrounded by mature trees gives it an amazing sense of privacy. Inside, a two-story foyer and abundant natural light create a bright and welcoming atmosphere. The main level offers two separate living spaces, a formal dining room, and a convenient first-floor bedroom with it's own full bathroom that provides plenty of flexibility for accessible living and guests. The recently renovated kitchen is designed for both cooking and entertaining, including stainless steel appliances, a tile backsplash, recessed lighting, and a layout that makes it easy to stay connected while preparing meals. Upstairs, you'll find the spacious primary bedroom with its own balcony, along with two additional bedrooms. The immaculate primary bathroom serves as your own retreat. With a walk in shower in addition to the large soaking tub, it's perfect for relaxing with a private view of the backyard. Outside, enjoy the private back deck and peaceful wooded scenery. Additional upgrades include a fully epoxied basement/garage completed within the past year, as well as a recently encapsulated crawl space. With multiple living areas, thoughtful updates, generous natural light, and a tranquil setting, this home offers plenty of space to settle in while maintaining a cozy feel....
Contact an agent
Home facts
- Year built:1994
- Subdivision & Development:Glenview
- Listing ID #:10190745
- Added:2 day(s) ago
- Updated:September 07, 2026 at 12:02 PM
Rooms and interior
- Bedrooms:4
- Total bathrooms:3
- Full bathrooms:3
- Rooms Total:1
- Flooring:Carpet, Hardwood, Tile
- Kitchen Description:Cooktop, Dishwasher, Disposal, Ice Maker, Self Cleaning Oven, Wall Oven
- Basement:Yes
- Basement Description:Unfinished
- Living area:2,800 sq. ft.
Heating and cooling
- Cooling:Central Air
- Heating:Forced Air
- Central air:Yes
Structure and exterior
- Roof:Shingle
- Year built:1994
- Building area:2,800 sq. ft.
- Lot area:0.41 Acres
- Architectural Style:Transitional
- Construction Materials:HardiPlank Type
- Foundation Description:Other
- Levels:Two
Schools
- High school:Chapel Hill Carrboro - East Chapel Hill High School
- Middle school:Chapel Hill Carrboro - RD and Euzelle Smith Middle School
- Elementary school:Chapel Hill Carrboro - Estes Hills Elementary School
Utilities
- Water:Public
- Sewer:Public Sewer
Finances and disclosures
- Price:$799,000
- Price per sq. ft.:$285.36
- Tax amount:$8,502
Parking
- Garage:Yes
- Garage spaces:2
 Listings marked with a Doorify MLS icon are provided courtesy of the Doorify MLS, of North Carolina, Internet Data Exchange Database. Brokers make an effort to deliver accurate information, but buyers should independently verify any information on which they will rely in a transaction. The listing broker shall not be responsible for any typographical errors, misinformation, or misprints, and they shall be held totally harmless from any damages arising from reliance upon this data. This data is provided exclusively for consumers’ personal, non-commercial use. Copyright 2026 Doorify MLS of North Carolina. All rights reserved.
New listings near 103 Karin Court
- Coming Soon
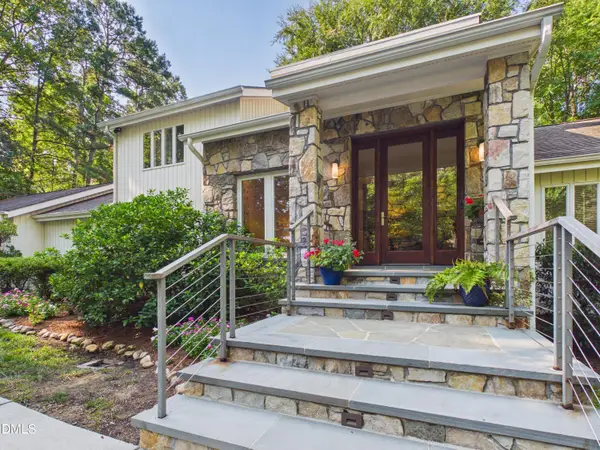 $1,789,000Coming Soon3 beds 3 baths3,299 sq. ft.
112 Black Oak Place, Chapel Hill, NC 27517
MLS# 10191104Listed by: BERKSHIRE HATHAWAY HOMESERVICE - Coming Soon
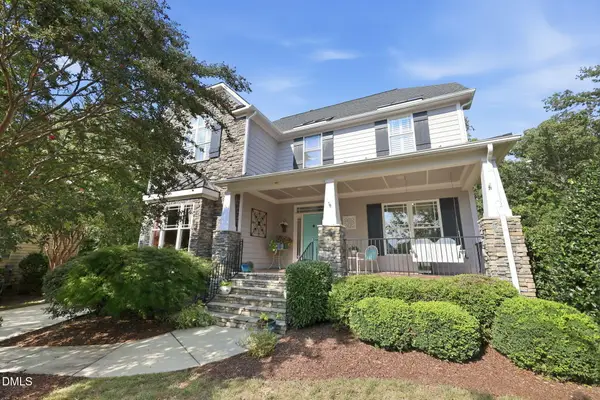 $895,000Coming Soon5 beds 3 baths3,418 sq. ft.
14003 Reynolds Court, Chapel Hill, NC 27517
MLS# 10190953Listed by: EXP REALTY LLC - Coming Soon
 $1,275,000Coming Soon4 beds 6 baths5,684 sq. ft.
417 The Preserve Trail, Chapel Hill, NC 27517
MLS# 10190566Listed by: KELLER WILLIAMS REALTY CARY - Coming Soon
 $1,075,000Coming Soon4 beds 4 baths2,820 sq. ft.
10 Ellen Place, Chapel Hill, NC 27514
MLS# 10190148Listed by: HOLLERAN REAL ESTATE & CONSULT - New
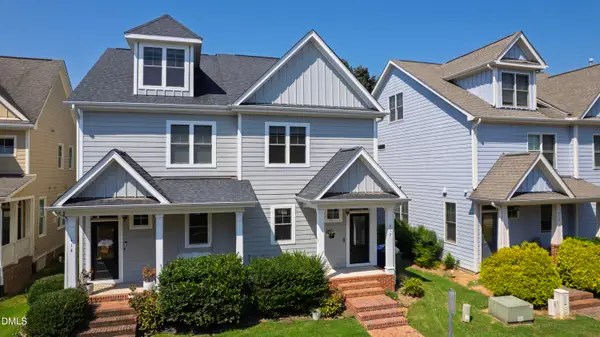 $485,000Active3 beds 4 baths2,114 sq. ft.
412 S Camellia Street, Chapel Hill, NC 27516
MLS# 10191086Listed by: HODGE&KITTRELLSOTHEBYSINTLRLTY - New
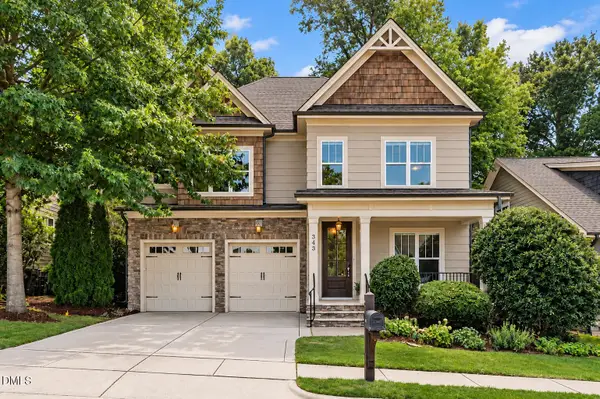 $750,000Active3 beds 3 baths2,907 sq. ft.
343 Dark Forest Drive, Chapel Hill, NC 27516
MLS# 10191038Listed by: KELLER WILLIAMS ELITE REALTY - New
 $1,395,000Active4 beds 5 baths3,800 sq. ft.
216 Mill Race Drive, Chapel Hill, NC 27514
MLS# 10191002Listed by: COMPASS -- CHAPEL HILL - DURHAM - New
 $1,075,000Active5 beds 5 baths4,286 sq. ft.
305 E Winmore Avenue, Chapel Hill, NC 27516
MLS# 10190983Listed by: JORDAN LEE REAL ESTATE - New
 $619,900Active4 beds 3 baths2,491 sq. ft.
207 Windhover Drive, Chapel Hill, NC 27514
MLS# 10190985Listed by: LPT REALTY, LLC - New
 $179,000Active0.48 Acres
57803 Owen, Chapel Hill, NC 27517
MLS# 10190965Listed by: GOVERNORS CLUB REALTY


Protect your home and budget from life's surprises with an Assurant Home Warranty, backed by a partner that supports you through every step of homeownership. Explore Plans.
© 2023 - 2026 ERA Franchise Systems LLC. All rights reserved. ERA Franchise Systems LLC fully supports the principles of the Fair Housing Act and the Equal Opportunity Act. ERA, ERA Real Estate powered, and their respective logos are registered service marks of ERA Franchise Systems LLC. Each office is independently owned and operated.