
104 Highland Drive, Chapel Hill, NC 27514
Local realty services provided by:ERA Strother Real Estate
104 Highland Drive,Chapel Hill, NC 27514
$699,900
- 4 Beds
- 3 Baths
- 2,875 sq. ft.
- Single family
- Active
Listed by: alan trammel
Office: trammel brothers inc.
MLS#:10197890
Source:RD
Price summary
- Price:$699,900
- Price per sq. ft.:$243.44
About this home
Whimsical, well-placed 4BR/3BA ranch with a partial basement on a 1.57-acre wooded lot in a PRIME Chapel Hill location. This unique home awaits your unique style! Vaulted ceilings in the LR/DR, kitchen, and family room. FR features a fireplace and built-ins. Spacious four-season sunroom with a raised ceiling, tile floors, and a mini-split offers seamless year-round living. Primary BR w/WIC and access to rear deck. Basement with interior access and exterior entrance includes a bedroom, full bath, recreation room, kitchen, and laundry. Main and lower-level deck, large side patio, and two storage sheds. Unbeatable convenience to shopping, dining, and I-40. (Private sewer easement in rear and OWASA easement in middle of the lot) 2027-2028 is a redistricting year for Chapel Hill-Carrboro City Schools.
Contact an agent
Home facts
- Year built:1976
- Subdivision & Development:Stateside
- Listing ID #:10197890
- Added:1 day(s) ago
- Updated:October 12, 2026 at 04:46 PM
Rooms and interior
- Bedrooms:4
- Total bathrooms:3
- Full bathrooms:3
- Rooms Total:10
- Flooring:Hardwood, Tile, Varies
- Dining Description:Living/Dining Room Combination
- Kitchen Description:Dishwasher, Dryer, Free-Standing Electric Range, Free-Standing Gas Range, Free-Standing Refrigerator, Microwave, Refrigerator, Washer
- Basement:Yes
- Basement Description:Exterior Entry, Finished, Heated, Interior Entry, Partial
- Living area:2,875 sq. ft.
Heating and cooling
- Cooling:Central Air, Ductless
- Heating:Central, Ductless, Forced Air, Heat Pump, Natural Gas
- Central air:Yes
Structure and exterior
- Roof:Shingle
- Year built:1976
- Building area:2,875 sq. ft.
- Lot area:1.57 Acres
- Lot Features:Wooded
- Architectural Style:Ranch
- Construction Materials:Block, Cedar, Shake Siding
- Exterior Features:Deck, Front Porch, Patio, Porch, Rear Porch, Storage
- Foundation Description:Block, Slab
- Levels:One
Schools
- High school:Chapel Hill Carrboro - East Chapel Hill High School
- Middle school:Chapel Hill Carrboro - RD and Euzelle Smith Middle School
- Elementary school:Chapel Hill Carrboro - Elizabeth Seawell Elementary School
Utilities
- Water:Public
- Sewer:Public Sewer
Finances and disclosures
- Price:$699,900
- Price per sq. ft.:$243.44
- Tax amount:$8,445
Features and amenities
- Laundry features:In Basement, In Hall, Laundry Closet, Laundry Room, Main Level, Multiple Locations
Parking
- Parking description:Driveway, Gravel
 Listings marked with a Doorify MLS icon are provided courtesy of the Doorify MLS, of North Carolina, Internet Data Exchange Database. Brokers make an effort to deliver accurate information, but buyers should independently verify any information on which they will rely in a transaction. The listing broker shall not be responsible for any typographical errors, misinformation, or misprints, and they shall be held totally harmless from any damages arising from reliance upon this data. This data is provided exclusively for consumers’ personal, non-commercial use. Copyright 2026 Doorify MLS of North Carolina. All rights reserved.
New listings near 104 Highland Drive
- New
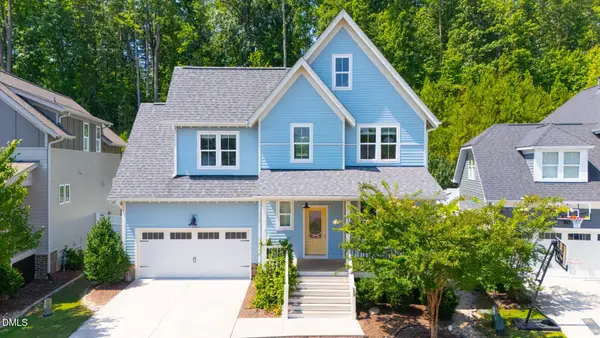 $715,000Active4 beds 3 baths2,524 sq. ft.
201 Bluffwood Avenue, Chapel Hill, NC 27516
MLS# 10197936Listed by: CHOSEN REAL ESTATE GROUP - New
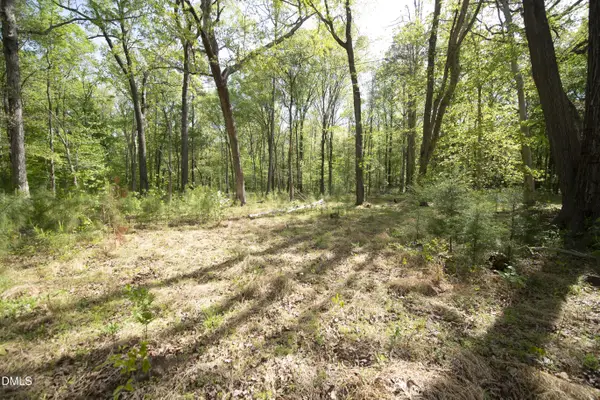 $500,000Active4 Acres
7202 Old Nc 86, Chapel Hill, NC 27516
MLS# 10197900Listed by: JJH REALTY - New
 $1,175,000Active5 beds 5 baths4,037 sq. ft.
504 Rockgarden Road, Chapel Hill, NC 27516
MLS# 10197873Listed by: COMPASS -- CHAPEL HILL - DURHAM - New
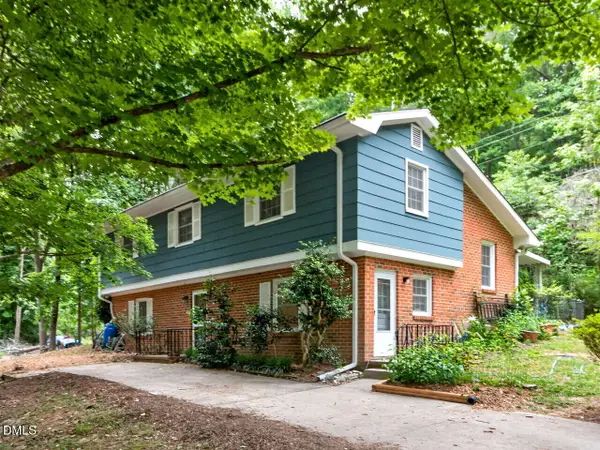 $350,000Active3 beds 2 baths1,860 sq. ft.
411 Yorktown Drive, Chapel Hill, NC 27516
MLS# 10197837Listed by: KELLER WILLIAMS ELITE REALTY - New
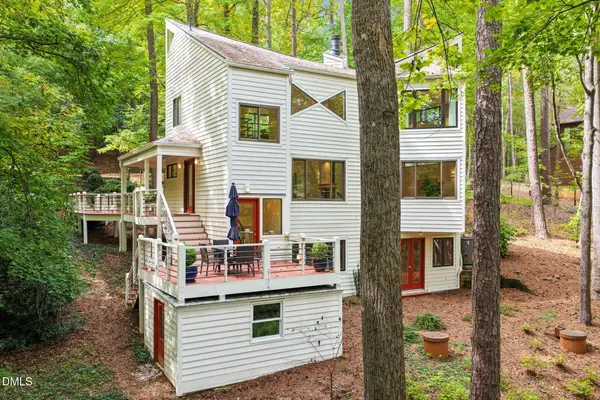 $549,000Active2 beds 2 baths1,895 sq. ft.
6426 Heartwood Drive, Chapel Hill, NC 27516
MLS# 10197793Listed by: NEST REALTY OF THE TRIANGLE - New
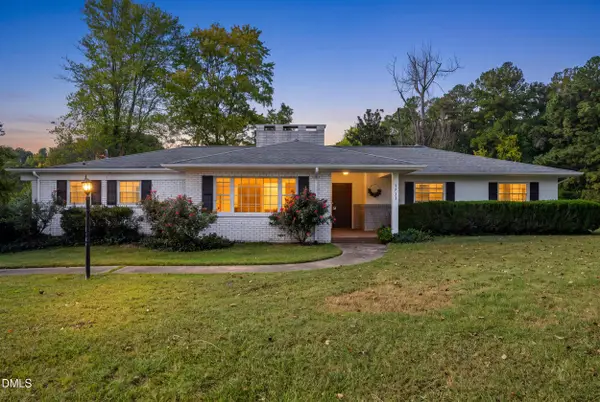 $975,000Active4 beds 3 baths2,375 sq. ft.
1733 Mt Carmel Church Road, Chapel Hill, NC 27517
MLS# 10197700Listed by: NATALIE & CO REAL ESTATE - New
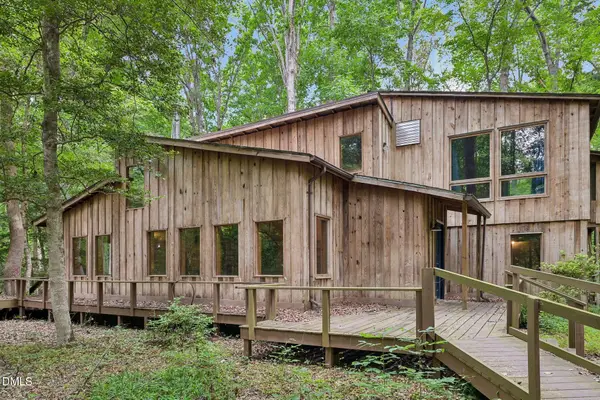 $800,000Active3 beds 2 baths1,966 sq. ft.
268 Box Turtle Trail, Chapel Hill, NC 27516
MLS# 10197718Listed by: PREMIER AGENTS NETWORK - New
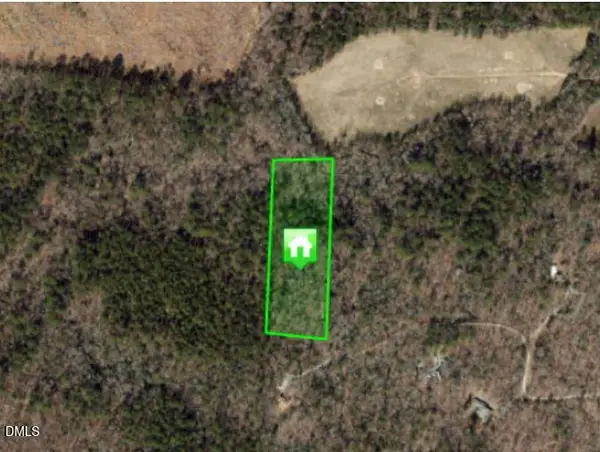 $135,000Active4.24 Acres
0 Box Turtle Trail, Chapel Hill, NC 27516
MLS# 10197719Listed by: PREMIER AGENTS NETWORK - New
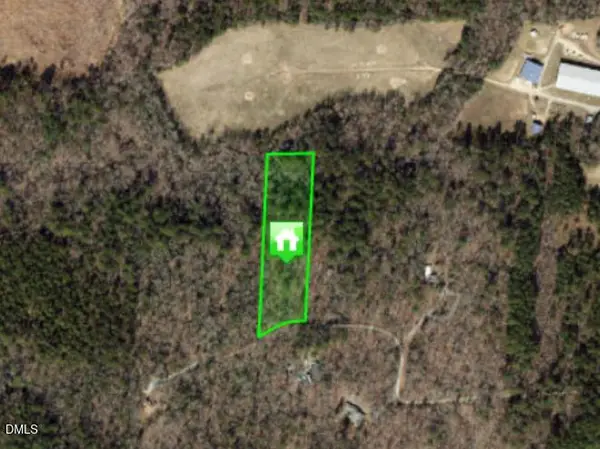 $120,000Active3 Acres
00 Box Turtle Trail, Chapel Hill, NC 27516
MLS# 10197720Listed by: PREMIER AGENTS NETWORK


Protect your home and budget from life's surprises with an Assurant Home Warranty, backed by a partner that supports you through every step of homeownership. Explore Plans.
© 2023 - 2026 ERA Franchise Systems LLC. All rights reserved. ERA Franchise Systems LLC fully supports the principles of the Fair Housing Act and the Equal Opportunity Act. ERA, ERA Real Estate powered, and their respective logos are registered service marks of ERA Franchise Systems LLC. Each office is independently owned and operated.