
504 Rockgarden Road, Chapel Hill, NC 27516
Local realty services provided by:ERA Strother Real Estate
504 Rockgarden Road,Chapel Hill, NC 27516
$1,175,000
- 5 Beds
- 5 Baths
- 4,037 sq. ft.
- Single family
- Active
Listed by: brooke gelhaus
Office: compass -- chapel hill - durham
MLS#:10197873
Source:RD
Price summary
- Price:$1,175,000
- Price per sq. ft.:$291.06
- Monthly HOA dues:$16.67
About this home
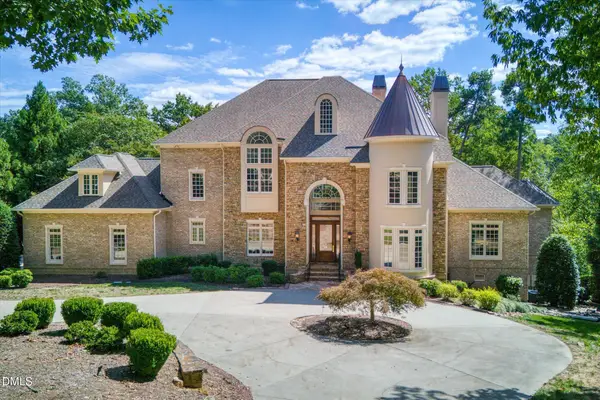
Space, style and an exceptional Chapel Hill-Carrboro location come together in this beautifully designed custom home. Tucked at the end of a quiet cul-de-sac with a private path to the McDougle schools, this 5-bedroom, 5-bath home offers more than 4,000 square feet of light-filled living just minutes from downtown Carrboro and Chapel Hill. Inside, site-finished hardwoods, beautiful millwork and soaring ceilings bring character and a sense of craftsmanship throughout. The main level is designed for both gathering and everyday living, with an open kitchen, multiple living spaces and a private bedroom with full bath—ideal for guests, a home office or multigenerational living. Upstairs, the spacious primary suite feels like a true retreat, joined by generously sized secondary bedrooms and an expansive bonus room. A light-filled third floor adds another wonderfully flexible space for a fifth bedroom, media room, studio, fitness space or second home office. The connection to the outdoors is equally inviting. A rocking-chair front porch, screened porch, stamped-concrete patio and level yard extend the living space outside, while mature trees and thoughtful landscaping create a private, peaceful setting. Nearby trails make it easy to enjoy the surrounding area! The roof and all three HVAC systems were replaced in 2021, with new carpet added in 2026. Close to the energy of Carrboro and Chapel Hill yet tucked into a serene setting of its own, 504 Rockgarden offers the rare combination of space, privacy, flexibility and connection—designed for the way you want to live....
Contact an agent
Home facts
- Year built:2007
- Subdivision & Development:Horne Hollow
- Listing ID #:10197873
- Added:1 day(s) ago
- Updated:October 12, 2026 at 12:07 PM
Rooms and interior
- Bedrooms:5
- Total bathrooms:5
- Full bathrooms:5
- Rooms Total:11
- Flooring:Carpet, Hardwood
- Dining Description:Eat-in Kitchen
- Bathrooms Description:Separate Shower
- Living area:4,037 sq. ft.
Heating and cooling
- Cooling:Central Air
- Heating:Central
- Central air:Yes
Structure and exterior
- Roof:Architectural Shingle
- Year built:2007
- Building area:4,037 sq. ft.
- Lot area:0.29 Acres
- Lot Features:Back Yard, Cul-de-sac, Front Yard, Hardwood Trees, Landscaped, Private
- Architectural Style:Transitional
- Construction Materials:Fiber Cement
- Exterior Features:Front Porch, Patio, Private Yard, Screened
- Foundation Description:Permanent
- Levels:Three Or More
Schools
- High school:Chapel Hill Carrboro - Chapel Hill High School
- Middle school:Chapel Hill Carrboro - Charles and Lucile McDougle Middle School
- Elementary school:Chapel Hill Carrboro - Charles and Lucile McDougle Elementary School
Utilities
- Water:Public
- Sewer:Public Sewer
Finances and disclosures
- Price:$1,175,000
- Price per sq. ft.:$291.06
- Tax amount:$16,279
Features and amenities
- Laundry features:Laundry Room, Upper Level
Parking
- Garage:Yes
- Garage spaces:2
 Listings marked with a Doorify MLS icon are provided courtesy of the Doorify MLS, of North Carolina, Internet Data Exchange Database. Brokers make an effort to deliver accurate information, but buyers should independently verify any information on which they will rely in a transaction. The listing broker shall not be responsible for any typographical errors, misinformation, or misprints, and they shall be held totally harmless from any damages arising from reliance upon this data. This data is provided exclusively for consumers’ personal, non-commercial use. Copyright 2026 Doorify MLS of North Carolina. All rights reserved.
New listings near 504 Rockgarden Road
- New
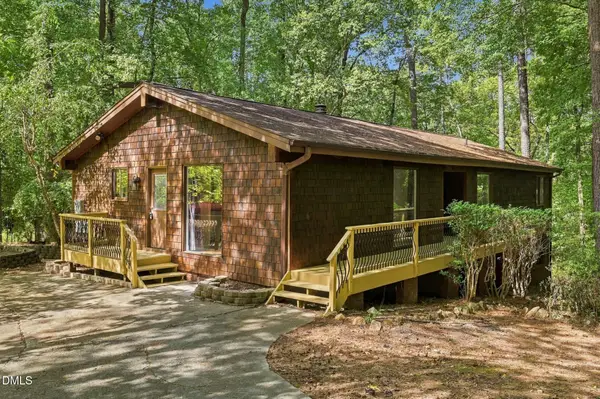 $699,900Active4 beds 3 baths2,875 sq. ft.
104 Highland Drive, Chapel Hill, NC 27514
MLS# 10197890Listed by: TRAMMEL BROTHERS INC. - New
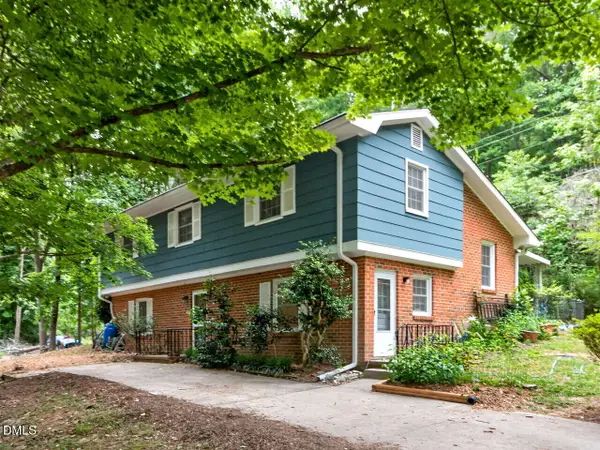 $350,000Active3 beds 2 baths1,860 sq. ft.
411 Yorktown Drive, Chapel Hill, NC 27516
MLS# 10197837Listed by: KELLER WILLIAMS ELITE REALTY - New
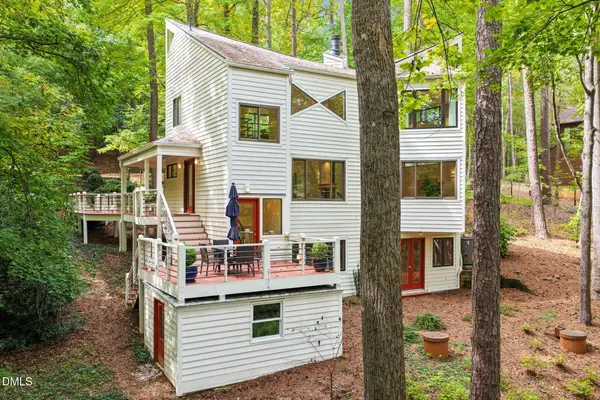 $549,000Active2 beds 2 baths1,895 sq. ft.
6426 Heartwood Drive, Chapel Hill, NC 27516
MLS# 10197793Listed by: NEST REALTY OF THE TRIANGLE - New
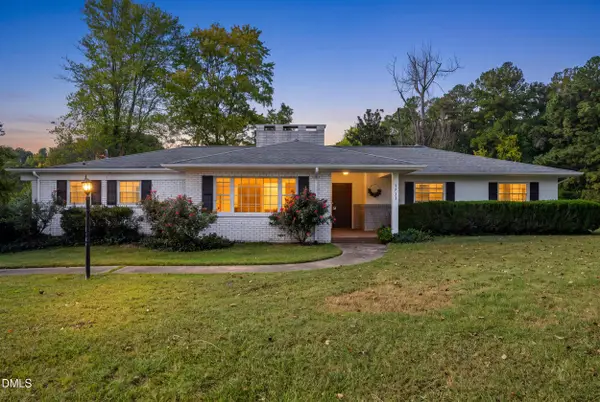 $975,000Active4 beds 3 baths2,375 sq. ft.
1733 Mt Carmel Church Road, Chapel Hill, NC 27517
MLS# 10197700Listed by: NATALIE & CO REAL ESTATE - New
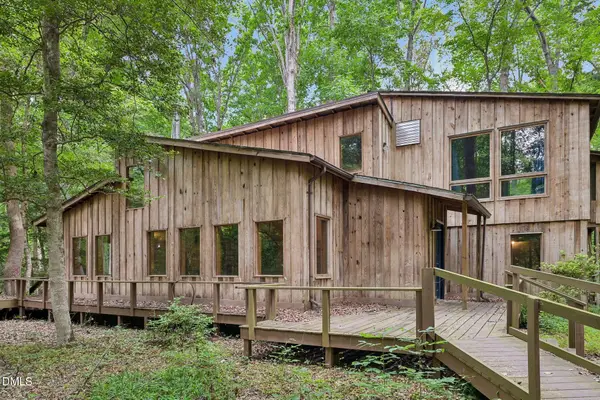 $800,000Active3 beds 2 baths1,966 sq. ft.
268 Box Turtle Trail, Chapel Hill, NC 27516
MLS# 10197718Listed by: PREMIER AGENTS NETWORK - New
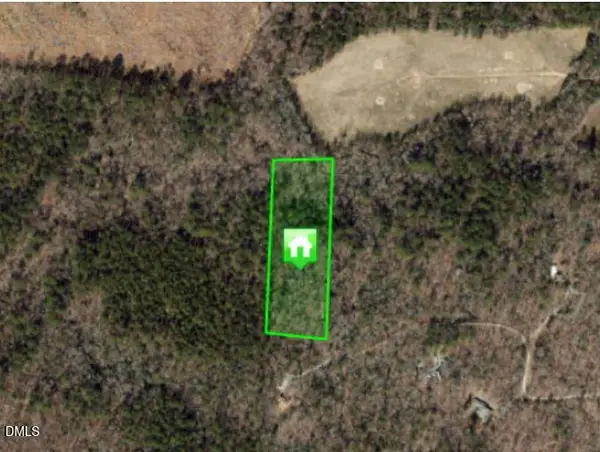 $135,000Active4.24 Acres
0 Box Turtle Trail, Chapel Hill, NC 27516
MLS# 10197719Listed by: PREMIER AGENTS NETWORK - New
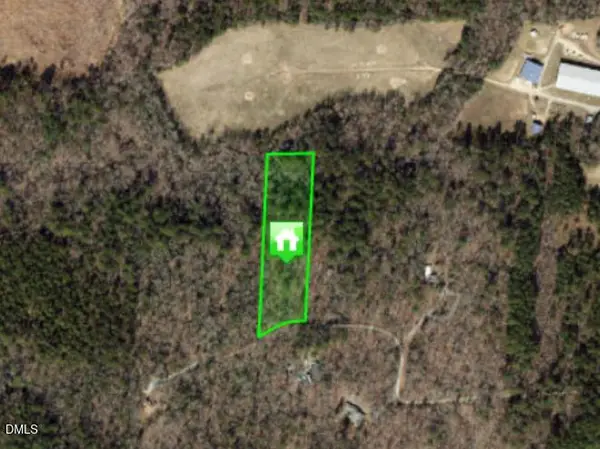 $120,000Active3 Acres
00 Box Turtle Trail, Chapel Hill, NC 27516
MLS# 10197720Listed by: PREMIER AGENTS NETWORK - New
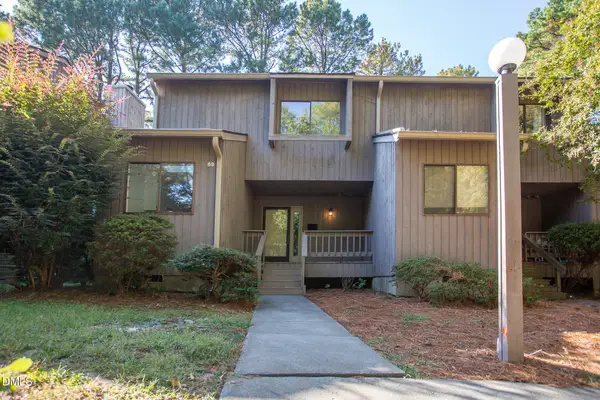 $295,000Active3 beds 2 baths1,558 sq. ft.
69 Fernwood Lane, Chapel Hill, NC 27516
MLS# 10197674Listed by: INHABIT REAL ESTATE - New
 $2,250,000Active4 beds 7 baths7,500 sq. ft.
24200 Cherry, Chapel Hill, NC 27517
MLS# 10197683Listed by: COMPASS -- CHAPEL HILL - DURHAM


Protect your home and budget from life's surprises with an Assurant Home Warranty, backed by a partner that supports you through every step of homeownership. Explore Plans.
© 2023 - 2026 ERA Franchise Systems LLC. All rights reserved. ERA Franchise Systems LLC fully supports the principles of the Fair Housing Act and the Equal Opportunity Act. ERA, ERA Real Estate powered, and their respective logos are registered service marks of ERA Franchise Systems LLC. Each office is independently owned and operated.