
105 Alder Place, Chapel Hill, NC 27517
Local realty services provided by:ERA Live Moore
105 Alder Place,Chapel Hill, NC 27517
$3,925,000
- 5 Beds
- 8 Baths
- 6,600 sq. ft.
- Single family
- Active
Listed by: nata bozymski
Office: inhabit real estate
MLS#:10200645
Source:RD
Price summary
- Price:$3,925,000
- Price per sq. ft.:$594.7
About this home
There's something wonderfully unexpected about this house. From the outside, its striking rooflines, dramatic angles and walls of glass make a bold architectural statement. But step inside, and what you notice first isn't the architecture at all. It's how good it feels to be here. Light, warm, open and remarkably peaceful. Like one long, lovely exhale. Built in 2020, this home was imagined by its owners with a refreshingly simple idea in mind: create a place to actually live. A house where form and function work together, where people can gather comfortably, find their own quiet corners, and feel connected to the natural world around them. Every decision seems to have been made with living in mind. Not just how the spaces would look, but how they would feel. Wide-plank white oak floors bring a quiet warmth to the interiors, while soaring ceilings and extraordinary expanses of glass invite the outdoors into nearly every room. The main living spaces are beautifully connected, with a generous kitchen, dining area and family room that feel open without losing their sense of intimacy. Spacious without feeling oversized, thoughtfully constructed and remarkably quiet, the house has a sense of comfort and ease that can be surprisingly elusive in modern architecture. And everywhere, there's light. Not just sunlight, but the softer, changing light that filters through the trees, moves across the floors and makes the house feel different throughout the day. Built into a gently sloping site above the fifth fairway, the house has a wonderful treehouse quality. From the kitchen sink, you look through the leaves toward the golf course below. From nearly every room, there's something to notice outside. Birds nesting, squirrels moving through the branches, the first signs of spring, rain falling through the trees. The owners say they never miss a full moon in this house. Once you've seen the windows, you understand why. And for all its openness, this house understands the pleasure of having somewhere to retreat. A cozy, book-lined snug with pocket doors offers a quieter alternative to the main living room, while a soaring screened porch extends the living spaces into the trees. A private guest suite completes the main floor. Upstairs, a floating staircase with thick white oak treads leads to a lovely, peaceful primary suite, where vaulted ceilings, soft carpeting and walls of glass create a space that feels both expansive and restful. Three additional bedrooms, two bathrooms and laundry center share the upper level. Downstairs, the mood shifts naturally toward gathering and play. An expansive recreation room and lounge, dining area and kitchenette create an entirely different place to spend time together, with a covered patio opening to the wooded landscape. A separate room with its own bathroom offers flexibility for working from home, exercise or extended guests. Even the landscape reflects the same thoughtful approach. Rather than imposing a formal backyard on the natural setting, the owners embraced the terrain, incorporating a meandering dry creek of tumbled stone that manages rainwater while becoming part of the landscape itself. Tucked away on a quiet cul-de-sac in The Oaks, one of Chapel Hill's most desirable established neighborhoods, this is a home that feels entirely its own. Modern without being austere, generous in scale without feeling overwhelming, and architecturally distinctive without ever asking you to admire it. It's a house meant to be lived in. Comfortably, joyfully, with room for a lot of life and an appreciation for the little things that make being home so wonderful....
Contact an agent
Home facts
- Year built:2020
- Subdivision & Development:The Oaks
- Listing ID #:10200645
- Added:1 day(s) ago
- Updated:October 29, 2026 at 04:21 AM
Rooms and interior
- Bedrooms:5
- Total bathrooms:8
- Full bathrooms:5
- Rooms Total:15
- Flooring:Carpet, Ceramic Tile, Hardwood
- Bathrooms Description:Double Vanity, Separate Shower
- Kitchen Description:Dishwasher, Disposal, Double Oven, Gas Cooktop, Range Hood, Refrigerator, Tankless Water Heater, Wall Oven, Water Heater
- Basement:Yes
- Basement Description:Daylight, Exterior Entry, Finished, Heated, Interior Entry, Storage Space, Walk-Out Access
- Living area:6,600 sq. ft.
Heating and cooling
- Cooling:Central Air, Electric
- Heating:Forced Air, Natural Gas
- Central air:Yes
Structure and exterior
- Roof:Membrane
- Year built:2020
- Building area:6,600 sq. ft.
- Lot area:0.74 Acres
- Lot Features:Cul-de-sac, Hardwood Trees, Landscaped
- Architectural Style:Contemporary, Modern
- Construction Materials:Brick, Fiber Cement
- Exterior Features:Covered, Deck, Lighting, Patio, Rain Gutters, Screened
- Foundation Description:Block
- Levels:Three Or More
Schools
- High school:Chapel Hill Carrboro - East Chapel Hill High School
- Middle school:Chapel Hill Carrboro - Guy B Phillips Middle School
- Elementary school:Chapel Hill Carrboro - Ephesus Road Elementary School
Utilities
- Water:Public
- Sewer:Public Sewer
Finances and disclosures
- Price:$3,925,000
- Price per sq. ft.:$594.7
- Tax amount:$27,061
Features and amenities
- Laundry features:Laundry Room
- Amenities:Skylight(s), Window Coverings
Parking
- Parking description:Attached, Concrete, Driveway, Electric Vehicle Charging Station(s), Garage Faces Side
- Garage:Yes
- Garage spaces:2
 Listings marked with a Doorify MLS icon are provided courtesy of the Doorify MLS, of North Carolina, Internet Data Exchange Database. Brokers make an effort to deliver accurate information, but buyers should independently verify any information on which they will rely in a transaction. The listing broker shall not be responsible for any typographical errors, misinformation, or misprints, and they shall be held totally harmless from any damages arising from reliance upon this data. This data is provided exclusively for consumers’ personal, non-commercial use. Copyright 2026 Doorify MLS of North Carolina. All rights reserved.
New listings near 105 Alder Place
- Coming Soon
 $819,900Coming Soon4 beds 3 baths2,726 sq. ft.
2417 Honeysuckle Road, Chapel Hill, NC 27514
MLS# 10200505Listed by: NAVIGATE REALTY - Coming Soon
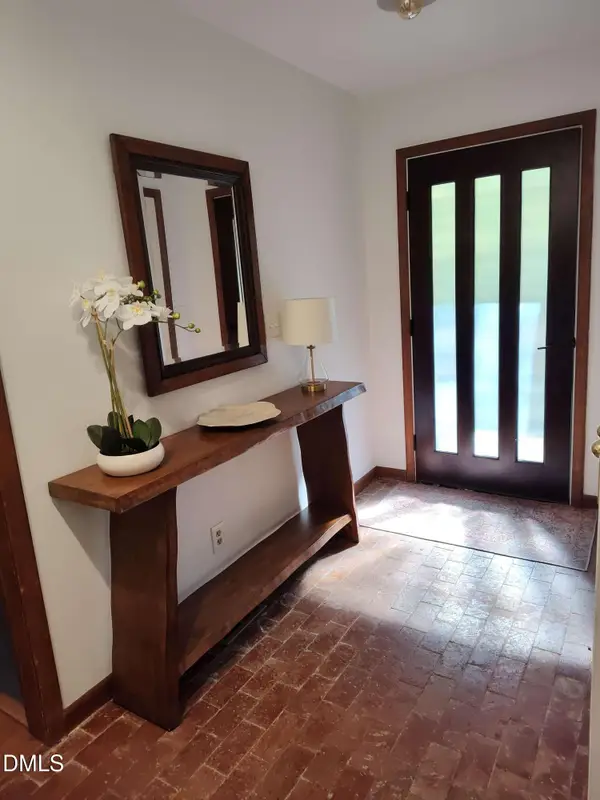 $459,000Coming Soon3 beds 2 baths1,663 sq. ft.
5416 Hideaway Drive, Chapel Hill, NC 27516
MLS# 10200340Listed by: COLDWELL BANKER HPW - Coming SoonOpen Sat, 12 to 2pm
 $1,210,000Coming Soon4 beds 5 baths4,881 sq. ft.
1004 Camden Lane, Chapel Hill, NC 27516
MLS# 10200169Listed by: BERKSHIRE HATHAWAY HOMESERVICE - Coming Soon
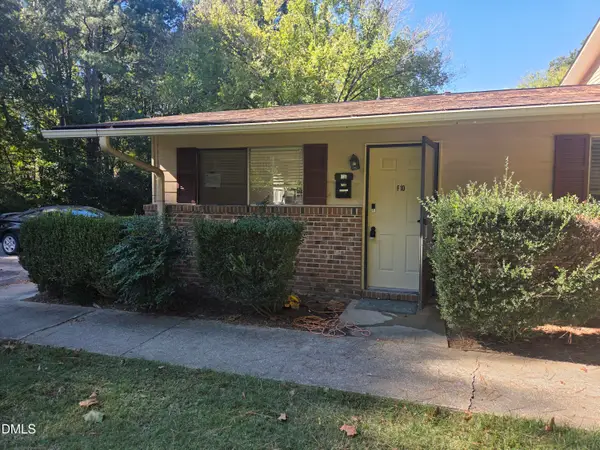 $170,000Coming Soon1 beds 1 baths704 sq. ft.
130 S Estes Drive, Chapel Hill, NC 27514
MLS# 10199723Listed by: CAROLINA NEXT REALTY GROUP - New
 $700,000Active3 beds 2 baths2,328 sq. ft.
242 Hales Wood Road, Chapel Hill, NC 27517
MLS# 10200637Listed by: KELLER WILLIAMS ELITE REALTY - New
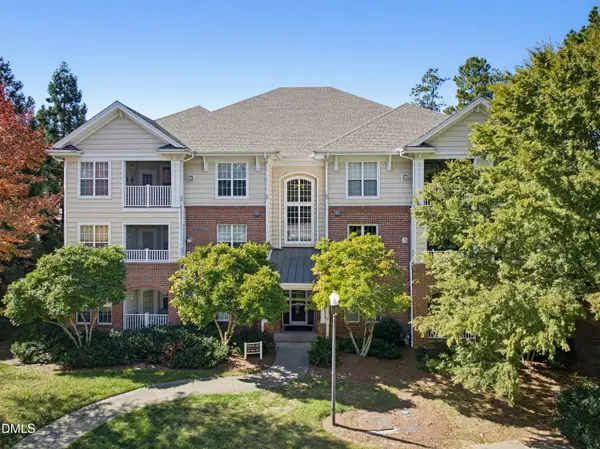 $350,000Active3 beds 2 baths1,433 sq. ft.
100 Providence Glen Drive, Chapel Hill, NC 27514
MLS# 10200599Listed by: GRIST REALTY INC - Open Sun, 2 to 4pmNew
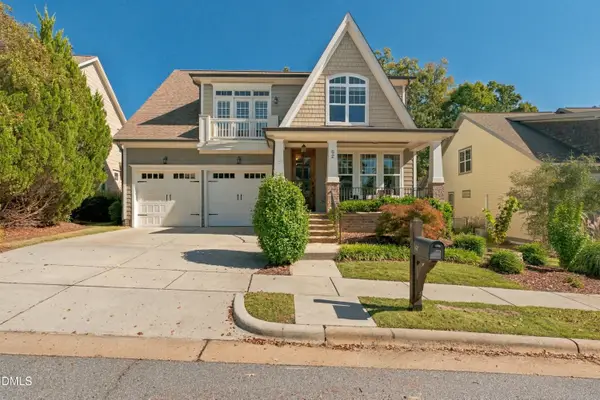 $754,600Active5 beds 4 baths2,893 sq. ft.
62 Dark Forest Drive, Chapel Hill, NC 27516
MLS# 10200552Listed by: EXP REALTY OF PIEDMONT NC LLC - Open Sun, 2 to 4pmNew
 $515,000Active3 beds 3 baths1,967 sq. ft.
140 Rock Ledge Drive, Chapel Hill, NC 27516
MLS# 10200516Listed by: EXP REALTY OF PIEDMONT NC LLC - New
 $269,000Active2 beds 2 baths1,089 sq. ft.
875 Martin Luther King Jr. Boulevard, Chapel Hill, NC 27514
MLS# 10200268Listed by: COMPASS -- CARY


Protect your home and budget from life's surprises with an Assurant Home Warranty, backed by a partner that supports you through every step of homeownership. Explore Plans.
© 2023 - 2026 ERA Franchise Systems LLC. All rights reserved. ERA Franchise Systems LLC fully supports the principles of the Fair Housing Act and the Equal Opportunity Act. ERA, ERA Real Estate powered, and their respective logos are registered service marks of ERA Franchise Systems LLC. Each office is independently owned and operated.