
105 Ukiah Lane, Chapel Hill, NC 27514
Local realty services provided by:ERA Live Moore
105 Ukiah Lane,Chapel Hill, NC 27514
$1,299,900
- 5 Beds
- 5 Baths
- 4,636 sq. ft.
- Multi-family
- Active
Listed by: shahla rezvani
Office: coldwell banker - hpw
MLS#:10189249
Source:RD
Price summary
- Price:$1,299,900
- Price per sq. ft.:$280.39
- Monthly HOA dues:$29.17
About this home
Welcome to this beautifully appointed 5-bedroom, 3 full and 2 half bath home offering exceptional space, character, and thoughtful updates throughout. The primary suite is conveniently located on the main level, while the spacious upstairs bedrooms provide plenty of room for family, guests, or a home office. Beautifully updated Primary Bedroom complete with fireplace and updated private en suite. Gorgeous tile flooring, soaker tub, separate shower, water closet, and his and hers vanities complete the spa like primary bath. An impressive open loft overlooks the lower level, creating a wonderful additional living or flex space. Beautiful hardwood floors extend throughout the home, complemented by a formal dining room, family room, living room, breakfast nook, and main-level laundry room. Three fireplaces add warmth and character to the primary bedroom, Family, and living room. The bonus room above the 3-car garage features a wet bar, offering an ideal space for entertaining, a media room, recreation area, or private retreat. Upstairs also features a large storage closet for added convenience, along with additional unfinished space. Outdoor living is just as inviting, with a charming rocking-chair front porch, screened-in back porch, and expansive patio, perfect for relaxing or entertaining. The 3-car garage includes a closet shelving system for excellent organization and storage along with a high voltage EV charger. Numerous updates and improvements provide added peace of mind, including replacement of all water pipes, a dehumidified and relined crawl space, refinished first-floor hardwoods, and a new roof. Additional updates include a new dishwasher and refrigerator, renovated second-floor bathroom, covered gutter system, remodeled laundry room and entry flooring, renovated primary bath, remodeled guest bathroom, and exterior chimney support installed by Tarheel Basements with a lifetime transferable warranty. With generous living spaces, multiple entertaining areas, a main-level primary suite, bonus room with wet bar, 3-car garage, and extensive updates, this home offers the perfect blend of comfort, functionality, and timeless appeal....
Contact an agent
Home facts
- Year built:1994
- Subdivision & Development:Chesley
- Listing ID #:10189249
- Added:1 day(s) ago
- Updated:August 28, 2026 at 11:46 PM
Rooms and interior
- Bedrooms:5
- Total bathrooms:5
- Full bathrooms:3
- Rooms Total:11
- Flooring:Carpet, Hardwood, Tile
- Dining Description:Eat-in Kitchen
- Bathrooms Description:Separate Shower
- Kitchen Description:Gas Water Heater, Refrigerator
- Living area:4,636 sq. ft.
Heating and cooling
- Cooling:Central Air, Zoned
- Heating:Forced Air, Natural Gas, Zoned
- Central air:Yes
Structure and exterior
- Roof:Shingle
- Year built:1994
- Building area:4,636 sq. ft.
- Lot area:0.67 Acres
- Lot Features:Garden, Landscaped
- Architectural Style:Traditional
- Construction Materials:Brick
- Exterior Features:Patio, Porch, Screened
- Levels:Two
Schools
- High school:Chapel Hill Carrboro - East Chapel Hill High School
- Middle school:Chapel Hill Carrboro - Guy B Phillips Middle School
- Elementary school:Chapel Hill Carrboro - Ephesus Road Elementary School
Utilities
- Water:Public
- Sewer:Public Sewer
Finances and disclosures
- Price:$1,299,900
- Price per sq. ft.:$280.39
- Tax amount:$14,935
Features and amenities
- Laundry features:Main Level
Parking
- Total parking spaces:3
- Parking description:Concrete, Driveway, Electric Vehicle Charging Station(s), Garage
- Garage:Yes
- Garage spaces:3
 Listings marked with a Doorify MLS icon are provided courtesy of the Doorify MLS, of North Carolina, Internet Data Exchange Database. Brokers make an effort to deliver accurate information, but buyers should independently verify any information on which they will rely in a transaction. The listing broker shall not be responsible for any typographical errors, misinformation, or misprints, and they shall be held totally harmless from any damages arising from reliance upon this data. This data is provided exclusively for consumers’ personal, non-commercial use. Copyright 2026 Doorify MLS of North Carolina. All rights reserved.
New listings near 105 Ukiah Lane
- Coming Soon
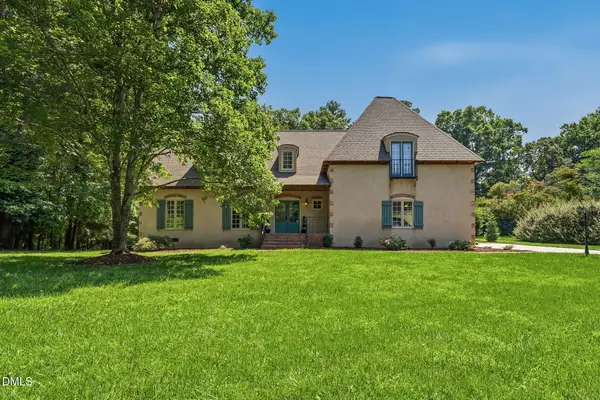 $998,900Coming Soon4 beds 4 baths3,358 sq. ft.
1005 Woodlot Ridge Road, Chapel Hill, NC 27516
MLS# 10188816Listed by: CLEAR REAL ESTATE - Coming Soon
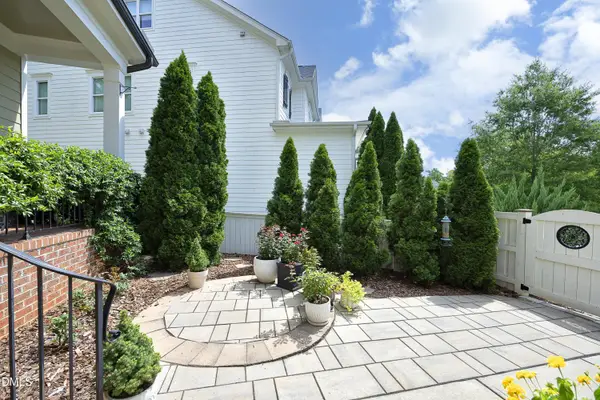 $990,000Coming Soon5 beds 5 baths4,510 sq. ft.
121 Ruskin Drive, Chapel Hill, NC 27516
MLS# 10188337Listed by: DWELL REAL ESTATE - New
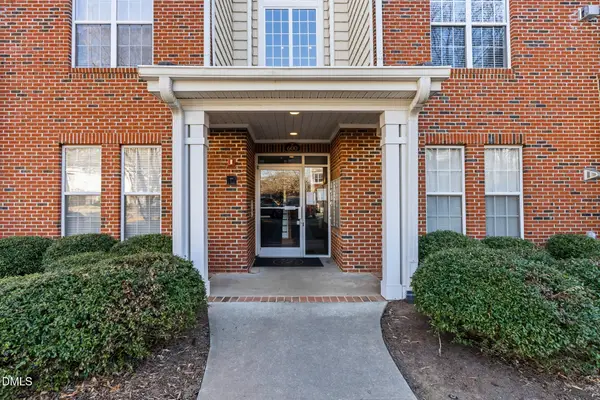 $350,000Active3 beds 2 baths1,471 sq. ft.
623 Ives Court, Chapel Hill, NC 27514
MLS# 10189434Listed by: CAROLINA'S CHOICE REAL ESTATE - Open Sat, 2 to 4pmNew
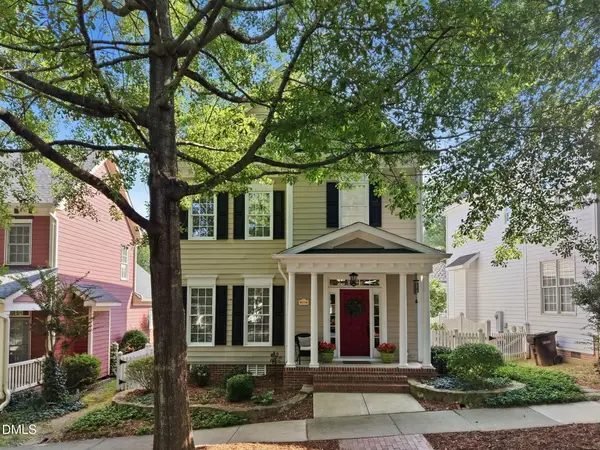 $750,000Active3 beds 3 baths1,899 sq. ft.
124 Tharrington Drive, Chapel Hill, NC 27516
MLS# 10189409Listed by: KELLER WILLIAMS REALTY CARY - New
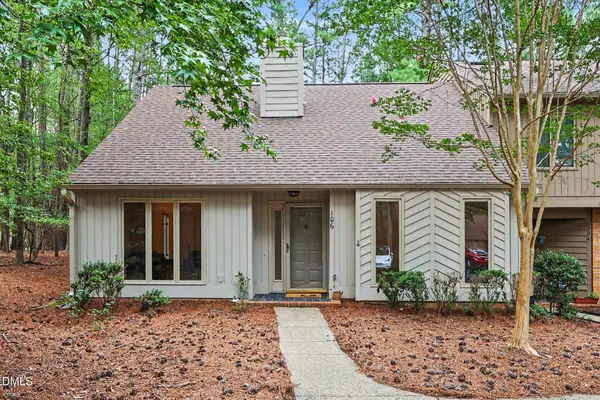 $300,000Active2 beds 2 baths1,198 sq. ft.
106 Old Stable Court, Chapel Hill, NC 27514
MLS# 10189268Listed by: BERKSHIRE HATHAWAY HOMESERVICE - New
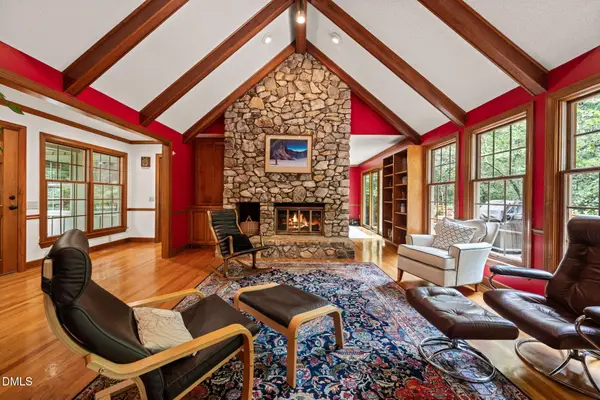 $675,000Active3 beds 4 baths2,837 sq. ft.
134 Hunters Ridge Road, Chapel Hill, NC 27517
MLS# 10189237Listed by: NEST REALTY OF THE TRIANGLE - New
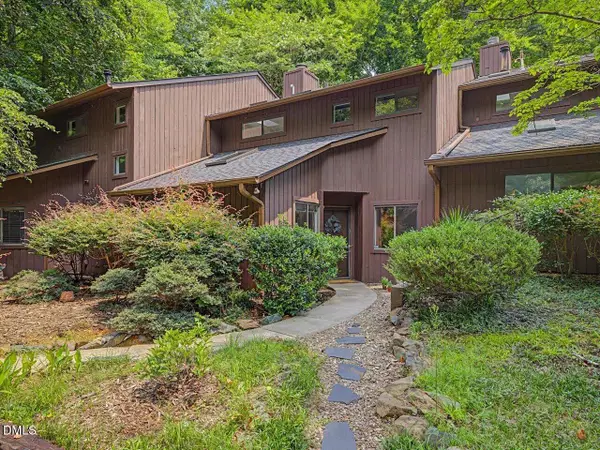 $425,000Active3 beds 3 baths1,734 sq. ft.
303 Deepwood Road, Chapel Hill, NC 27514
MLS# 10189192Listed by: PREMIER AGENTS NETWORK - Open Sat, 11am to 1pmNew
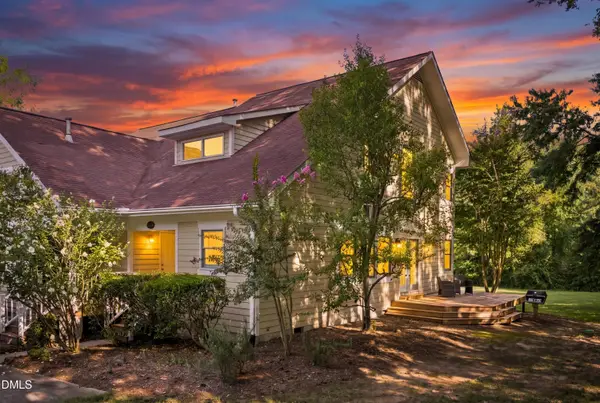 $399,900Active3 beds 2 baths1,421 sq. ft.
305 Mcgregor Drive, Chapel Hill, NC 27514
MLS# 10189194Listed by: COMPASS -- RALEIGH 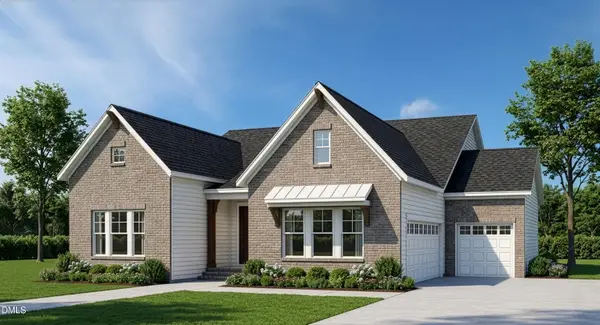 $965,870Pending4 beds 4 baths3,347 sq. ft.
185 Ivy Ridge Road, Chapel Hill, NC 27516
MLS# 10188907Listed by: HHHUNT HOMES RALEIGH DURHAM LLC


Protect your home and budget from life's surprises with an Assurant Home Warranty, backed by a partner that supports you through every step of homeownership. Explore Plans.
© 2023 - 2026 ERA Franchise Systems LLC. All rights reserved. ERA Franchise Systems LLC fully supports the principles of the Fair Housing Act and the Equal Opportunity Act. ERA, ERA Real Estate powered, and their respective logos are registered service marks of ERA Franchise Systems LLC. Each office is independently owned and operated.