
1054 Canterbury Lane, Chapel Hill, NC 27517
Local realty services provided by:ERA Parrish Realty Legacy Group
1054 Canterbury Lane,Chapel Hill, NC 27517
$2,850,000
- 6 Beds
- 7 Baths
- - sq. ft.
- Multi-family
- Sold
Listed by: denise p kennihan, jay kennihan
Office: chapel hill realty group, inc.
MLS#:10169551
Source:RD
Sorry, we are unable to map this address
Price summary
- Price:$2,850,000
- Monthly HOA dues:$4.17
About this home
Delight in this turnkey masterpiece, thoughtfully and extensively remodeled for the most discerning buyer, located right in the heart of The Oaks, one of Chapel Hill's most sought-after neighborhoods. Exceptional craftsmanship shines throughout, highlighted by white oak flooring, designer wallcoverings, newer lighting and plumbing fixtures, and rare specialty woods like sassafras and black locust.
At the heart of the home, the chef's kitchen serves as a stunning culinary anchor, featuring leathered quartzite counters, a massive center island, a 46-inch JennAir gas range, a built-in refrigerator, and a microwave drawer. Steps away, a fully equipped butler's pantry boasts custom cabinetry, an ice maker, and a wine fridge - perfect for entertaining. The kitchen flows seamlessly into a bright breakfast area and a spacious family room anchored by built-ins and a fireplace. Formal gatherings are effortless in the elegant dining room and the stately billiards room.
The main level primary suite is a true sanctuary, showcasing 16-foot vaulted ceilings, a masonry fireplace, a private sitting area, and a large walk-in closet. Its spa-like bathroom offers a steam shower, a standalone soaking tub, and custom vanities. Also featured on the main level is a private in-law suite with an updated bathroom and curbless entry shower, as well as a large walk-in pantry, mudroom, and an oversized laundry room with bench seating.
Upstairs includes four additional generously sized bedrooms (one ensuite), a spacious playroom, a tucked-away library/office nook, and a beautiful flex space, currently used as a 7th bedroom/guest suite with rich wood accents and a remodeled private bath. The third level features a dedicated home gym and a flexible hobby loft.
Outdoor living is equally spectacular, featuring gas lanterns, operable shutters, a bluestone front walkway, a matching rear patio, and a grand screened porch with ceiling fans and built-in heaters. The expansive, landscaped yard is steps away from a 3-car garage and plentiful parking. Perfectly positioned, this estate sits just a short walk from the Chapel Hill Country Club and minutes from the vibrant shops at Meadowmont and East 54, the UNC and Duke campuses, and I-40....
Contact an agent
Home facts
- Year built:1989
- Subdivision & Development:The Oaks
- Listing ID #:10169551
- Added:104 day(s) ago
- Updated:September 07, 2026 at 06:54 AM
Rooms and interior
- Bedrooms:6
- Total bathrooms:7
- Full bathrooms:5
- Rooms Total:1
- Flooring:Hardwood, Tile
- Dining Description:Eat-in Kitchen
- Bathrooms Description:Bathtub Only, Bathtub/Shower Combination, Double Vanity, Separate Shower, Soaking Tub, Walk-In Shower, Water Closet
- Kitchen Description:Built-In Refrigerator, Gas Range, Ice Maker, Microwave, Range Hood, Stainless Steel Appliance(s), Water Heater, Wine Refrigerator
Heating and cooling
- Cooling:Central Air, Electric
- Heating:Central, Forced Air, Natural Gas
- Central air:Yes
Structure and exterior
- Roof:Shingle
- Year built:1989
- Lot Features:Back Yard, Close to Clubhouse, Corner, Cul-de-sac, Front Yard, Hardwood Trees, Landscaped, Level, Native Plants, Near Golf Course
- Architectural Style:Traditional, Transitional
- Construction Materials:HardiPlank Type
- Exterior Features:Front Porch, Garden, Patio, Rain Gutters, Rear Porch, Screened, Side Porch
- Levels:Three Or More
Schools
- High school:Chapel Hill Carrboro - East Chapel Hill High School
- Middle school:Chapel Hill Carrboro - Grey Culbreth Middle School
- Elementary school:Chapel Hill Carrboro - Mel and Zora Rashkis Elementary School
Utilities
- Water:Public
- Sewer:Public Sewer
Finances and disclosures
- Price:$2,850,000
- Tax amount:$29,809
Features and amenities
- Laundry features:Electric Dryer Hookup, Laundry Room, Main Level, Sink, Washer Hookup
Parking
- Total parking spaces:6
- Parking description:Attached, Concrete, Driveway, Garage, Garage Door Opener, Garage Faces Side, Parking Pad
- Garage:Yes
- Garage spaces:3
 Listings marked with a Doorify MLS icon are provided courtesy of the Doorify MLS, of North Carolina, Internet Data Exchange Database. Brokers make an effort to deliver accurate information, but buyers should independently verify any information on which they will rely in a transaction. The listing broker shall not be responsible for any typographical errors, misinformation, or misprints, and they shall be held totally harmless from any damages arising from reliance upon this data. This data is provided exclusively for consumers’ personal, non-commercial use. Copyright 2026 Doorify MLS of North Carolina. All rights reserved.
New listings near 1054 Canterbury Lane
- Coming Soon
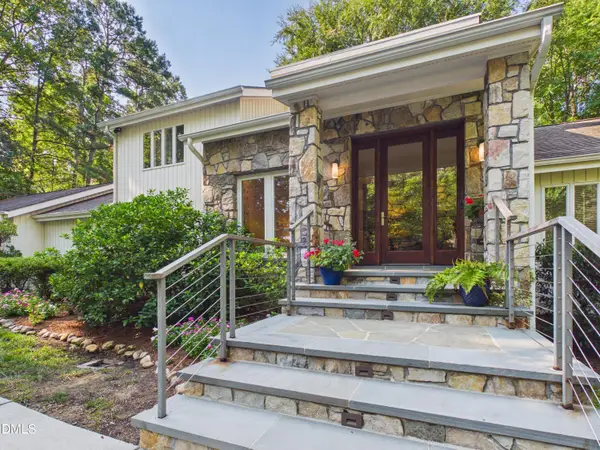 $1,789,000Coming Soon3 beds 3 baths3,299 sq. ft.
112 Black Oak Place, Chapel Hill, NC 27517
MLS# 10191104Listed by: BERKSHIRE HATHAWAY HOMESERVICE - Coming Soon
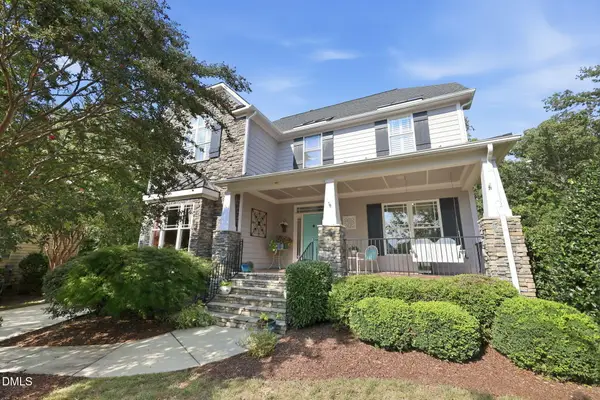 $895,000Coming Soon5 beds 3 baths3,418 sq. ft.
14003 Reynolds Court, Chapel Hill, NC 27517
MLS# 10190953Listed by: EXP REALTY LLC - Coming Soon
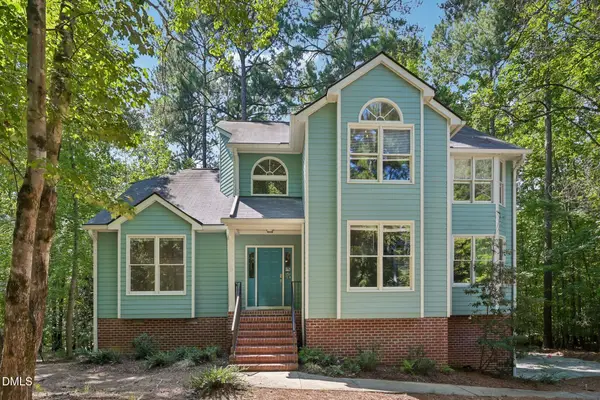 $799,000Coming Soon4 beds 3 baths2,800 sq. ft.
103 Karin Court, Chapel Hill, NC 27514
MLS# 10190745Listed by: DASH CAROLINA - Coming Soon
 $1,275,000Coming Soon4 beds 6 baths5,684 sq. ft.
417 The Preserve Trail, Chapel Hill, NC 27517
MLS# 10190566Listed by: KELLER WILLIAMS REALTY CARY - Coming Soon
 $1,075,000Coming Soon4 beds 4 baths2,820 sq. ft.
10 Ellen Place, Chapel Hill, NC 27514
MLS# 10190148Listed by: HOLLERAN REAL ESTATE & CONSULT - New
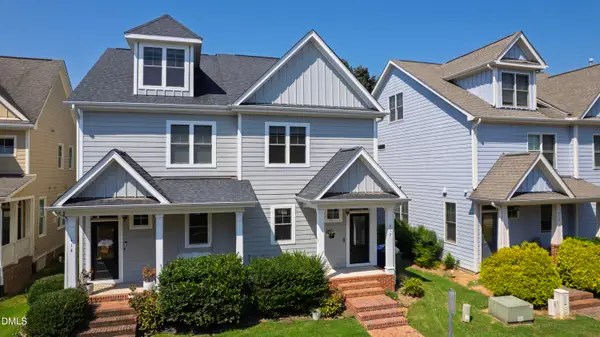 $485,000Active3 beds 4 baths2,114 sq. ft.
412 S Camellia Street, Chapel Hill, NC 27516
MLS# 10191086Listed by: HODGE&KITTRELLSOTHEBYSINTLRLTY - New
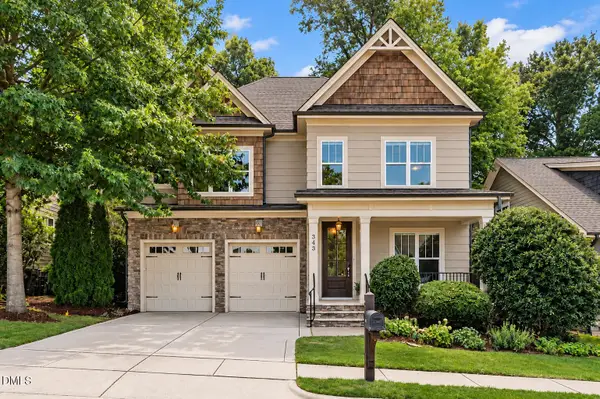 $750,000Active3 beds 3 baths2,907 sq. ft.
343 Dark Forest Drive, Chapel Hill, NC 27516
MLS# 10191038Listed by: KELLER WILLIAMS ELITE REALTY - New
 $1,395,000Active4 beds 5 baths3,800 sq. ft.
216 Mill Race Drive, Chapel Hill, NC 27514
MLS# 10191002Listed by: COMPASS -- CHAPEL HILL - DURHAM - New
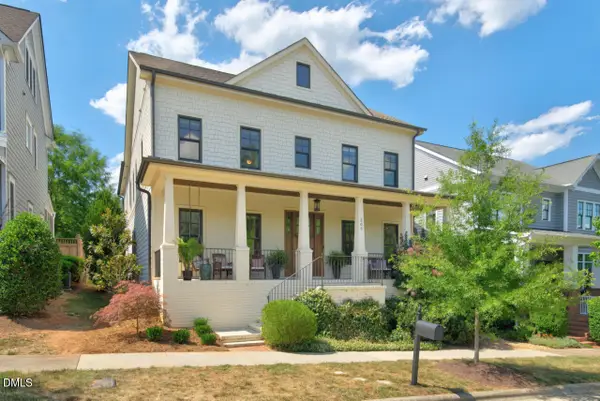 $1,075,000Active5 beds 5 baths4,286 sq. ft.
305 E Winmore Avenue, Chapel Hill, NC 27516
MLS# 10190983Listed by: JORDAN LEE REAL ESTATE - New
 $619,900Active4 beds 3 baths2,491 sq. ft.
207 Windhover Drive, Chapel Hill, NC 27514
MLS# 10190985Listed by: LPT REALTY, LLC


Protect your home and budget from life's surprises with an Assurant Home Warranty, backed by a partner that supports you through every step of homeownership. Explore Plans.
© 2023 - 2026 ERA Franchise Systems LLC. All rights reserved. ERA Franchise Systems LLC fully supports the principles of the Fair Housing Act and the Equal Opportunity Act. ERA, ERA Real Estate powered, and their respective logos are registered service marks of ERA Franchise Systems LLC. Each office is independently owned and operated.