
1059 Zelkova Lane, Chapel Hill, NC 27517
Local realty services provided by:ERA Strother Real Estate
1059 Zelkova Lane,Chapel Hill, NC 27517
$459,990
- 4 Beds
- 4 Baths
- 2,119 sq. ft.
- Multi-family
- Active
Listed by: chris carroll
Office: tri pointe homes inc
MLS#:10178157
Source:RD
Price summary
- Price:$459,990
- Price per sq. ft.:$217.08
- Monthly HOA dues:$160
About this home
Available September 2026! The Holden at Twinleaf Townes offers 4 bedrooms, 3.5 baths, and a spacious open-concept design in a convenient Durham location just minutes from UNC-Chapel Hill. The main living level features an open kitchen, dining, and gathering space designed for everyday living and entertaining. The kitchen includes dark wood-stained cabinetry, quartz countertops, and a gas range, with plenty of space for gathering and meal preparation. Located just off I-40 at Exit 273A and approximately 4 miles from UNC-Chapel Hill, Twinleaf Townes offers convenient access to public transportation, shopping, dining, Southpoint, RTP, Duke, and more. Home is under construction and anticipated for completion in September 2026. Photos are of the Holden model home; actual features and finishes may vary.
Contact an agent
Home facts
- Year built:2026
- Subdivision & Development:Twinleaf Townes
- Listing ID #:10178157
- Added:45 day(s) ago
- Updated:August 20, 2026 at 03:30 PM
Rooms and interior
- Bedrooms:4
- Total bathrooms:4
- Full bathrooms:3
- Rooms Total:7
- Flooring:Carpet, Luxury Vinyl, Tile
- Bathrooms Description:Walk-In Shower, Water Closet
- Kitchen Description:Disposal, ENERGY STAR Qualified Appliances, Microwave, Plumbed For Ice Maker, Stainless Steel Appliance(s), Tankless Water Heater, Vented Exhaust Fan
- Living area:2,119 sq. ft.
Heating and cooling
- Cooling:Central Air, ENERGY STAR Qualified Equipment, Electric, Zoned
- Heating:Forced Air, Natural Gas, Zoned
- Central air:Yes
Structure and exterior
- Roof:Architectural Shingle
- Year built:2026
- Building area:2,119 sq. ft.
- Lot area:0.04 Acres
- Architectural Style:Transitional
- Construction Materials:Blown-In Insulation, Frame, HardiPlank Type, Low VOC Insulation, Low VOC Paint/Sealant/Varnish
- Exterior Features:Deck
- Foundation Description:Slab
- Levels:Three Or More
Schools
- High school:Durham - Charles E Jordan Sr High School
- Middle school:Durham - Sherwood Githens Middle
- Elementary school:Durham - Creekside Elementary
Utilities
- Water:Public
- Sewer:Public Sewer
Finances and disclosures
- Price:$459,990
- Price per sq. ft.:$217.08
Features and amenities
- Laundry features:In Hall, Upper Level
Parking
- Total parking spaces:4
- Parking description:Driveway, Garage, Garage Door Opener, Garage Faces Rear
- Garage:Yes
- Garage spaces:2
 Listings marked with a Doorify MLS icon are provided courtesy of the Doorify MLS, of North Carolina, Internet Data Exchange Database. Brokers make an effort to deliver accurate information, but buyers should independently verify any information on which they will rely in a transaction. The listing broker shall not be responsible for any typographical errors, misinformation, or misprints, and they shall be held totally harmless from any damages arising from reliance upon this data. This data is provided exclusively for consumers’ personal, non-commercial use. Copyright 2026 Doorify MLS of North Carolina. All rights reserved.
New listings near 1059 Zelkova Lane
- Coming Soon
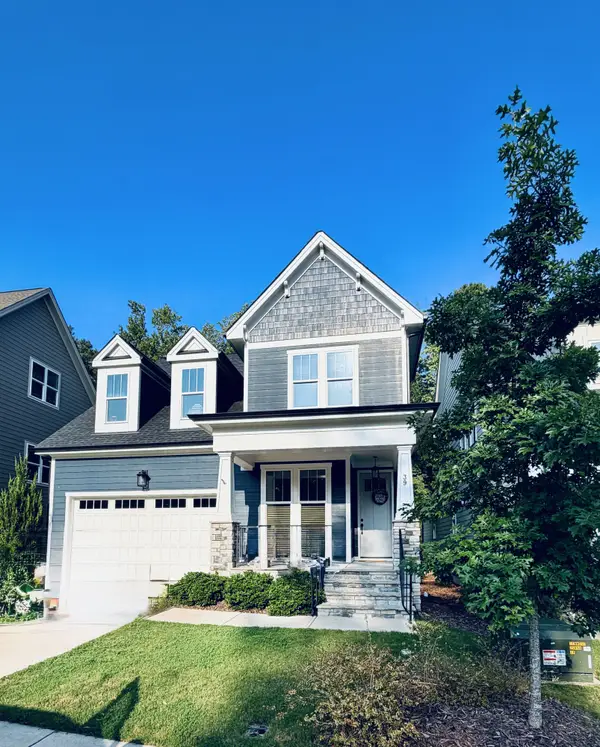 $614,500Coming Soon3 beds 3 baths2,672 sq. ft.
39 Monteith Drive, Chapel Hill, NC 27516
MLS# 10187043Listed by: NAVIGATE REALTY - New
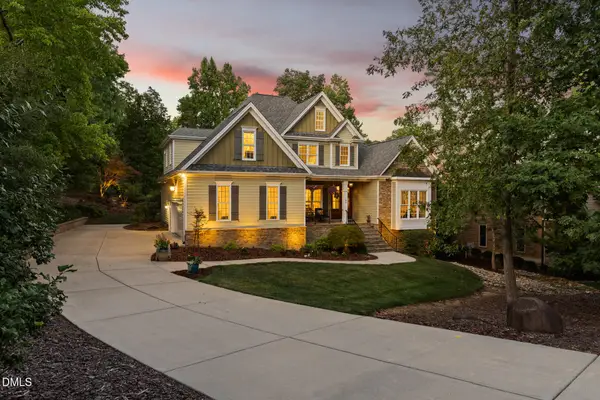 $829,000Active4 beds 3 baths2,900 sq. ft.
187 Broad Leaf Court, Chapel Hill, NC 27517
MLS# 10187494Listed by: CAROLINA'S CHOICE REAL ESTATE - New
 $862,560Active3 beds 3 baths3,259 sq. ft.
134 Ivy Ridge Road, Chapel Hill, NC 27516
MLS# 10187462Listed by: HHHUNT HOMES RALEIGH DURHAM LLC - New
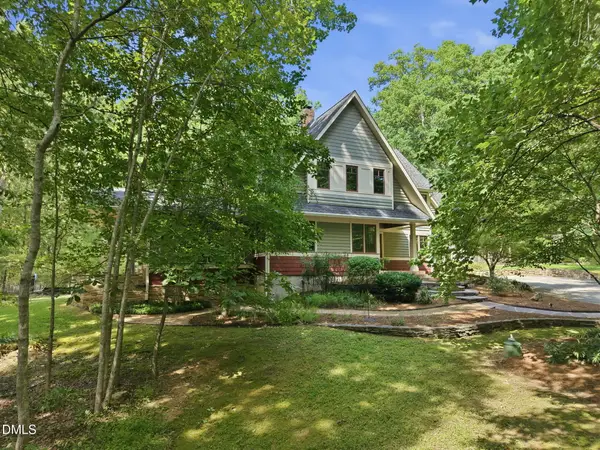 $1,200,000Active5 beds 4 baths2,994 sq. ft.
2219 Ridgewood Road, Chapel Hill, NC 27516
MLS# 10187480Listed by: KELLER WILLIAMS ELITE REALTY - New
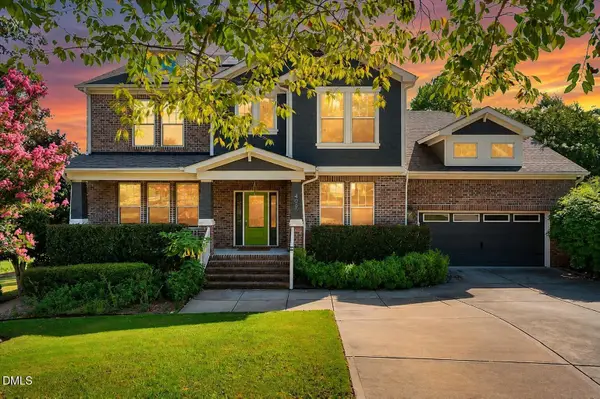 $875,000Active6 beds 4 baths4,540 sq. ft.
409 Rolling Meadows Lane, Chapel Hill, NC 27517
MLS# 10187308Listed by: EXP REALTY LLC - Open Sat, 10am to 12pmNew
 $850,000Active4 beds 4 baths3,379 sq. ft.
535 Mountain Laurel, Chapel Hill, NC 27517
MLS# 10187283Listed by: COMPASS -- CHAPEL HILL - DURHAM - New
 $799,000Active4 beds 5 baths3,665 sq. ft.
543 Dairy Glen Road, Chapel Hill, NC 27516
MLS# 10187254Listed by: DWELL REAL ESTATE 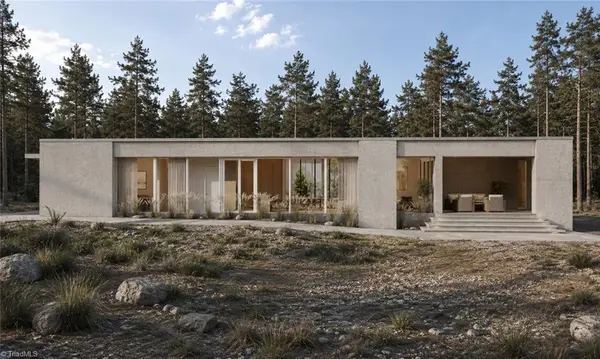 Active4 beds 3 baths3,136 sq. ft.
8095 Old Nc Highway 86, Chapel Hill, NC 27516
MLS# 1210525Listed by: REAL BROKER LLC- Active4 beds 3 baths3,136 sq. ft.
8095 Old Nc Highway 86, Chapel Hill, NC 27516
MLS# 1210525Listed by: REAL BROKER LLC - Active4 beds 3 baths3,136 sq. ft.
8095 Old Nc Highway 86, Chapel Hill, NC 27516
MLS# 1210525Listed by: REAL BROKER LLC


Protect your home and budget from life's surprises with an Assurant Home Warranty, backed by a partner that supports you through every step of homeownership. Explore Plans.
© 2023 - 2026 ERA Franchise Systems LLC. All rights reserved. ERA Franchise Systems LLC fully supports the principles of the Fair Housing Act and the Equal Opportunity Act. ERA, ERA Real Estate powered, and their respective logos are registered service marks of ERA Franchise Systems LLC. Each office is independently owned and operated.