
11034 David Stone, Chapel Hill, NC 27517
Local realty services provided by:ERA Live Moore
11034 David Stone,Chapel Hill, NC 27517
$395,000
- 2 Beds
- 3 Baths
- 1,457 sq. ft.
- Single family
- Active
Listed by: carmen posas
Office: compass -- chapel hill - durham
MLS#:10188406
Source:RD
Price summary
- Price:$395,000
- Price per sq. ft.:$271.11
- Monthly HOA dues:$169
About this home
** Back on the Market due to an unforeseen health-related circumstance involving the previous buyer. No issue with the property.** Elevated Living in The Townes at Governors Village offering an exceptional blend of elegance, comfort, and low-maintenance living in Chapel Hill with Chatham county taxes. The floor plan includes two full bedrooms and an additional half bath, providing flexibility for home office, guest accommodations, or personal retreat. A single-car garage provides convenient covered parking and storage. Built as a townhouse, the property delivers the benefits of ownership without the maintenance demands of a traditional single-family home, making it an excellent choice for those seeking modern convenience and lasting equity in a established community. It has been enhanced with numerous quality improvements, a new Full Gas Furnace Split System with an indoor Air Quality system, a whole-house air filtration system, providing enhanced comfort and added attention to indoor air quality. Smart Eco thermostat and smart kitchen appliances that can monitor from your phone. Roof was replaced in 2024 by the HOA. Upstairs, the previous carpeting has been replaced with luxury vinyl flooring, creating a stylish, durable, and sophisticated finish throughout the second floor, New blinds on both bedrooms. The staircase features new carpet, adding warmth and softness between the levels. Fresh interior paint throughout gives the home a crisp, refreshed feel, while the kitchen cabinets have been freshly painted for a beautifully updated look. Additional improvements include updated light fixtures and faucets, bringing modern style and polished finishing touches to the home. Step outside to discover a private, fenced-in yard nestled between the home and detached garage. The inviting patio provides a wonderful outdoor retreat, perfect for morning coffee, al fresco dining, entertaining, or simply enjoying your own private space. What truly sets this home apart is the level of care behind the updates. These improvements were made by owners who were not planning to move, but instead invested in the home with the intention of enjoying it for years to come. The result is a residence that is exceptionally well cared for, thoughtfully updated, and move-in ready. Enjoy all the amenities from the neighborhood included in the HOA payment like trails, swimming pool, club house, tennis, volleyball and basketball courts and playgrounds....
Contact an agent
Home facts
- Year built:2004
- Subdivision & Development:Governors Village Townhomes
- Listing ID #:10188406
- Added:47 day(s) ago
- Updated:October 11, 2026 at 12:06 PM
Rooms and interior
- Bedrooms:2
- Total bathrooms:3
- Full bathrooms:2
- Rooms Total:2
- Flooring:Carpet, Laminate, Luxury Vinyl
- Dining Description:Eat-in Kitchen, Living/Dining Room Combination
- Bathrooms Description:Bathtub/Shower Combination, Soaking Tub, Walk-In Shower
- Kitchen Description:Dishwasher, Disposal, Electric Range, Ice Maker, Microwave, Stainless Steel Appliance(s), Water Heater
- Living area:1,457 sq. ft.
Heating and cooling
- Cooling:Ceiling Fan(s), Central Air
- Heating:Fireplace(s), Natural Gas
- Central air:Yes
Structure and exterior
- Roof:Shingle
- Year built:2004
- Building area:1,457 sq. ft.
- Lot area:0.05 Acres
- Lot Features:Back Yard, Close to Clubhouse, Landscaped
- Architectural Style:Traditional
- Construction Materials:Fiber Cement
- Exterior Features:Fenced Yard, Front Porch, Patio, Private Yard, Rain Gutters, Storage
- Foundation Description:Slab
- Levels:Two
Schools
- High school:Chatham - Seaforth High School
- Middle school:Chatham - Margaret B Pollard Middle School
- Elementary school:Chatham - North Chatham Elementary
Utilities
- Water:Public
- Sewer:Public Sewer
Finances and disclosures
- Price:$395,000
- Price per sq. ft.:$271.11
- Tax amount:$2,692
Features and amenities
- Laundry features:Laundry Closet
- Amenities:Blinds
Parking
- Total parking spaces:2
- Parking description:Detached, Driveway, Garage Door Opener
- Garage:Yes
- Garage spaces:1
 Listings marked with a Doorify MLS icon are provided courtesy of the Doorify MLS, of North Carolina, Internet Data Exchange Database. Brokers make an effort to deliver accurate information, but buyers should independently verify any information on which they will rely in a transaction. The listing broker shall not be responsible for any typographical errors, misinformation, or misprints, and they shall be held totally harmless from any damages arising from reliance upon this data. This data is provided exclusively for consumers’ personal, non-commercial use. Copyright 2026 Doorify MLS of North Carolina. All rights reserved.
New listings near 11034 David Stone
- New
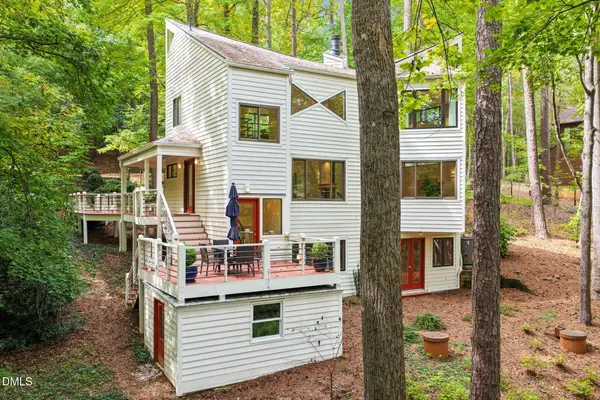 $549,000Active2 beds 2 baths1,895 sq. ft.
6426 Heartwood Drive, Chapel Hill, NC 27516
MLS# 10197793Listed by: NEST REALTY OF THE TRIANGLE - New
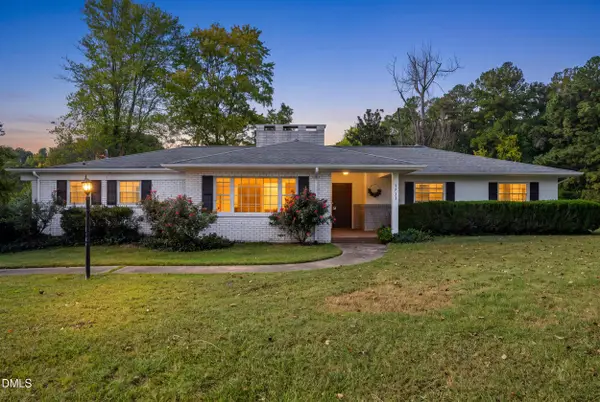 $975,000Active4 beds 3 baths2,375 sq. ft.
1733 Mt Carmel Church Road, Chapel Hill, NC 27517
MLS# 10197700Listed by: NATALIE & CO REAL ESTATE - New
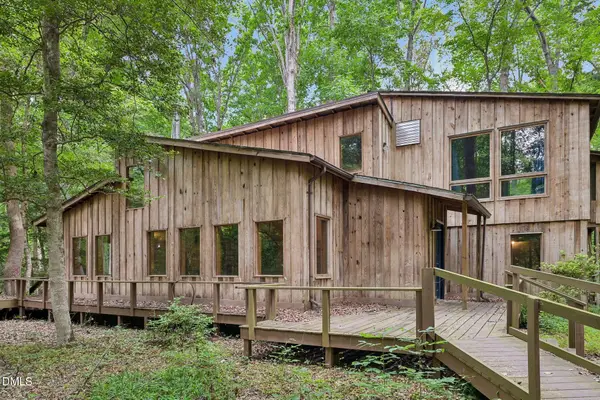 $800,000Active3 beds 2 baths1,966 sq. ft.
268 Box Turtle Trail, Chapel Hill, NC 27516
MLS# 10197718Listed by: PREMIER AGENTS NETWORK - New
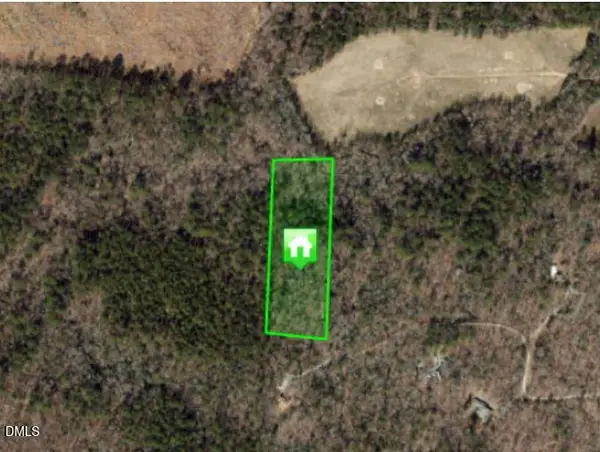 $135,000Active4.24 Acres
0 Box Turtle Trail, Chapel Hill, NC 27516
MLS# 10197719Listed by: PREMIER AGENTS NETWORK - New
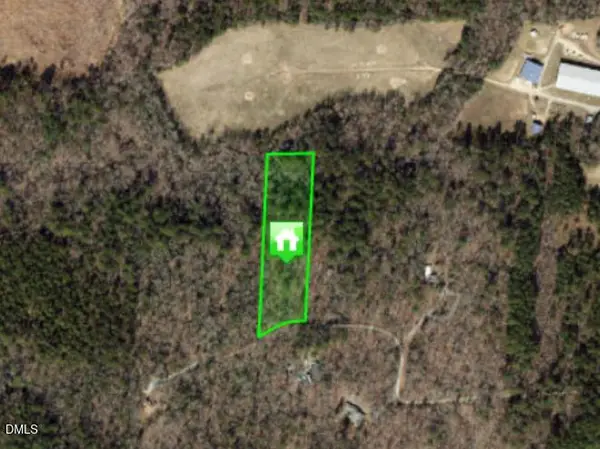 $120,000Active3 Acres
00 Box Turtle Trail, Chapel Hill, NC 27516
MLS# 10197720Listed by: PREMIER AGENTS NETWORK - New
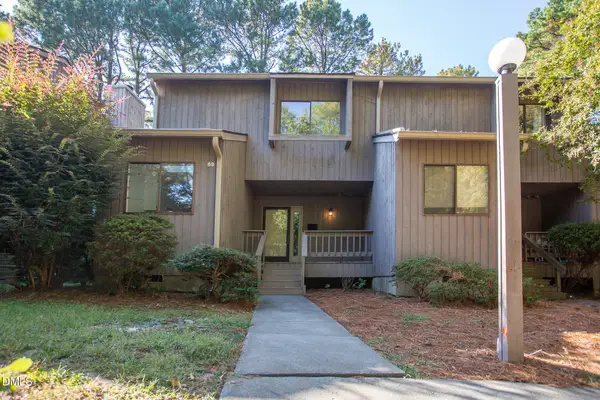 $295,000Active3 beds 2 baths1,558 sq. ft.
69 Fernwood Lane, Chapel Hill, NC 27516
MLS# 10197674Listed by: INHABIT REAL ESTATE - New
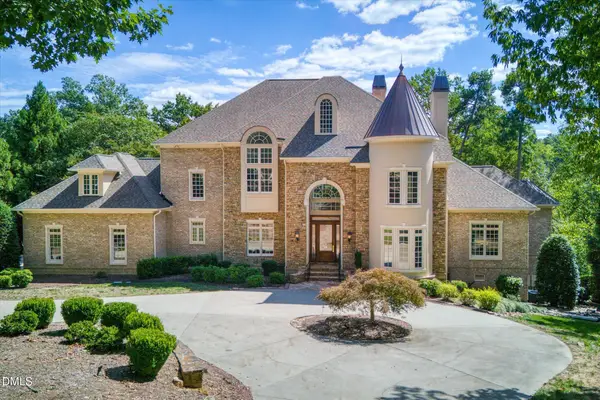 $2,250,000Active4 beds 7 baths7,500 sq. ft.
24200 Cherry, Chapel Hill, NC 27517
MLS# 10197683Listed by: COMPASS -- CHAPEL HILL - DURHAM - Open Sun, 2 to 4pmNew
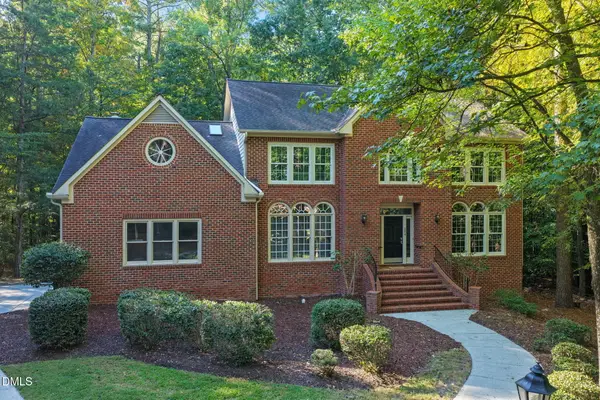 $975,000Active5 beds 4 baths4,512 sq. ft.
204 Woodleaf Drive, Chapel Hill, NC 27516
MLS# 10197650Listed by: LONG & FOSTER REAL ESTATE INC - Open Sun, 1 to 3pmNew
 $570,000Active4 beds 4 baths3,434 sq. ft.
117 Towne Ridge Lane, Chapel Hill, NC 27516
MLS# 10197664Listed by: WEST & WOODALL REAL ESTATE - D - New
 $1,850,000Active4 beds 5 baths5,412 sq. ft.
409 Granville Road, Chapel Hill, NC 27514
MLS# 10197626Listed by: COMPASS -- RALEIGH


Protect your home and budget from life's surprises with an Assurant Home Warranty, backed by a partner that supports you through every step of homeownership. Explore Plans.
© 2023 - 2026 ERA Franchise Systems LLC. All rights reserved. ERA Franchise Systems LLC fully supports the principles of the Fair Housing Act and the Equal Opportunity Act. ERA, ERA Real Estate powered, and their respective logos are registered service marks of ERA Franchise Systems LLC. Each office is independently owned and operated.