
24200 Cherry, Chapel Hill, NC 27517
Local realty services provided by:ERA Strother Real Estate
Listed by: gretchen castorina, melissa villeda
Office: compass -- chapel hill - durham
MLS#:10197683
Source:RD
Price summary
- Price:$2,250,000
- Price per sq. ft.:$300
- Monthly HOA dues:$329.75
About this home
Strategically placed on 1.45 acres with enchanting pond views, 24200 Cherry is a grand estate home, in Chapel Hill's coveted Governors Club, a Jack Nicklaus signature golf course community. The home features a great room with a cathedral ceiling, detailed moldings, four fireplaces, and primary suite on the main, with adjacent library/executive office. The winding driveway to a circular entrance sets the stage. Mature landscaping creates exceptional privacy, and water views are a premium feature in this gated golf course community. Spanning 7500 square feet, this four-bedroom, five full and two half-bath residence is designed for both everyday family life and large-scale entertaining. The scale of the property provides everyone with plenty of room and privacy. An elegant two story foyer with marble tile flooring and sweeping staircase connects the first-floor living spaces. Custom "eyebrow" arches frame entrances to the adjoining rooms. The living room is sophisticated yet inviting, with a gas fireplace framed by a custom mantel, stone surround and a seating nook in front of the curved turret window. The great room features towering floor-to-ceiling windows and built-in cabinetry with gas fireplace, mantle and surround. The wet bar and corresponding cabinetry connect to the kitchen for easy food and beverage access. This incredible space is perfect for large gatherings to watch college football rivals, family movie nights or entertaining for the holidays. The Chef's kitchen is an entertainer's dream, featuring SubZero refrigeration and Dacor appliances, including a six burner gas range. Bespoke cabinetry and a significant island anchor the kitchen, which opens to the casual dining area and screened porch with vaulted ceiling. A bonus is the easy access to the tiled deck with serene views overlooking the paver patio, firepit, brick pizza oven and pond. The primary suite is an owner's haven, positioned for privacy. Significant features include a gas fireplace, sitting area with vaulted ceiling and access to the rear patio. The generous spa-inspired bathroom features custom stonework, dual vanities, walk-in shower and jetted tub. This wing also provides access to the library or executive office. The second floor covers 2,400 sf with three well-sized bedrooms, three full baths (two ensuite) and a massive, versatile bonus room with skylights that spans the area over the three-car garage. The finished lower level is designed for fitness, fun and flex space. Multiple options abound for an ideal work-out room, golf simulator or home theater. The additional bedroom/office with adjacent full bath could be used as an au pair or caretakers suite. Outside, the grounds feel as carefully designed as the interiors. An expansive stone deck sits directly off the kitchen and great room, for easy al fresco dining and entertaining. Beyond, stairs lead down to an expansive and private patio and lawn framed by mature trees, perfect for a future pool. A fire pit sits just steps away for evenings that linger well past dinner. This impressive estate is ready for a new owner to make their own statement, creating a home that offers an exceptional sense of privacy, space, and tranquility while remaining connected to the best of the Governors Club lifestyle. A September, 2026 appraisal valued the home at $2.4M....
Contact an agent
Home facts
- Year built:2002
- Subdivision & Development:Governors Club
- Listing ID #:10197683
- Added:2 day(s) ago
- Updated:October 12, 2026 at 09:06 PM
Rooms and interior
- Bedrooms:4
- Total bathrooms:7
- Full bathrooms:5
- Rooms Total:16
- Flooring:Carpet, Hardwood, Luxury Vinyl
- Bathrooms Description:Walk-In Shower, Water Closet
- Kitchen Description:Built-In Refrigerator, Dishwasher, Dryer, Gas Range, Range Hood, Washer
- Basement:Yes
- Basement Description:Daylight, Partially Finished, Walk-In Crawl Space, Workshop
- Living area:7,500 sq. ft.
Heating and cooling
- Cooling:Gas
- Heating:Forced Air
Structure and exterior
- Roof:Copper, Shingle
- Year built:2002
- Building area:7,500 sq. ft.
- Lot area:1.45 Acres
- Lot Features:Back Yard, Corner, Cul-de-sac
- Architectural Style:French Provincial, Traditional, Transitional
- Construction Materials:Brick, Synthetic Stucco
- Exterior Features:Fire Pit, Front Porch, Patio, Private Yard, Rear Porch, Screened, Terrace
- Foundation Description:Permanent
- Levels:Three Or More
Schools
- High school:Chatham - Seaforth High School
- Middle school:Chatham - Margaret B Pollard Middle School
- Elementary school:Chatham - North Chatham Elementary
Utilities
- Water:Public
- Sewer:Community Sewer
Finances and disclosures
- Price:$2,250,000
- Price per sq. ft.:$300
- Tax amount:$12,370
Features and amenities
- Laundry features:Laundry Room, Main Level
Parking
- Parking description:Circular Driveway, Concrete, Garage Faces Side
- Garage:Yes
- Garage spaces:3
 Listings marked with a Doorify MLS icon are provided courtesy of the Doorify MLS, of North Carolina, Internet Data Exchange Database. Brokers make an effort to deliver accurate information, but buyers should independently verify any information on which they will rely in a transaction. The listing broker shall not be responsible for any typographical errors, misinformation, or misprints, and they shall be held totally harmless from any damages arising from reliance upon this data. This data is provided exclusively for consumers’ personal, non-commercial use. Copyright 2026 Doorify MLS of North Carolina. All rights reserved.
New listings near 24200 Cherry
- New
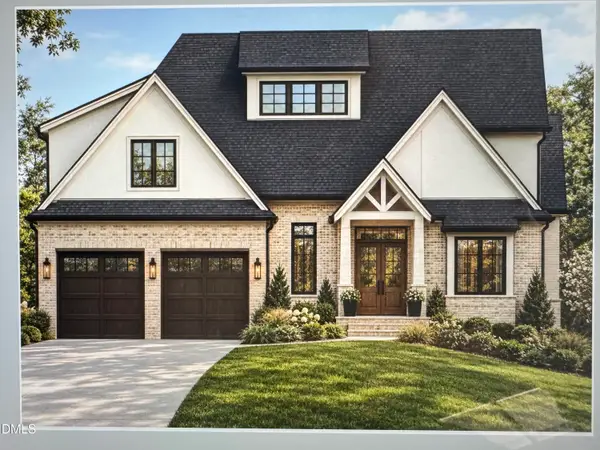 $1,670,000Active4 beds 4 baths4,000 sq. ft.
10348 Nash, Chapel Hill, NC 27517
MLS# 10198001Listed by: GOVERNORS CLUB REALTY - New
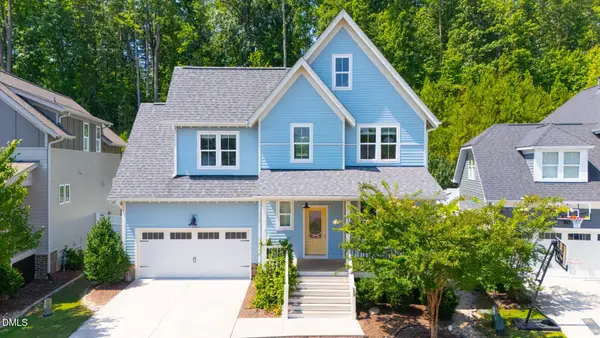 $715,000Active4 beds 3 baths2,524 sq. ft.
201 Bluffwood Avenue, Chapel Hill, NC 27516
MLS# 10197936Listed by: CHOSEN REAL ESTATE GROUP - New
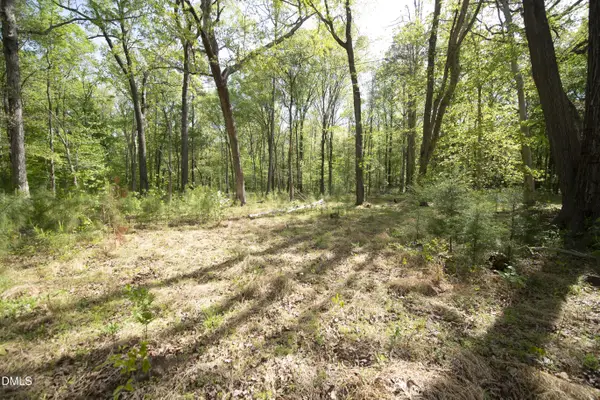 $500,000Active4 Acres
7202 Old Nc 86, Chapel Hill, NC 27516
MLS# 10197900Listed by: JJH REALTY - New
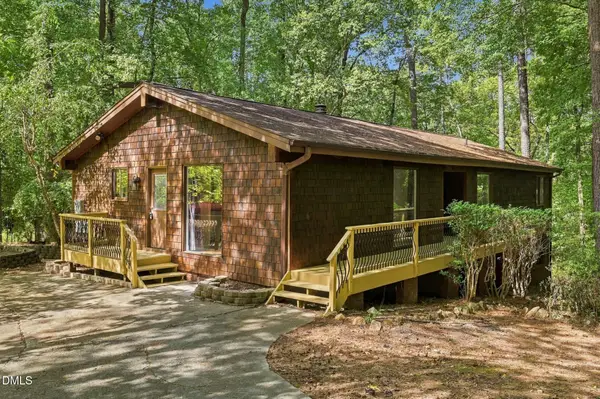 $699,900Active4 beds 3 baths2,875 sq. ft.
104 Highland Drive, Chapel Hill, NC 27514
MLS# 10197890Listed by: TRAMMEL BROTHERS INC. - New
 $1,175,000Active5 beds 5 baths4,037 sq. ft.
504 Rockgarden Road, Chapel Hill, NC 27516
MLS# 10197873Listed by: COMPASS -- CHAPEL HILL - DURHAM - New
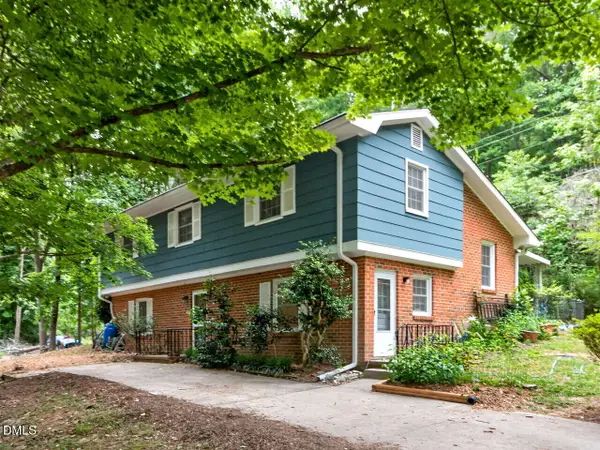 $350,000Active3 beds 2 baths1,860 sq. ft.
411 Yorktown Drive, Chapel Hill, NC 27516
MLS# 10197837Listed by: KELLER WILLIAMS ELITE REALTY - New
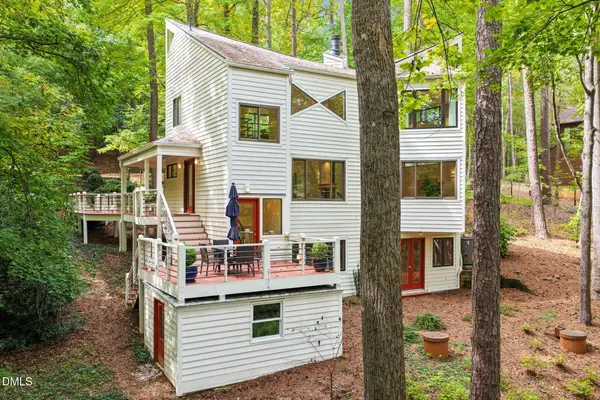 $549,000Active2 beds 2 baths1,895 sq. ft.
6426 Heartwood Drive, Chapel Hill, NC 27516
MLS# 10197793Listed by: NEST REALTY OF THE TRIANGLE - New
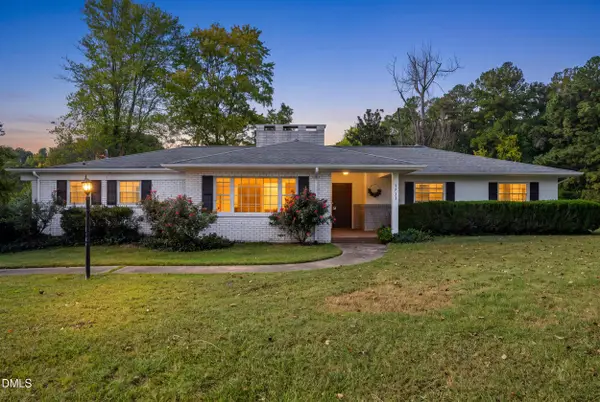 $975,000Active4 beds 3 baths2,375 sq. ft.
1733 Mt Carmel Church Road, Chapel Hill, NC 27517
MLS# 10197700Listed by: NATALIE & CO REAL ESTATE - New
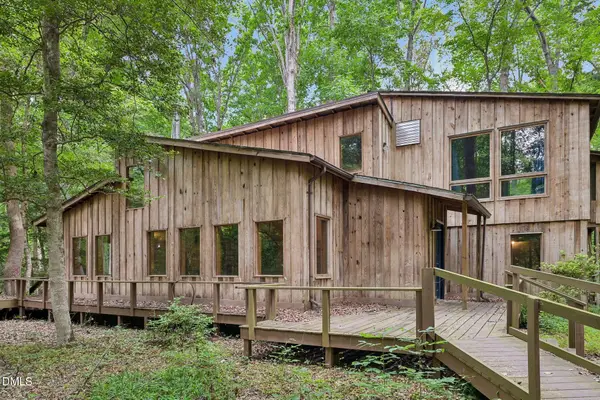 $800,000Active3 beds 2 baths1,966 sq. ft.
268 Box Turtle Trail, Chapel Hill, NC 27516
MLS# 10197718Listed by: PREMIER AGENTS NETWORK - New
 $135,000Active4.24 Acres
0 Box Turtle Trail, Chapel Hill, NC 27516
MLS# 10197719Listed by: PREMIER AGENTS NETWORK


Protect your home and budget from life's surprises with an Assurant Home Warranty, backed by a partner that supports you through every step of homeownership. Explore Plans.
© 2023 - 2026 ERA Franchise Systems LLC. All rights reserved. ERA Franchise Systems LLC fully supports the principles of the Fair Housing Act and the Equal Opportunity Act. ERA, ERA Real Estate powered, and their respective logos are registered service marks of ERA Franchise Systems LLC. Each office is independently owned and operated.