
113 Hayworth Drive, Chapel Hill, NC 27517
Local realty services provided by:ERA Strother Real Estate
113 Hayworth Drive,Chapel Hill, NC 27517
$1,550,000
- 5 Beds
- 6 Baths
- 5,931 sq. ft.
- Multi-family
- Active
Upcoming open houses
- Mon, Sep 0711:00 am - 01:00 pm
Listed by: susan peak
Office: peak, swirles & cavallito
MLS#:10190896
Source:RD
Price summary
- Price:$1,550,000
- Price per sq. ft.:$261.34
- Monthly HOA dues:$77.08
About this home
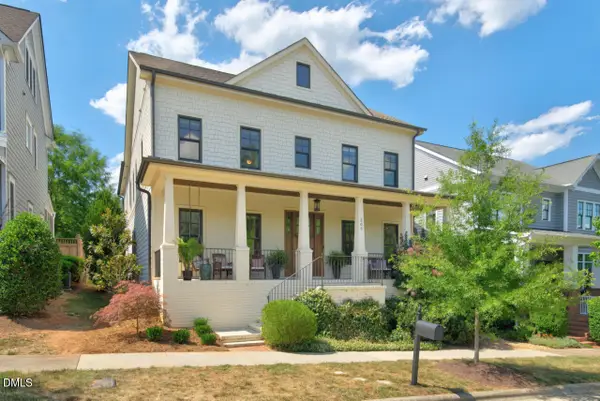
Extraordinary Property. Beautiful Brick Home with fenced back yard. Main level living including a fabulous kitchen open to family and dining, a living room plus a guest BR/Ba. Wonderful screened and shuttered porch with gas FP provides almost year round pleasure. Front and back stairs to Ensuite Primary, two BRs and baths & play/study areas. Third floor office/guest suite with 5th full bath. Super bonus space with 6th full bath over the attached 3 car garage is currently enjoyed for media, exercise and games. This is a well appointed and well maintained home and will be a lucky discovery for a family needing a quiet areas as well as fun space for entertaining!
Contact an agent
Home facts
- Year built:2001
- Subdivision & Development:Hundred Oaks
- Listing ID #:10190896
- Added:2 day(s) ago
- Updated:September 07, 2026 at 03:37 PM
Rooms and interior
- Bedrooms:5
- Total bathrooms:6
- Full bathrooms:6
- Rooms Total:12
- Flooring:Carpet, Hardwood, Tile
- Kitchen Description:Built-In Refrigerator, Dishwasher, Disposal, Double Oven, Dryer, Gas Water Heater, Microwave, Warming Drawer, Washer, Wine Cooler
- Living area:5,931 sq. ft.
Heating and cooling
- Cooling:Central Air, Multi Units
- Heating:Forced Air, Natural Gas
- Central air:Yes
Structure and exterior
- Roof:Architectural Shingle
- Year built:2001
- Building area:5,931 sq. ft.
- Lot area:0.41 Acres
- Architectural Style:Traditional, Transitional
- Construction Materials:Brick
- Exterior Features:Deck, Enclosed, Fenced Yard, Porch, Screened
- Levels:Three Or More
Schools
- High school:Chapel Hill Carrboro - Carrboro High School
- Middle school:Chapel Hill Carrboro - Grey Culbreth Middle School
- Elementary school:Chapel Hill Carrboro - Mary Scroggs Elementary School
Utilities
- Water:Public
- Sewer:Public Sewer
Finances and disclosures
- Price:$1,550,000
- Price per sq. ft.:$261.34
- Tax amount:$18,801
Features and amenities
- Laundry features:Laundry Room, Upper Level
Parking
- Parking description:Attached, Garage Faces Side
- Garage:Yes
- Garage spaces:5
 Listings marked with a Doorify MLS icon are provided courtesy of the Doorify MLS, of North Carolina, Internet Data Exchange Database. Brokers make an effort to deliver accurate information, but buyers should independently verify any information on which they will rely in a transaction. The listing broker shall not be responsible for any typographical errors, misinformation, or misprints, and they shall be held totally harmless from any damages arising from reliance upon this data. This data is provided exclusively for consumers’ personal, non-commercial use. Copyright 2026 Doorify MLS of North Carolina. All rights reserved.
New listings near 113 Hayworth Drive
- Coming Soon
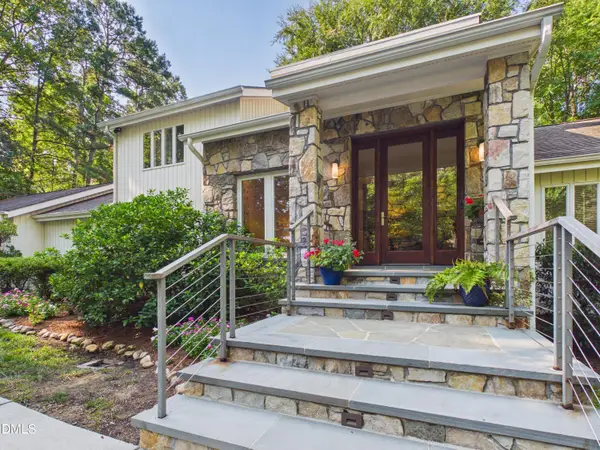 $1,789,000Coming Soon3 beds 3 baths3,299 sq. ft.
112 Black Oak Place, Chapel Hill, NC 27517
MLS# 10191104Listed by: BERKSHIRE HATHAWAY HOMESERVICE - Coming Soon
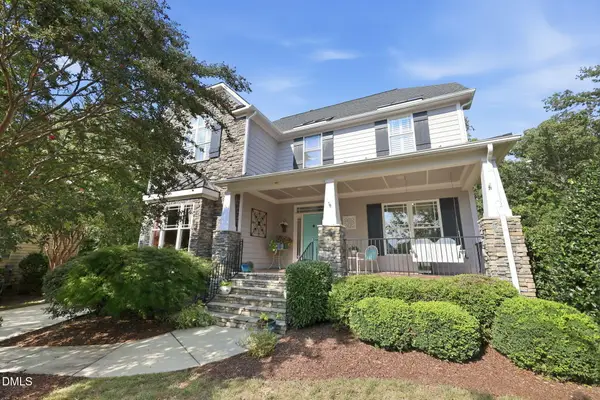 $895,000Coming Soon5 beds 3 baths3,418 sq. ft.
14003 Reynolds Court, Chapel Hill, NC 27517
MLS# 10190953Listed by: EXP REALTY LLC - Coming Soon
 $1,275,000Coming Soon4 beds 6 baths5,684 sq. ft.
417 The Preserve Trail, Chapel Hill, NC 27517
MLS# 10190566Listed by: KELLER WILLIAMS REALTY CARY - Coming Soon
 $1,075,000Coming Soon4 beds 4 baths2,820 sq. ft.
10 Ellen Place, Chapel Hill, NC 27514
MLS# 10190148Listed by: HOLLERAN REAL ESTATE & CONSULT - New
 $775,000Active5 beds 3 baths3,551 sq. ft.
508 Hawthorne Lane, Chapel Hill, NC 27517
MLS# 10191159Listed by: COMPASS -- CHAPEL HILL - DURHAM - Open Sat, 12 to 2pmNew
 $540,000Active3 beds 2 baths1,409 sq. ft.
9 Edgestone Place, Chapel Hill, NC 27517
MLS# 10191154Listed by: COMPASS -- CHAPEL HILL - DURHAM - New
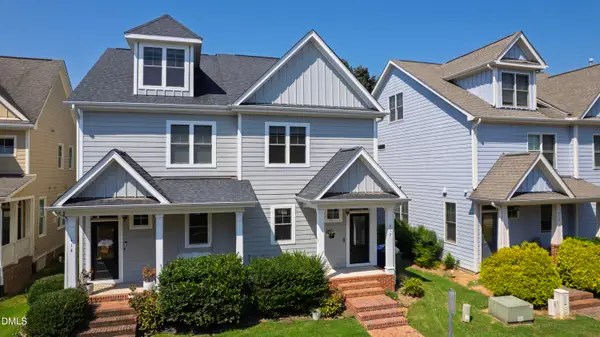 $485,000Active3 beds 4 baths2,114 sq. ft.
412 S Camellia Street, Chapel Hill, NC 27516
MLS# 10191086Listed by: HODGE&KITTRELLSOTHEBYSINTLRLTY - New
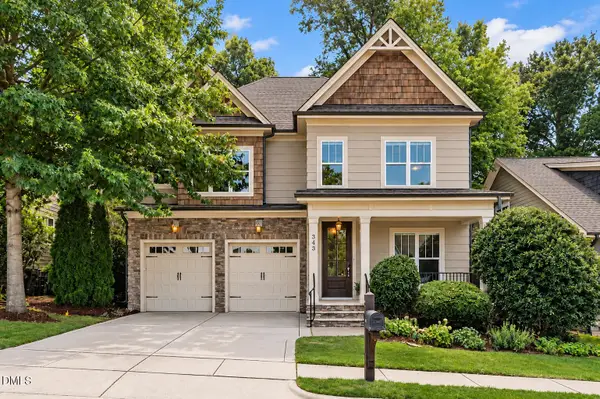 $750,000Active3 beds 3 baths2,907 sq. ft.
343 Dark Forest Drive, Chapel Hill, NC 27516
MLS# 10191038Listed by: KELLER WILLIAMS ELITE REALTY - New
 $1,395,000Active4 beds 5 baths3,800 sq. ft.
216 Mill Race Drive, Chapel Hill, NC 27514
MLS# 10191002Listed by: COMPASS -- CHAPEL HILL - DURHAM - New
 $1,075,000Active5 beds 5 baths4,286 sq. ft.
305 E Winmore Avenue, Chapel Hill, NC 27516
MLS# 10190983Listed by: JORDAN LEE REAL ESTATE


Protect your home and budget from life's surprises with an Assurant Home Warranty, backed by a partner that supports you through every step of homeownership. Explore Plans.
© 2023 - 2026 ERA Franchise Systems LLC. All rights reserved. ERA Franchise Systems LLC fully supports the principles of the Fair Housing Act and the Equal Opportunity Act. ERA, ERA Real Estate powered, and their respective logos are registered service marks of ERA Franchise Systems LLC. Each office is independently owned and operated.