
126 Shadow Ridge Place, Chapel Hill, NC 27516
Local realty services provided by:ERA Live Moore
126 Shadow Ridge Place,Chapel Hill, NC 27516
$995,000
- 4 Beds
- 4 Baths
- 2,997 sq. ft.
- Single family
- Active
Upcoming open houses
- Sun, Oct 0402:00 pm - 04:00 pm
Listed by: claire pope
Office: hodge&kittrellsothebysintlrlty
MLS#:10195902
Source:RD
Price summary
- Price:$995,000
- Price per sq. ft.:$332
- Monthly HOA dues:$101
About this home
Set along one of the most desirable streets within coveted Lake Hogan Farms, 126 Shadow Ridge Place offers a compelling blend of timeless architecture, sophisticated interiors, and an exceptional sense of place. Beautifully established and ideally positioned near the heart of the community, this stunning home enjoys remarkable proximity to the neighborhood pool, amenity center, picturesque trail system, and Lake Hogan itself, while Morris Grove Elementary and McDougle Middle School are just moments away. An inviting front porch creates an elegant introduction to a home designed with warmth, character, and an effortless sense of refinement. Step inside and there is an immediate feeling of home. Natural light, thoughtful architectural details, and an easy, flowing floor plan create spaces that feel beautifully connected yet wonderfully intimate. Designed with the ease of primarily one-level living in mind, the home features three bedrooms on the main floor, including the private primary suite, complemented by a spacious guest suite on the second level. Offering exceptional flexibility, this upper-level retreat could just as easily serve as a private home office, fitness studio, bonus room, or beautifully appointed space for visiting family and friends. The main level unfolds with an open and inviting living area balanced by a separate dining room and additional gathering spaces, creating a home equally suited to relaxed everyday living and gracious entertaining. Thoughtfully placed rooms and quiet nooks provide a welcome sense of privacy without compromising the openness and connection at the heart of the home. The beautifully appointed kitchen sits naturally at the center of the living spaces, thoughtfully designed for both everyday life and entertaining. Its seamless connection to the surrounding rooms allows conversation to flow effortlessly, creating a welcoming gathering place for family and friends. Privately positioned on the main level, the primary suite is a serene retreat framed by elegant bay windows. The newly updated bath evokes a spa-like sensibility with a freestanding soaking tub, generous walk-in shower, and dual vanities. Outdoor living is equally inviting. A custom screened porch opens to the fenced rear garden, creating an idyllic setting for morning coffee, leisurely dinners, family gatherings, or simply enjoying a quiet evening at home. With Lake Hogan and the community's scenic trails only a short stroll away, the property enjoys a wonderful connection to the natural beauty that defines the neighborhood. Lake Hogan Farms remains one of the Chapel Hill area's most sought-after communities, celebrated for its picturesque surroundings, extensive trail network, neighborhood amenities, and enduring sense of community. From this exceptional Shadow Ridge Place address, Chapel Hill and Carrboro are within easy reach, along with UNC-Chapel Hill, downtown Carrboro, acclaimed dining and shopping, and everyday conveniences. Duke University, Research Triangle Park, and RDU International Airport are also readily accessible. 126 Shadow Ridge Place offers the very best of Lake Hogan Farms, gracious living, exceptional versatility. A home of warmth, elegance, and enduring appeal, ready for its next chapter....
Contact an agent
Home facts
- Year built:2001
- Subdivision & Development:Lake Hogan Farms
- Listing ID #:10195902
- Added:1 day(s) ago
- Updated:October 01, 2026 at 10:02 PM
Rooms and interior
- Bedrooms:4
- Total bathrooms:4
- Full bathrooms:3
- Rooms Total:12
- Flooring:Hardwood, Tile
- Dining Description:Eat-in Kitchen
- Bathrooms Description:Bathtub Only, Double Vanity, Separate Shower, Walk-In Shower
- Kitchen Description:Built-In Electric Oven, Dishwasher, Disposal, Double Oven, Dryer, Electric Cooktop, Electric Oven, Electric Range, Exhaust Fan, Free-Standing Refrigerator, Freezer, Ice Maker, Microwave, Range Hood, Refrigerator, Self Cleaning Oven, Stainless Steel Appliance(s), Wall Oven, Washer
- Basement:Yes
- Basement Description:Crawl Space
- Living area:2,997 sq. ft.
Heating and cooling
- Cooling:Ceiling Fan(s), Central Air
- Heating:Forced Air, Natural Gas
- Central air:Yes
Structure and exterior
- Roof:Architectural Shingle
- Year built:2001
- Building area:2,997 sq. ft.
- Lot area:0.31 Acres
- Lot Features:Back Yard, Cleared, Front Yard, Garden
- Architectural Style:Cape Cod, Transitional
- Construction Materials:Brick, Cement Siding
- Exterior Features:Front Porch, Garden, Patio, Private Yard, Rear Porch, Screened
- Levels:Two
Schools
- High school:Chapel Hill Carrboro - Chapel Hill High School
- Middle school:Chapel Hill Carrboro - Charles and Lucile McDougle Middle School
- Elementary school:Chapel Hill Carrboro - Morris Grove Elementary School
Utilities
- Water:Public
- Sewer:Public Sewer
Finances and disclosures
- Price:$995,000
- Price per sq. ft.:$332
- Tax amount:$11,517
Features and amenities
- Laundry features:Inside, Laundry Room, Main Level
Parking
- Total parking spaces:4
- Parking description:Attached, Driveway, Garage, Garage Faces Front
- Garage:Yes
- Garage spaces:2
 Listings marked with a Doorify MLS icon are provided courtesy of the Doorify MLS, of North Carolina, Internet Data Exchange Database. Brokers make an effort to deliver accurate information, but buyers should independently verify any information on which they will rely in a transaction. The listing broker shall not be responsible for any typographical errors, misinformation, or misprints, and they shall be held totally harmless from any damages arising from reliance upon this data. This data is provided exclusively for consumers’ personal, non-commercial use. Copyright 2026 Doorify MLS of North Carolina. All rights reserved.
New listings near 126 Shadow Ridge Place
- Coming Soon
 $875,000Coming Soon3 beds 3 baths2,672 sq. ft.
4700 Oak Hill Road, Chapel Hill, NC 27514
MLS# 10195864Listed by: COMPASS -- CHAPEL HILL - DURHAM - Coming SoonOpen Sun, 2 to 4pm
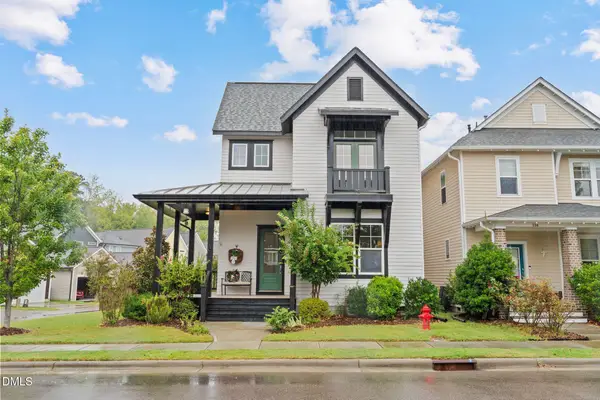 $515,000Coming Soon3 beds 3 baths1,967 sq. ft.
140 Rock Ledge Drive, Chapel Hill, NC 27516
MLS# 10195358Listed by: EXP REALTY OF PIEDMONT NC LLC - Coming Soon
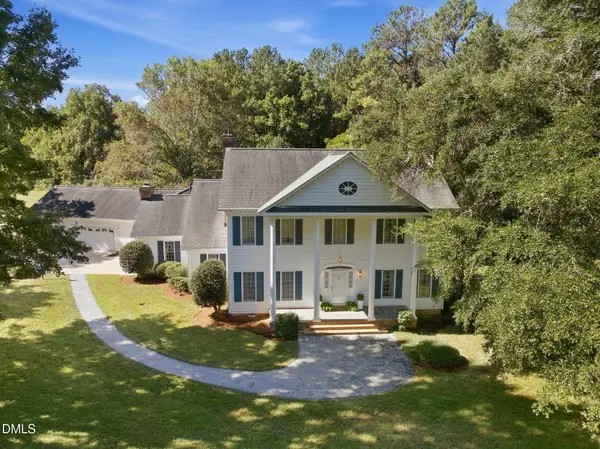 $1,195,000Coming Soon4 beds 4 baths3,662 sq. ft.
704 Bowden Road, Chapel Hill, NC 27516
MLS# 10195317Listed by: LONG & FOSTER REAL ESTATE INC - Coming SoonOpen Sun, 2 to 4pm
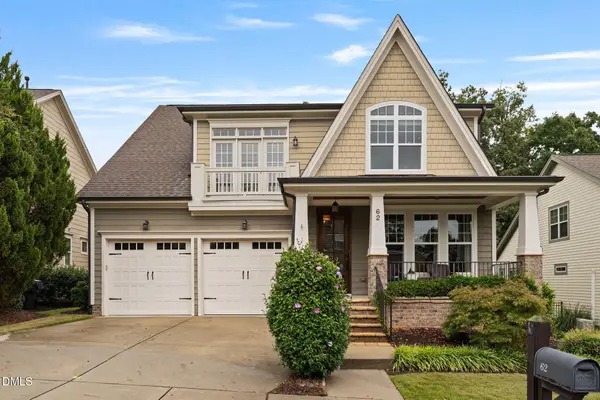 $754,600Coming Soon5 beds 4 baths2,893 sq. ft.
62 Dark Forest Drive, Chapel Hill, NC 27516
MLS# 10195115Listed by: EXP REALTY OF PIEDMONT NC LLC - Coming Soon
 $257,500Coming Soon2 beds 2 baths1,009 sq. ft.
112 Poplar Street, Chapel Hill, NC 27516
MLS# 10194924Listed by: LONG & FOSTER REAL ESTATE INC/WAKE FOREST - New
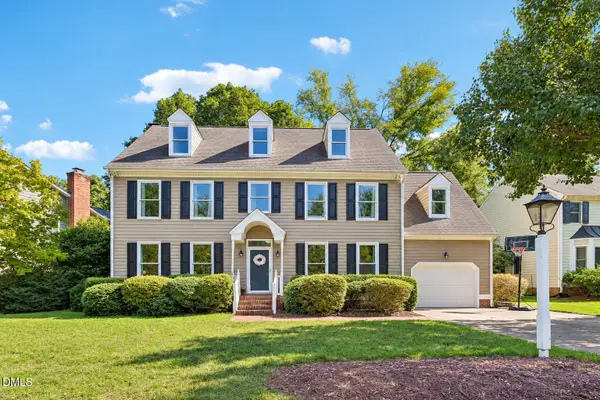 $615,000Active4 beds 3 baths2,710 sq. ft.
1780 Dunmore Place, Chapel Hill, NC 27517
MLS# 10196068Listed by: DASH CAROLINA - New
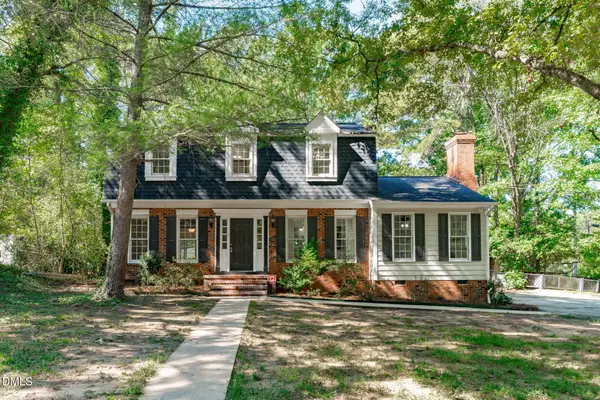 $649,500Active4 beds 3 baths2,073 sq. ft.
600 Churchill Drive, Chapel Hill, NC 27517
MLS# 10196021Listed by: EXP REALTY LLC - New
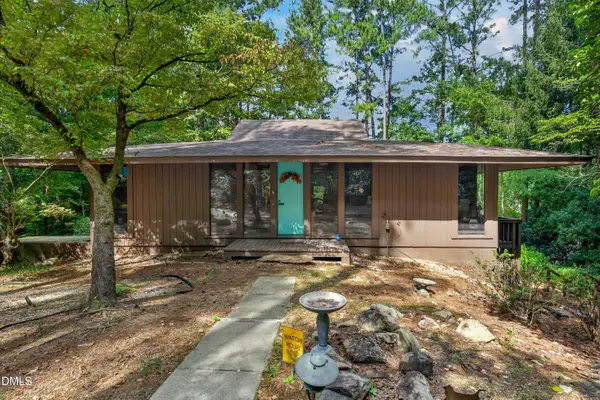 $765,000Active4 beds 3 baths2,776 sq. ft.
1728 Allard Road, Chapel Hill, NC 27514
MLS# 10196034Listed by: COLDWELL BANKER ADVANTAGE - Open Sun, 2 to 4pmNew
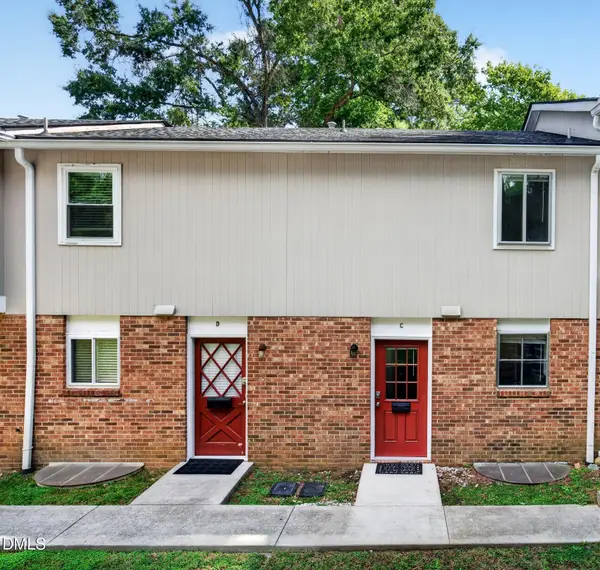 $315,000Active3 beds 2 baths1,677 sq. ft.
205 Sunrise Lane, Chapel Hill, NC 27516
MLS# 10195901Listed by: CARY-RALEIGH REALTY, INC.


Protect your home and budget from life's surprises with an Assurant Home Warranty, backed by a partner that supports you through every step of homeownership. Explore Plans.
© 2023 - 2026 ERA Franchise Systems LLC. All rights reserved. ERA Franchise Systems LLC fully supports the principles of the Fair Housing Act and the Equal Opportunity Act. ERA, ERA Real Estate powered, and their respective logos are registered service marks of ERA Franchise Systems LLC. Each office is independently owned and operated.