
12906 Morehead, Chapel Hill, NC 27517
Local realty services provided by:ERA Strother Real Estate
12906 Morehead,Chapel Hill, NC 27517
$2,600,000
- 5 Beds
- 6 Baths
- 5,450 sq. ft.
- Multi-family
- Active
Listed by: gretchen castorina
Office: compass -- chapel hill - durham
MLS#:10169375
Source:RD
Price summary
- Price:$2,600,000
- Price per sq. ft.:$477.06
- Monthly HOA dues:$329.75
About this home
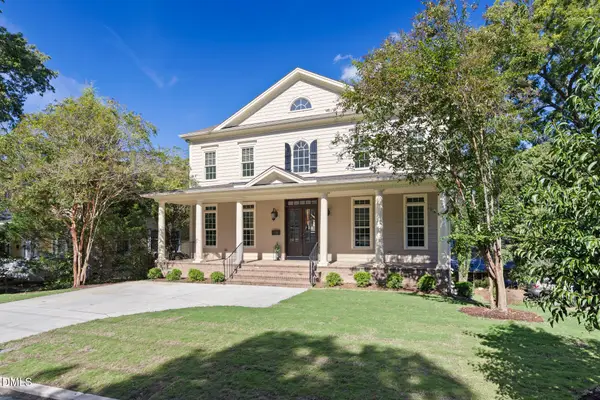
Amazing golf course views in sought-after gated Governors Club. This one-of-a-kind stunning home blends timeless contemporary design with the ''must-haves'' for discerning luxury lifestyle owners. This is an architectural gem where old-world craftsmanship meets modern living. A dramatic soaring entry sets the tone for a home where design isn't just seen, it's felt. The layout flows for both everyday living and effortless entertaining. An abundance of oversized windows in every room capture gorgeous views from all angles, making the transition to the outdoors seamless. Multi-level exterior patios, plus a second story terrace invite the outside ''in'' with sweeping golf course views of the 9th hole of the Mountain Course. This custom Ray King home, built in 2000, was thoughtfully reimagined with Brightleaf Builders in 2019. The stunning result is an open flow in the main living areas and first floor primary suite complete with a to-die-for dressing room with island and a true spa-like bathroom with heated floors and a significant zero entry walk -in shower. A ''Stiltz'' elevator provides access to all levels. Designed for gathering and entertaining, the home showcases both indoor and outdoor dining areas, creating warm, inviting focal points. The floor plan offers both connection and privacy. Central to the main level is the kitchen with a generous island and premier appliances--ideal for cooking and entertaining while enjoying views of the golf course and the lush landscaped back yard. The adjoining family room is complete with linear gas fireplace, movie screen projector and wet bar with wine cooler. An adjacent study has gorgeous built-in cherry bookcases and display cabinets. The upper level features four additional bedrooms and full baths, including a second primary suite; an amazing opportunity for multi-generational living. The attached three-car garage adds versatility for storage or custom sports cars, plus a charging station for electronic vehicles. This is more than a home--it's a lifestyle. With a unique location, the property offers rare privacy with a level driveway, convenient to the clubhouse, fitness center and upscale shops and restaurants. Governors Club is home to the premier Jack Nicklaus Signature 27-hole golf course, set in Chapel Hill, North Carolina, in Chatham county....
Contact an agent
Home facts
- Year built:2000
- Listing ID #:10169375
- Added:46 day(s) ago
- Updated:July 07, 2026 at 08:13 PM
Rooms and interior
- Bedrooms:5
- Total bathrooms:6
- Full bathrooms:5
- Rooms Total:14
- Flooring:Hardwood, Tile
- Bathrooms Description:Walk-In Shower
- Kitchen Description:Dishwasher, Disposal, Dryer, Gas Cooktop, Microwave, Refrigerator, Wall Oven, Washer, Wine Refrigerator
- Bedroom Description:Second Primary Bedroom
- Living area:5,450 sq. ft.
Heating and cooling
- Cooling:Central Air
- Heating:Central, Forced Air, Natural Gas
- Central air:Yes
Structure and exterior
- Roof:Shingle
- Year built:2000
- Building area:5,450 sq. ft.
- Lot area:0.68 Acres
- Lot Features:Landscaped
- Architectural Style:Contemporary, Transitional
- Construction Materials:Cedar, Wood Siding
- Exterior Features:Balcony, Front Porch, Garden, Gas Grill, Patio, Private Yard
- Levels:Two
Schools
- High school:Chatham - Seaforth High School
- Middle school:Chatham - Margaret B Pollard Middle School
- Elementary school:Chatham - North Chatham Elementary
Utilities
- Water:Public
- Sewer:Community Sewer
Finances and disclosures
- Price:$2,600,000
- Price per sq. ft.:$477.06
- Tax amount:$9,123
Features and amenities
- Laundry features:Laundry Room, Main Level, Sink
Parking
- Parking description:Electric Vehicle Charging Station(s)
- Garage:Yes
- Garage spaces:3
 Listings marked with a Doorify MLS icon are provided courtesy of the Doorify MLS, of North Carolina, Internet Data Exchange Database. Brokers make an effort to deliver accurate information, but buyers should independently verify any information on which they will rely in a transaction. The listing broker shall not be responsible for any typographical errors, misinformation, or misprints, and they shall be held totally harmless from any damages arising from reliance upon this data. This data is provided exclusively for consumers’ personal, non-commercial use. Copyright 2026 Doorify MLS of North Carolina. All rights reserved.
New listings near 12906 Morehead
- New
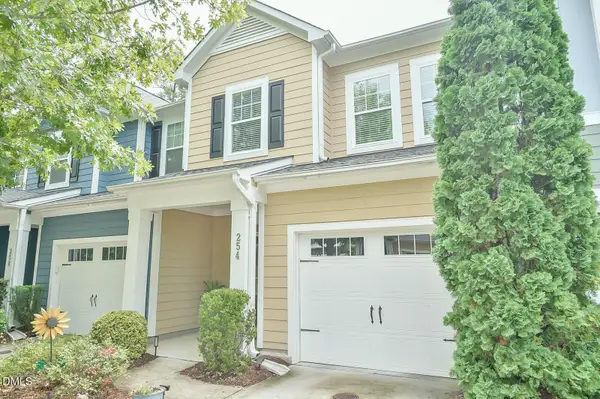 $500,000Active3 beds 3 baths1,837 sq. ft.
254 Lexes Trail, Chapel Hill, NC 27516
MLS# 10178572Listed by: JUST BE HOME REALTY - New
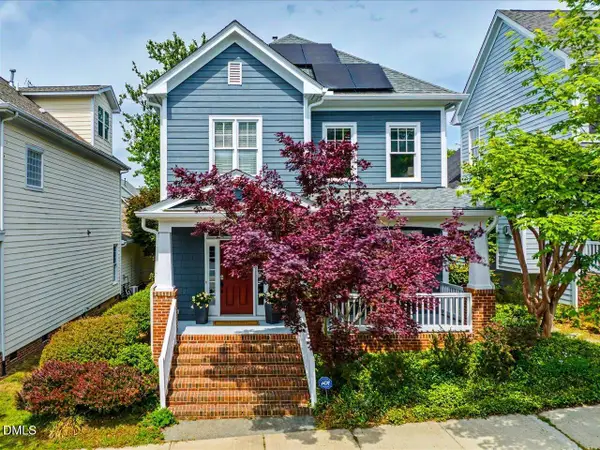 $760,000Active3 beds 3 baths1,903 sq. ft.
913 Edgewater Circle, Chapel Hill, NC 27516
MLS# 10178525Listed by: COMPASS -- CHAPEL HILL - DURHAM - New
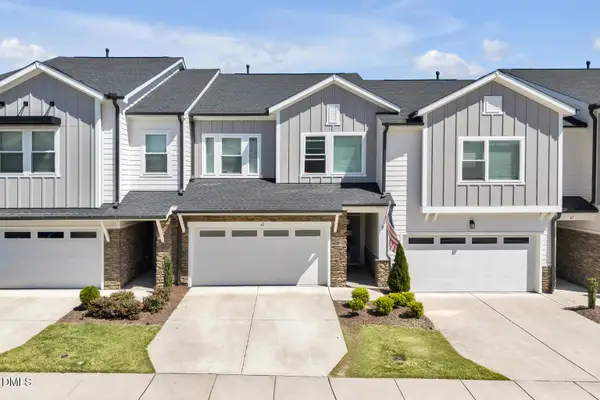 $499,999Active3 beds 3 baths2,256 sq. ft.
43 Balfour Run, Chapel Hill, NC 27516
MLS# 10178508Listed by: BOLD REAL ESTATE - New
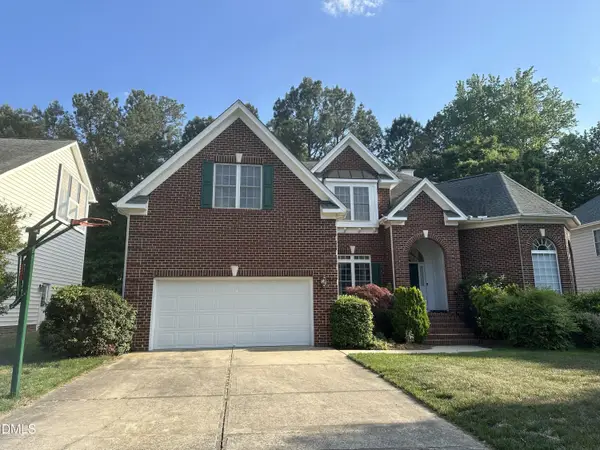 $969,000Active5 beds 5 baths3,781 sq. ft.
303 Rowe Road, Chapel Hill, NC 27516
MLS# 10178470Listed by: CAROLINA REALTY ONE TRIANGLE L - New
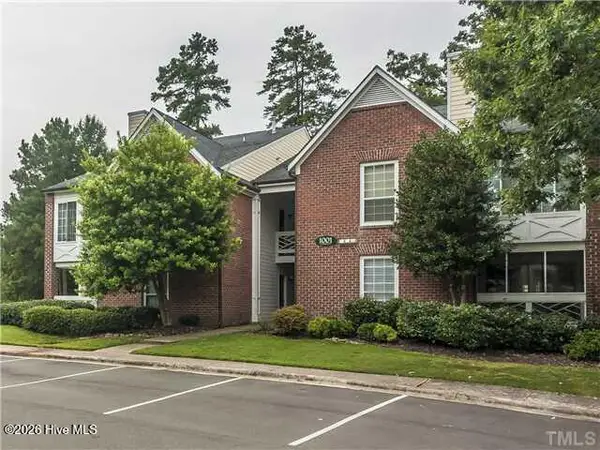 $204,999Active1 beds 1 baths819 sq. ft.
1001 Kingswood Drive #F, Chapel Hill, NC 27514
MLS# 100586995Listed by: VRC, LTD. - New
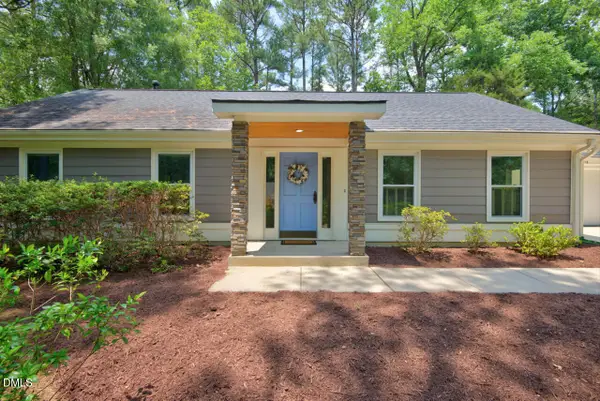 $560,000Active3 beds 2 baths1,827 sq. ft.
6716 Glen Forrest Drive, Chapel Hill, NC 27517
MLS# 10178446Listed by: BERKSHIRE HATHAWAY HOMESERVICE - New
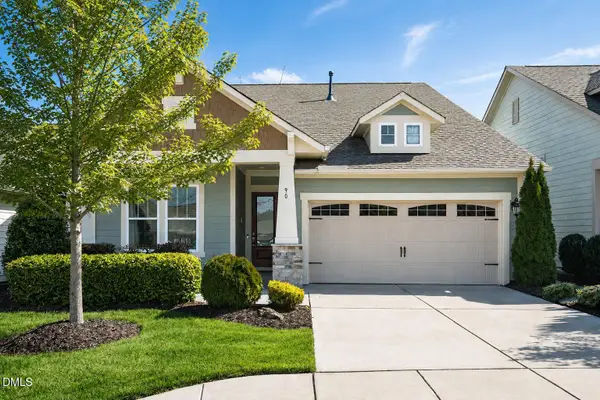 $715,000Active2 beds 3 baths2,447 sq. ft.
90 Pulaski Trail, Chapel Hill, NC 27516
MLS# 10178371Listed by: KELLER WILLIAMS ELITE REALTY - Open Sat, 2 to 4pmNew
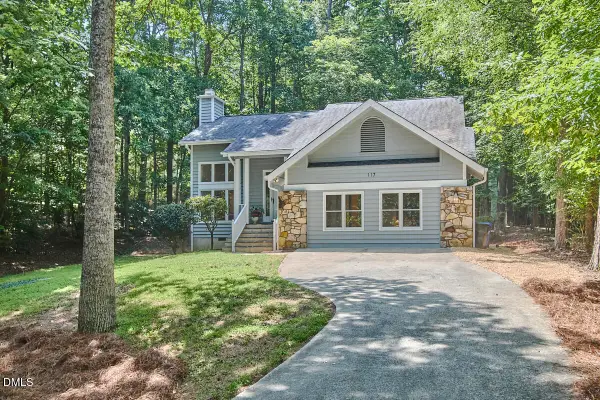 $630,000Active3 beds 2 baths2,013 sq. ft.
117 Ironwoods Drive, Chapel Hill, NC 27516
MLS# 10178355Listed by: INHABIT REAL ESTATE - New
 $1,440,000Active4 beds 6 baths5,748 sq. ft.
135 North Street, Chapel Hill, NC 27514
MLS# 10178330Listed by: DUNLAP LILLEY PROPERTIES - New
 $225,000Active3.4 Acres
340 Damascus Church Road, Chapel Hill, NC 27516
MLS# 10178266Listed by: COLDWELL BANKER HPW PITTSBORO


Protect your home and budget from life's surprises with an Assurant Home Warranty, backed by a partner that supports you through every step of homeownership. Explore Plans.
© 2023 - 2026 ERA Franchise Systems LLC. All rights reserved. ERA Franchise Systems LLC fully supports the principles of the Fair Housing Act and the Equal Opportunity Act. ERA, ERA Real Estate powered, and their respective logos are registered service marks of ERA Franchise Systems LLC. Each office is independently owned and operated.