
43 Balfour Run, Chapel Hill, NC 27516
Local realty services provided by:ERA Strother Real Estate
Listed by: dana harshaw
Office: bold real estate
MLS#:10178508
Source:RD
Price summary
- Price:$499,999
- Price per sq. ft.:$221.63
- Monthly HOA dues:$192
About this home
DON'T MISS THIS OPPORTUNITY TO RECEIVE A $2,500 BUYER CREDIT AT CLOSING with an acceptable offer by 8/15/2026! This like-new townhome in the sought after Briar Chapel neighborhood offers move-in-ready living on a peaceful cul-de-sac. The popular Abbott floor plan by David Weekley Homes features an open-concept design with oversized windows that flood the main level with natural light. The gourmet kitchen is the heart of the home, showcasing generous counter space, a large center island perfect for gathering and entertaining, and seamless flow into the living and dining areas. Step outside to the covered patio for effortless indoor-outdoor living. Upstairs, the spacious owner's retreat features a walk-in closet and a spa-inspired Super Shower for a luxurious everyday escape. Two additional bedrooms, a versatile loft ideal as a media room, home office, or second living area, and a conveniently located second-floor laundry room provide flexible space to fit your lifestyle. Enjoy low-maintenance living with exterior lawn care included, along with access to Briar Chapel's exceptional resort-style amenities, including multiple pools, a fitness center, parks, sports courts, more than 20 miles of scenic trails, and a vibrant calendar of community events. Conveniently located just minutes from shopping, dining, Downtown Chapel Hill, UNC, Duke, RTP, and RDU Airport. Energy Star certified for enhanced comfort and efficiency!...
Contact an agent
Home facts
- Year built:2022
- Subdivision & Development:Briar Chapel
- Listing ID #:10178508
- Added:44 day(s) ago
- Updated:August 21, 2026 at 03:36 PM
Rooms and interior
- Bedrooms:3
- Total bathrooms:3
- Full bathrooms:2
- Rooms Total:1
- Flooring:Carpet, Hardwood, Tile
- Bathrooms Description:Bathtub/Shower Combination, Double Vanity, Walk-In Shower
- Kitchen Description:Gas Cooktop, Range Hood, Self Cleaning Oven, Stainless Steel Appliance(s), Wall Oven
- Living area:2,256 sq. ft.
Heating and cooling
- Cooling:Zoned
- Heating:Floor Furnace, Natural Gas
Structure and exterior
- Roof:Shingle
- Year built:2022
- Building area:2,256 sq. ft.
- Lot area:0.06 Acres
- Lot Features:Cul-de-sac, Landscaped
- Architectural Style:Craftsman
- Construction Materials:Board & Batten Siding, Fiber Cement
- Exterior Features:Covered, Patio, Rain Gutters
- Foundation Description:Slab
- Levels:Two
Schools
- High school:Chatham - Seaforth High School
- Middle school:Chatham - Margaret B Pollard Middle School
- Elementary school:Chatham - Chatham Grove Elementary
Utilities
- Water:Public
- Sewer:Public Sewer
Finances and disclosures
- Price:$499,999
- Price per sq. ft.:$221.63
- Tax amount:$3,571
Features and amenities
- Laundry features:Electric Dryer Hookup, Laundry Room, Upper Level
Parking
- Total parking spaces:2
- Parking description:Garage, Garage Faces Front
- Garage:Yes
- Garage spaces:2
 Listings marked with a Doorify MLS icon are provided courtesy of the Doorify MLS, of North Carolina, Internet Data Exchange Database. Brokers make an effort to deliver accurate information, but buyers should independently verify any information on which they will rely in a transaction. The listing broker shall not be responsible for any typographical errors, misinformation, or misprints, and they shall be held totally harmless from any damages arising from reliance upon this data. This data is provided exclusively for consumers’ personal, non-commercial use. Copyright 2026 Doorify MLS of North Carolina. All rights reserved.
New listings near 43 Balfour Run
- Coming Soon
 $800,000Coming Soon3 beds 4 baths2,895 sq. ft.
136 Post Oak Road, Chapel Hill, NC 27516
MLS# 10187641Listed by: KELLER WILLIAMS ELITE REALTY - Coming Soon
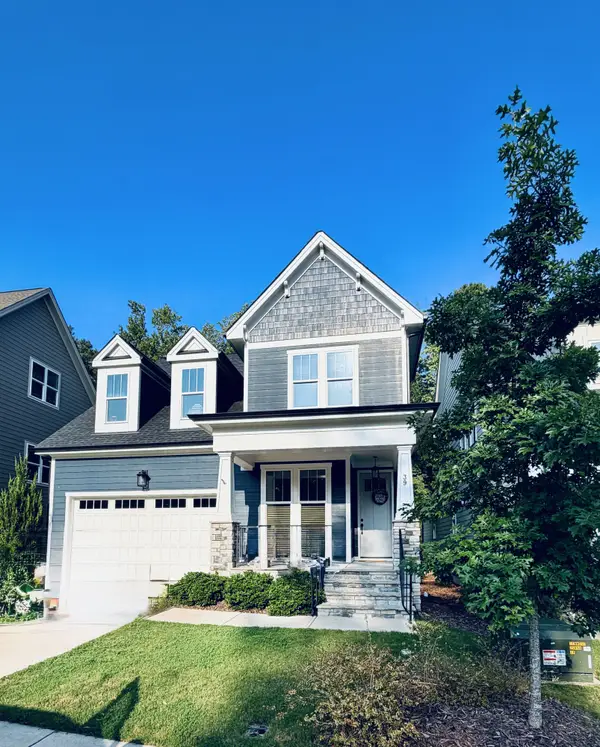 $614,500Coming Soon3 beds 3 baths2,672 sq. ft.
39 Monteith Drive, Chapel Hill, NC 27516
MLS# 10187043Listed by: NAVIGATE REALTY - New
 $499,900Active2 beds 3 baths1,632 sq. ft.
102 Arbutus Place, Chapel Hill, NC 27517
MLS# 10187853Listed by: DIANN WORRELL REALTY - New
 $788,000Active4 beds 4 baths3,116 sq. ft.
103 Avas Loop, Chapel Hill, NC 27516
MLS# 10187798Listed by: DASH CAROLINA - New
 $1,650,000Active3 beds 2 baths2,628 sq. ft.
513 E East Franklin Street, Chapel Hill, NC 27514
MLS# 10187778Listed by: DWELL REAL ESTATE - New
 $420,000Active4 beds 2 baths1,965 sq. ft.
8718 Rollingwood Road, Chapel Hill, NC 27516
MLS# 10187585Listed by: COMPASS -- CHAPEL HILL - DURHAM - Open Sat, 1 to 3pmNew
 $475,000Active3 beds 3 baths1,932 sq. ft.
272 Deardom Way, Chapel Hill, NC 27516
MLS# 10187588Listed by: REAL BROKER, LLC - New
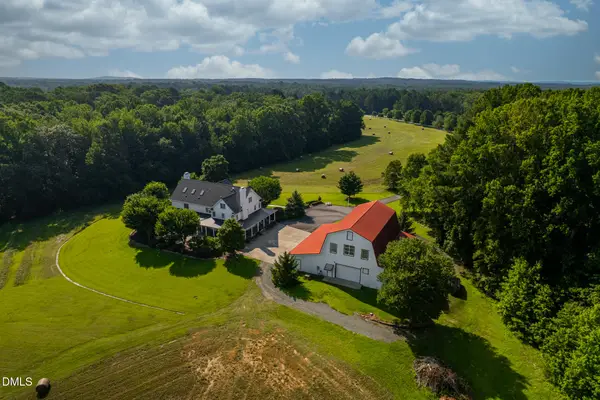 $5,500,000Active5 beds 7 baths6,415 sq. ft.
9223 Orange Grove Road, Chapel Hill, NC 27516
MLS# 10187531Listed by: DWELL REAL ESTATE - New
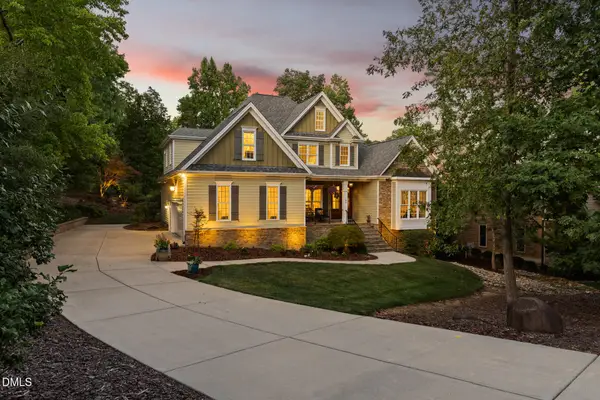 $829,000Active4 beds 3 baths2,900 sq. ft.
187 Broad Leaf Court, Chapel Hill, NC 27517
MLS# 10187494Listed by: CAROLINA'S CHOICE REAL ESTATE - New
 $862,560Active3 beds 3 baths3,259 sq. ft.
134 Ivy Ridge Road, Chapel Hill, NC 27516
MLS# 10187462Listed by: HHHUNT HOMES RALEIGH DURHAM LLC


Protect your home and budget from life's surprises with an Assurant Home Warranty, backed by a partner that supports you through every step of homeownership. Explore Plans.
© 2023 - 2026 ERA Franchise Systems LLC. All rights reserved. ERA Franchise Systems LLC fully supports the principles of the Fair Housing Act and the Equal Opportunity Act. ERA, ERA Real Estate powered, and their respective logos are registered service marks of ERA Franchise Systems LLC. Each office is independently owned and operated.