
134 Ivy Ridge Road, Chapel Hill, NC 27516
Local realty services provided by:ERA Parrish Realty Legacy Group
134 Ivy Ridge Road,Chapel Hill, NC 27516
$857,560
- 3 Beds
- 3 Baths
- 3,259 sq. ft.
- Multi-family
- Active
Listed by: gwenn clarke
Office: hhhunt homes raleigh durham llc.
MLS#:10165083
Source:RD
Price summary
- Price:$857,560
- Price per sq. ft.:$263.14
- Monthly HOA dues:$130
About this home
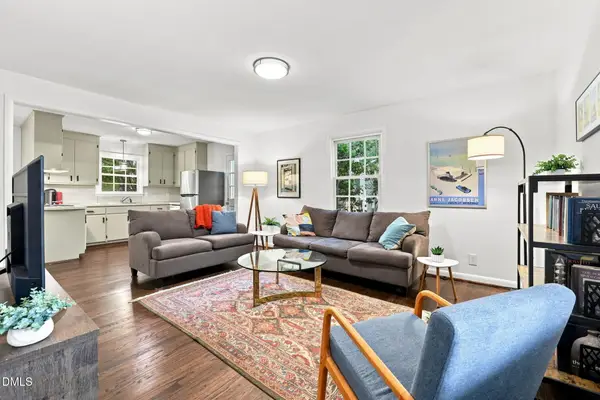
BUILD WITH US! Welcome to the Fleetwood designer home where every detail exudes luxury while offering thoughtful living spaces, all situated on just over 1 ACRE of land. As you enter through the foyer, you're immediately welcomed into the expansive living area, where the dining area and family room flow seamlessly into the centerpiece of the home, your stunning chef's kitchen. The kitchen boasts an oversized center island, ideal for meal prep or hosting; along with loads of counterspace and walk-in pantry. You'll find two flex spaces on the first floor, a private study located at the back of the home, making it an ideal location for a home office; and the second space, a flex room with french doors located off the foyer. Love to entertain? This room would make a wonderful formal dining room. Upstairs, you'll find a spacious loft area, make this your playroom or a second living space. The oversized Primary Suite offers a serene oasis with two walk-in closets and a spacious ensuite bathroom with walk-in tile shower and double vanity. Two additional bedrooms (each with walk-in closets), a full bath with double vanity and laundry room completes the tour. A unique feature of this floor plan are the outdoor spaces, you have not one, but two, screen porches. One is just off the dining area and leads to a deck area, the second is upstairs and accessible from both the Primary Suite and loft area. ACT SOON - Purchaser still has time to select design finishes. Are you looking for a brand-new home in Chatham County, just 13 minutes from downtown Chapel Hill, NC? Welcome to The Summit at Morgan Ridge, where you'll discover luxurious homes on large private homesites. Situated in the highly regarded Northwood High School District and convenient location to the Raleigh-Durham-Chapel Hill Triangle, The Summit at Morgan Ridge homeowners will enjoy the exciting dining and incredible shopping offered in and around Chapel Hill, NC. (Home is not built - Photos are from builder's library and shown as an example only)....
Contact an agent
Home facts
- Year built:2026
- Subdivision & Development:Morgan Ridge
- Listing ID #:10165083
- Added:103 day(s) ago
- Updated:August 17, 2026 at 03:36 PM
Rooms and interior
- Bedrooms:3
- Total bathrooms:3
- Full bathrooms:2
- Rooms Total:9
- Flooring:Carpet, Ceramic Tile, Hardwood
- Bathrooms Description:Double Vanity, Walk-In Shower
- Kitchen Description:Dishwasher, Microwave
- Living area:3,259 sq. ft.
Heating and cooling
- Cooling:Central Air
- Heating:Forced Air
- Central air:Yes
Structure and exterior
- Roof:Shingle
- Year built:2026
- Building area:3,259 sq. ft.
- Lot area:1.03 Acres
- Architectural Style:Traditional
- Construction Materials:Brick Veneer, Fiber Cement
- Exterior Features:Deck, Front Porch, Private Yard, Screened
- Foundation Description:Other
- Levels:Two
Schools
- High school:Chatham - Northwood High
- Middle school:Chatham - Margaret B Pollard Middle School
- Elementary school:Chatham - Perry W Harrison Elementary
Utilities
- Water:Shared Well
- Sewer:Shared Septic
Finances and disclosures
- Price:$857,560
- Price per sq. ft.:$263.14
- Tax amount:$6,276
Features and amenities
- Laundry features:In Hall, Laundry Room, Upper Level
Parking
- Total parking spaces:5
- Parking description:Assigned, Concrete, Driveway, Garage Door Opener, Garage Faces Front, Garage Faces Side
- Garage:Yes
- Garage spaces:3
 Listings marked with a Doorify MLS icon are provided courtesy of the Doorify MLS, of North Carolina, Internet Data Exchange Database. Brokers make an effort to deliver accurate information, but buyers should independently verify any information on which they will rely in a transaction. The listing broker shall not be responsible for any typographical errors, misinformation, or misprints, and they shall be held totally harmless from any damages arising from reliance upon this data. This data is provided exclusively for consumers’ personal, non-commercial use. Copyright 2026 Doorify MLS of North Carolina. All rights reserved.
New listings near 134 Ivy Ridge Road
- New
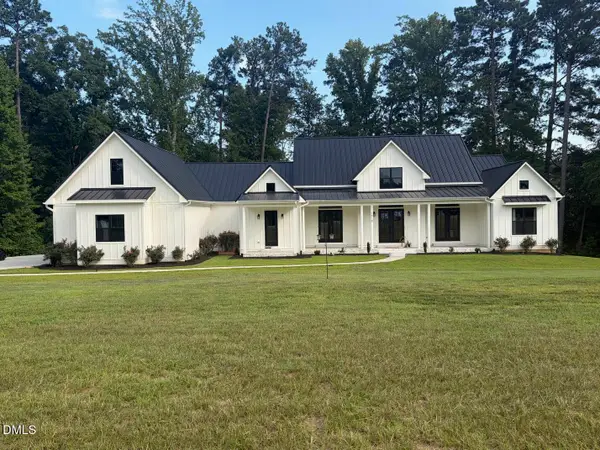 $1,750,000Active4 beds 6 baths5,333 sq. ft.
1618 Old Lystra Road, Chapel Hill, NC 27517
MLS# 10186735Listed by: KROSS REALTY INC. - New
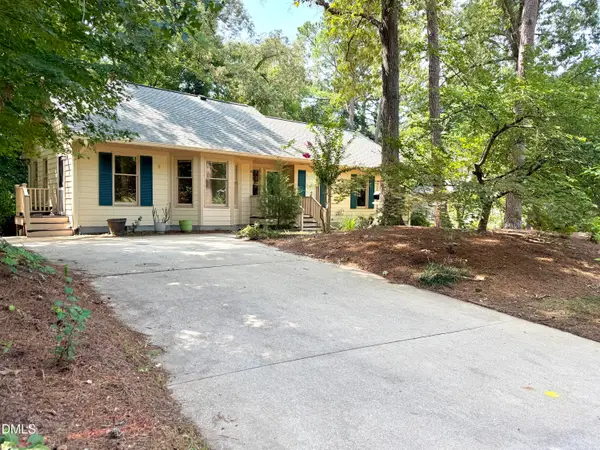 $465,000Active3 beds 2 baths1,483 sq. ft.
6 Burnwood Place, Chapel Hill, NC 27517
MLS# 10186525Listed by: DWELL REAL ESTATE - New
 $305,000Active2 beds 2 baths880 sq. ft.
708 Martin Luther King Jr Boulevard, Chapel Hill, NC 27514
MLS# 10186702Listed by: CHK REALTY - Coming Soon
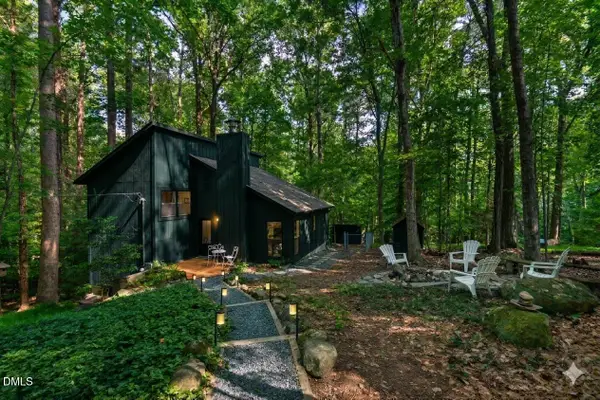 $425,000Coming Soon3 beds 2 baths
207 Holly Ridge, Chapel Hill, NC 27516
MLS# 10186675Listed by: BERKSHIRE HATHAWAY HOMESERVICE - New
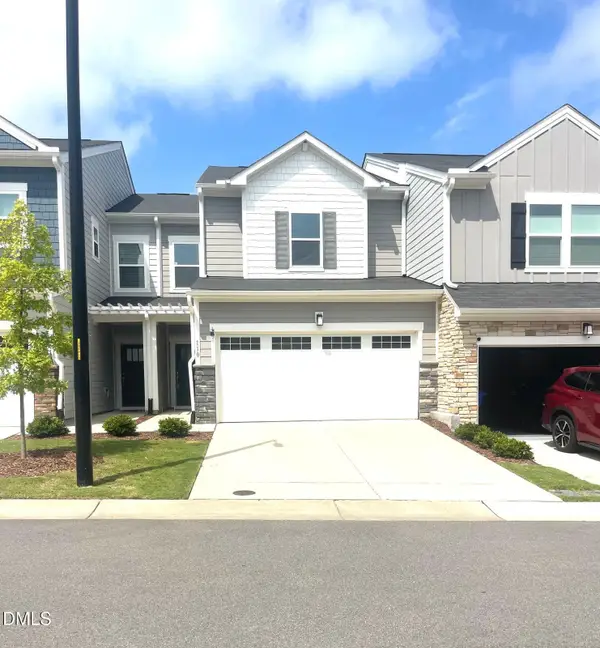 $449,500Active3 beds 3 baths1,566 sq. ft.
110 Sydney Harbor Street, Chapel Hill, NC 27516
MLS# 10186649Listed by: KRIS & ASSOCIATES PROPERTY MAN - New
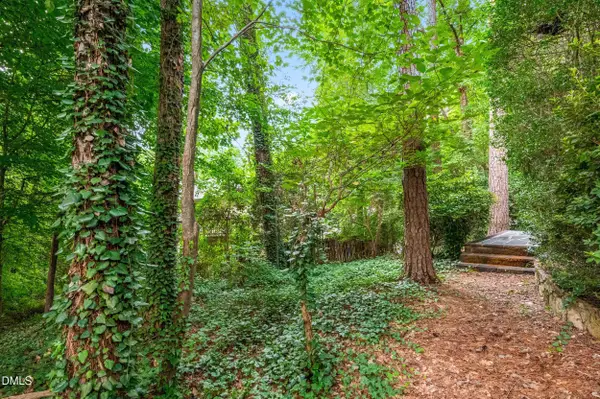 $260,000Active0.22 Acres
0 Brookside Drive, Chapel Hill, NC 27516
MLS# 10186636Listed by: COMPASS -- RALEIGH - New
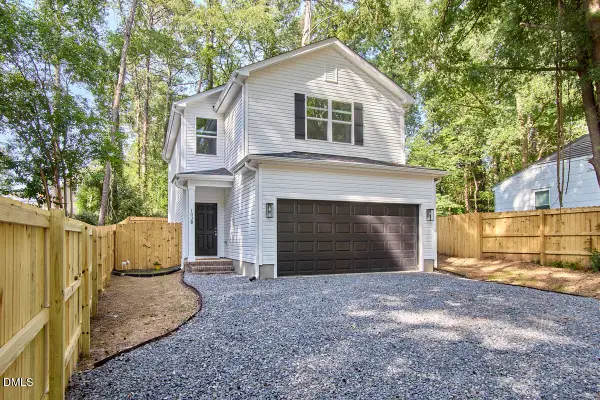 $515,000Active3 beds 3 baths1,609 sq. ft.
103 B Garden Street, Chapel Hill, NC 27517
MLS# 10186557Listed by: NEST REALTY OF THE TRIANGLE - New
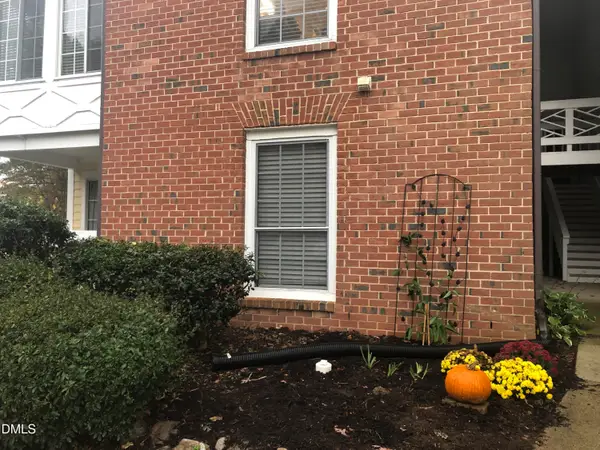 $210,000Active1 beds 1 baths780 sq. ft.
1001 Kingswood Drive, Chapel Hill, NC 27517
MLS# 10186565Listed by: PINNACLE REALTY - New
 $400,000Active3 beds 2 baths1,288 sq. ft.
2304 Nelson Highway, Chapel Hill, NC 27517
MLS# 10186567Listed by: COMPASS -- CHAPEL HILL - DURHAM 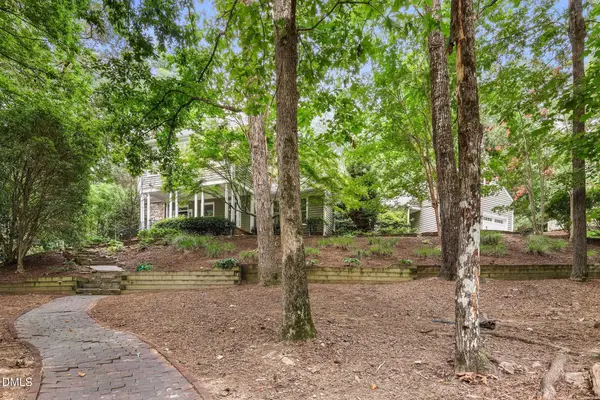 $1,290,000Pending5 beds 5 baths4,253 sq. ft.
105 Redbud Lane, Chapel Hill, NC 27514
MLS# 10186474Listed by: REDFIN CORPORATION


Protect your home and budget from life's surprises with an Assurant Home Warranty, backed by a partner that supports you through every step of homeownership. Explore Plans.
© 2023 - 2026 ERA Franchise Systems LLC. All rights reserved. ERA Franchise Systems LLC fully supports the principles of the Fair Housing Act and the Equal Opportunity Act. ERA, ERA Real Estate powered, and their respective logos are registered service marks of ERA Franchise Systems LLC. Each office is independently owned and operated.