
6 Burnwood Place, Chapel Hill, NC 27517
Local realty services provided by:ERA Strother Real Estate
6 Burnwood Place,Chapel Hill, NC 27517
$465,000
- 3 Beds
- 2 Baths
- 1,639 sq. ft.
- Single family
- Pending
Listed by: jaye kreller, sunny s chahal
Office: dwell real estate
MLS#:10186525
Source:RD
Price summary
- Price:$465,000
- Price per sq. ft.:$283.71
- Monthly HOA dues:$4.17
About this home
Charming one level home in Falconbridge with natural views and privacy on a quiet street with great neighbors. The home designed as a 2 bedroom has a 3rd room that could easily be bedroom 3 with a entrance to the outside. Deck recently rebuilt, new carpet, fresh paint same owner occupied for over 20 year it's ready for it's next chapter as a starter home or one level downsize! Roof replaced 2024, Gas pack 2022.
Contact an agent
Home facts
- Year built:1983
- Subdivision & Development:Falconbridge
- Listing ID #:10186525
- Added:48 day(s) ago
- Updated:October 04, 2026 at 03:49 PM
Rooms and interior
- Bedrooms:3
- Total bathrooms:2
- Full bathrooms:2
- Rooms Total:8
- Flooring:Carpet, Hardwood, Stone, Tile, Vinyl, Wood
- Bathrooms Description:Bathtub/Shower Combination
- Kitchen Description:Dishwasher, Disposal, Dryer, Free-Standing Gas Range, Free-Standing Range, Free-Standing Refrigerator, Gas Range, Range, Range Hood, Refrigerator, Washer, Washer/Dryer
- Living area:1,639 sq. ft.
Heating and cooling
- Cooling:Ceiling Fan(s), Central Air
- Heating:Fireplace(s)
- Central air:Yes
Structure and exterior
- Roof:Architectural Shingle, Shingle
- Year built:1983
- Building area:1,639 sq. ft.
- Lot area:0.29 Acres
- Lot Features:Front Yard, Gentle Sloping, Hardwood Trees, Sloped, Wooded
- Architectural Style:Ranch
- Construction Materials:Lap Siding, Masonite
- Exterior Features:Deck, Front Porch, Rain Gutters, Rear Porch
- Foundation Description:Concrete Perimeter, Raised
- Levels:One
Schools
- High school:Durham - Charles E Jordan Sr High School
- Middle school:Durham - Sherwood Githens Middle
- Elementary school:Durham - Creekside Elementary
Utilities
- Water:Public
- Sewer:Public Sewer
Finances and disclosures
- Price:$465,000
- Price per sq. ft.:$283.71
- Tax amount:$4,387
Features and amenities
- Laundry features:Inside, Laundry Room
Parking
- Total parking spaces:2
- Parking description:Concrete, Driveway, Parking Pad
 Listings marked with a Doorify MLS icon are provided courtesy of the Doorify MLS, of North Carolina, Internet Data Exchange Database. Brokers make an effort to deliver accurate information, but buyers should independently verify any information on which they will rely in a transaction. The listing broker shall not be responsible for any typographical errors, misinformation, or misprints, and they shall be held totally harmless from any damages arising from reliance upon this data. This data is provided exclusively for consumers’ personal, non-commercial use. Copyright 2026 Doorify MLS of North Carolina. All rights reserved.
New listings near 6 Burnwood Place
- Coming Soon
 $875,000Coming Soon3 beds 3 baths2,672 sq. ft.
4700 Oak Hill Road, Chapel Hill, NC 27514
MLS# 10195864Listed by: COMPASS -- CHAPEL HILL - DURHAM - Coming Soon
 $257,500Coming Soon2 beds 2 baths1,009 sq. ft.
112 Poplar Street, Chapel Hill, NC 27516
MLS# 10194924Listed by: LONG & FOSTER REAL ESTATE INC/WAKE FOREST - New
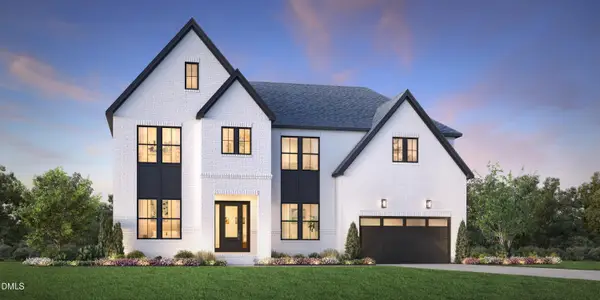 $1,275,995Active5 beds 5 baths4,270 sq. ft.
323 Peak View Place, Chapel Hill, NC 27517
MLS# 10196507Listed by: TOLL BROTHERS, INC. - New
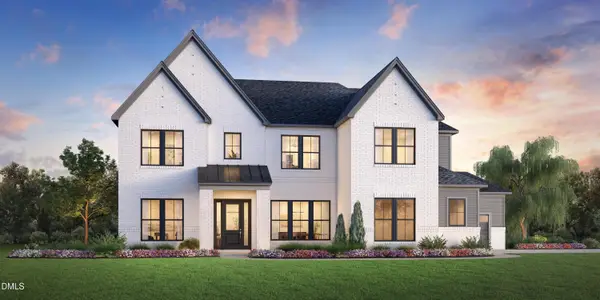 $1,125,995Active4 beds 5 baths4,050 sq. ft.
520 Peak View Place, Chapel Hill, NC 27517
MLS# 10196512Listed by: TOLL BROTHERS, INC. - New
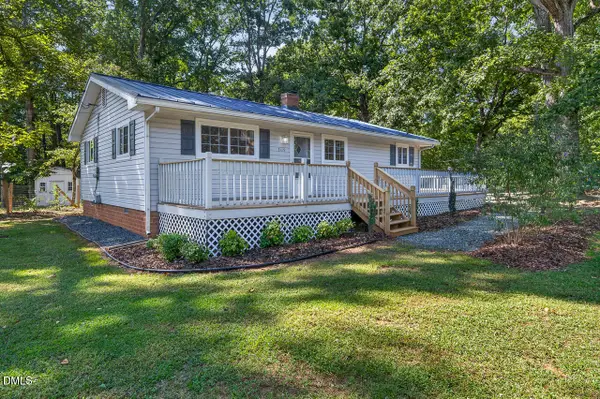 $529,000Active3 beds 1 baths1,060 sq. ft.
2119 Irvin Circle, Chapel Hill, NC 27514
MLS# 10196503Listed by: WEAVER DAIRY REAL ESTATE LLC - Open Sun, 11am to 1pmNew
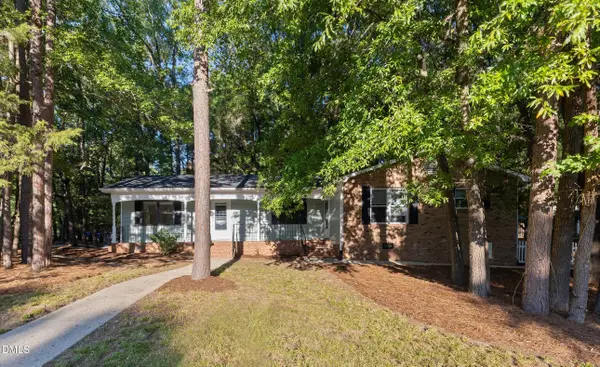 $550,000Active4 beds 2 baths1,627 sq. ft.
2504 Booker Creek Road, Chapel Hill, NC 27514
MLS# 10196438Listed by: LOCAL MARKET REALTY, LLC - New
 $345,000Active2 beds 3 baths1,146 sq. ft.
817 Edwards Street, Chapel Hill, NC 27516
MLS# 10196431Listed by: FATHOM REALTY NC, LLC - Open Sun, 2 to 4pmNew
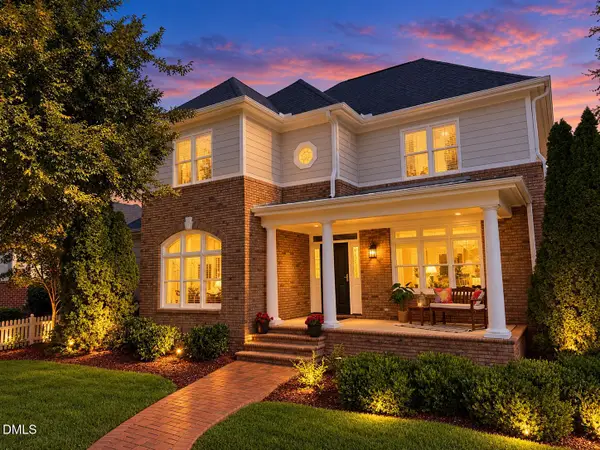 $629,000Active3 beds 3 baths2,496 sq. ft.
10054 Bost, Chapel Hill, NC 27517
MLS# 10196426Listed by: COSTELLO REAL ESTATE & INVESTM - Open Sun, 1 to 3pmNew
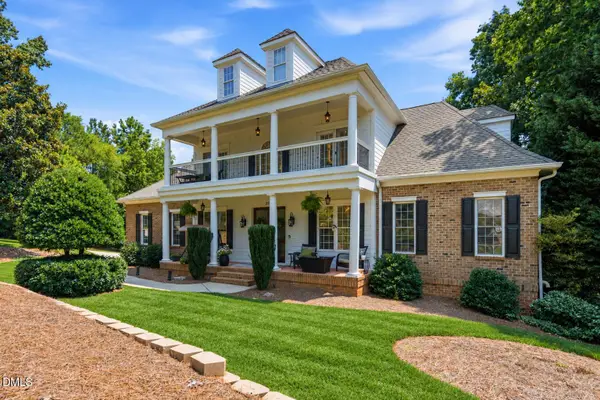 $1,225,000Active5 beds 6 baths4,921 sq. ft.
250 The Preserve Trail, Chapel Hill, NC 27517
MLS# 10196380Listed by: LPT REALTY, LLC - New
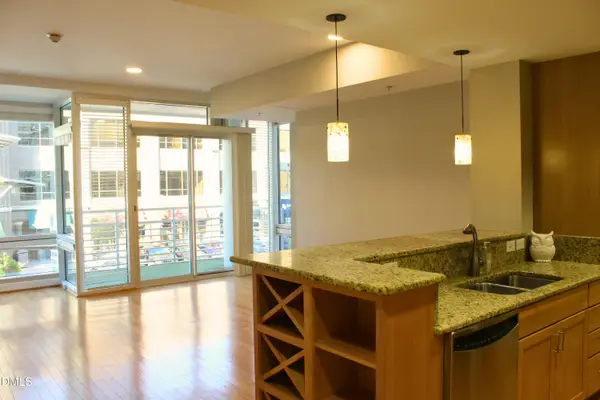 $405,000Active1 beds 1 baths807 sq. ft.
2201 Environ Way, Chapel Hill, NC 27517
MLS# 10190291Listed by: BOLD REAL ESTATE


Protect your home and budget from life's surprises with an Assurant Home Warranty, backed by a partner that supports you through every step of homeownership. Explore Plans.
© 2023 - 2026 ERA Franchise Systems LLC. All rights reserved. ERA Franchise Systems LLC fully supports the principles of the Fair Housing Act and the Equal Opportunity Act. ERA, ERA Real Estate powered, and their respective logos are registered service marks of ERA Franchise Systems LLC. Each office is independently owned and operated.