
135 Stateside Drive, Chapel Hill, NC 27514
Local realty services provided by:ERA Parrish Realty Legacy Group
135 Stateside Drive,Chapel Hill, NC 27514
$785,000
- 4 Beds
- 3 Baths
- 1,963 sq. ft.
- Single family
- Active
Upcoming open houses
- Sun, Nov 1502:00 pm - 04:00 pm
Listed by: jack hicks
Office: fathom realty nc, llc.
MLS#:10202824
Source:RD
Price summary
- Price:$785,000
- Price per sq. ft.:$399.9
- Monthly HOA dues:$6.67
About this home
SHOWINGS START 9:00 AM FRIDAY, NOVEMBER 13TH. OPEN HOUSE 2PM - 4PM ON SUNDAY, NOVEMBER 15TH.
RARE FIND! Contemporary farmhouse PLUS attached 600 sq. ft. apartment/ADU on large, 1.65-acre lot in prime Chapel Hill neighborhood. This 4 bedroom, 2-1/2 bathroom home, set on a rise overlooking the end of a quiet cul de sac, is loaded with charm, character, and so many thoughtfully designed custom features it's hard to name them all. Here's a partial list: A wraparound porch with porch swing; a renovated chef's kitchen as beautiful as it is efficient; a built-in breakfast nook with garden views, a perfect spot to linger over morning coffee; custom shelves and bookcases throughout; gleaming hardwood floors; a cozy family room with pocket doors and a wood-burning fireplace; a home office on the first floor with built-in desk and cabinets (could be used as a 4th bedroom); a west-facing screened porch (a prime spot for watching sunsets) and large decks that encourage indoor/outdoor living; and a tranquil garden, with bubbling fountain, surrounded by a beautiful, custom-built deer fence. More details: Three bedrooms upstairs, including a primary suite with vaulted ceilings, all with treetop views of the gardens and grounds. The recently renovated 1 bedroom, 1 bathroom apartment/ADU, attached to the house, includes a full kitchen, living room, and laundry closet. It has been used over the years as living space for aging parents, a guest suite for family and friends, and as a rental for grad students and visiting scholars. (NOTE: At one time a door connected the apartment/ADU with the main residence, but that was walled over several years ago; as a result, the 600 sq. ft. of space cannot be counted in the overall square footage for MLS purposes.) There's also a large basement with both inside and outside entrances that has been used for laundry facilities, additional storage, a ping pong table and overwintering plants. And, for good measure, there's a custom designed outbuilding (with electricity and a parking lean-to) that the current owners use as a workshop and for EV charging. The expansive portion of the property beyond the deer fence features an abundance of hardwood trees, creating a tranquil oasis in the middle of town. A large OWASA open space with trails, at the end of the cul de sac, is a perfect place for excursions with your dog. The property is in the Stateside/Lake Ellen/North Forest Hills area, mere minutes from Lake Ellen, North Forest Hills Park, Homestead Park and the Homestead Aquatic Center. The North Forest Hills neighborhood has twice-yearly gatherings, perfect for seeing neighbors and friends. Bus stops for free Chapel Hill buses are at the end of Stateside Drive. By car, the house is 5 minutes from grocery stores, coffee, a movie theatre, post office and hardware store, as well as the I-40 onramp at MLK, and 10 minutes from downtown Chapel Hill/UNC, Carrboro and the Saturday Farmers' Market. Words don't do justice to this truly special home — make sure to see it in person!...
Contact an agent
Home facts
- Year built:1974
- Subdivision & Development:Stateside
- Listing ID #:10202824
- Added:1 day(s) ago
- Updated:November 12, 2026 at 04:14 PM
Rooms and interior
- Bedrooms:4
- Total bathrooms:3
- Full bathrooms:2
- Rooms Total:1
- Flooring:Carpet, Hardwood, Luxury Vinyl, Tile
- Dining Description:Eat-in Kitchen
- Bathrooms Description:Bathtub/Shower Combination, Walk-In Shower
- Kitchen Description:Dishwasher, Disposal, Exhaust Fan, Gas Range, Gas Water Heater, Refrigerator, Stainless Steel Appliance(s), Washer/Dryer, Water Heater
- Basement:Yes
- Basement Description:Exterior Entry, Partially Finished, Storage Space, Walk-Out Access, Walk-Up Access, Workshop
- Living area:1,963 sq. ft.
Heating and cooling
- Cooling:Central Air
- Heating:Natural Gas
- Central air:Yes
Structure and exterior
- Roof:Metal
- Year built:1974
- Building area:1,963 sq. ft.
- Lot area:1.65 Acres
- Lot Features:Cul-de-sac, Garden, Hardwood Trees, Interior Lot, Landscaped, Partially Cleared, Private, Sloped Up
- Architectural Style:Farmhouse
- Construction Materials:Spray Foam Insulation, Wood Siding
- Exterior Features:Deck, Fenced Yard, Front Porch, Garden, Private Yard, Screened, Wrap Around
- Foundation Description:Block
- Levels:Two
Schools
- High school:Chapel Hill Carrboro - East Chapel Hill High School
- Middle school:Chapel Hill Carrboro - RD and Euzelle Smith Middle School
- Elementary school:Chapel Hill Carrboro - Elizabeth Seawell Elementary School
Utilities
- Water:Public
- Sewer:Public Sewer
Finances and disclosures
- Price:$785,000
- Price per sq. ft.:$399.9
- Tax amount:$8,713
Features and amenities
- Laundry features:In Basement
- Amenities:Blinds
Parking
- Parking description:Driveway, Gravel, Off Street, Parking Pad, Paved
 Listings marked with a Doorify MLS icon are provided courtesy of the Doorify MLS, of North Carolina, Internet Data Exchange Database. Brokers make an effort to deliver accurate information, but buyers should independently verify any information on which they will rely in a transaction. The listing broker shall not be responsible for any typographical errors, misinformation, or misprints, and they shall be held totally harmless from any damages arising from reliance upon this data. This data is provided exclusively for consumers’ personal, non-commercial use. Copyright 2026 Doorify MLS of North Carolina. All rights reserved.
New listings near 135 Stateside Drive
- Coming Soon
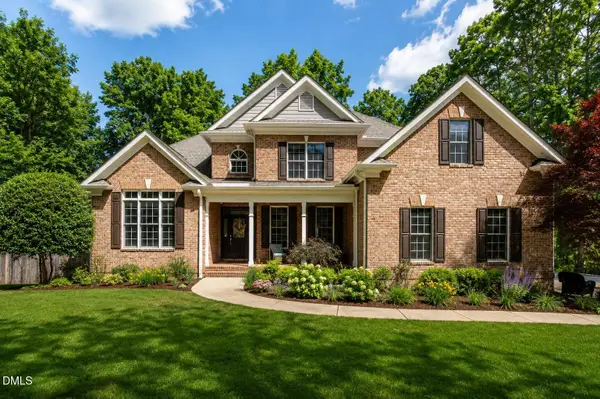 $1,349,000Coming Soon5 beds 5 baths5,839 sq. ft.
825 Oxbow Crossing Road, Chapel Hill, NC 27516
MLS# 10202684Listed by: COMPASS -- CHAPEL HILL - DURHAM - Coming SoonOpen Sat, 1 to 4pm
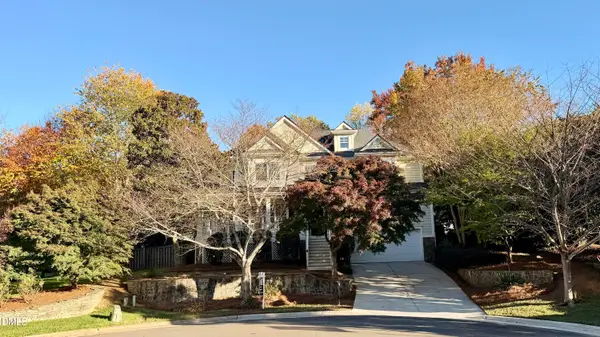 $997,500Coming Soon4 beds 4 baths3,539 sq. ft.
102 St Louis Place, Chapel Hill, NC 27516
MLS# 10201966Listed by: FATHOM REALTY NC, LLC - New
 $650,000Active4 beds 3 baths2,887 sq. ft.
112 Piano Street, Chapel Hill, NC 27516
MLS# 10202983Listed by: COMPASS -- CHAPEL HILL - DURHAM - New
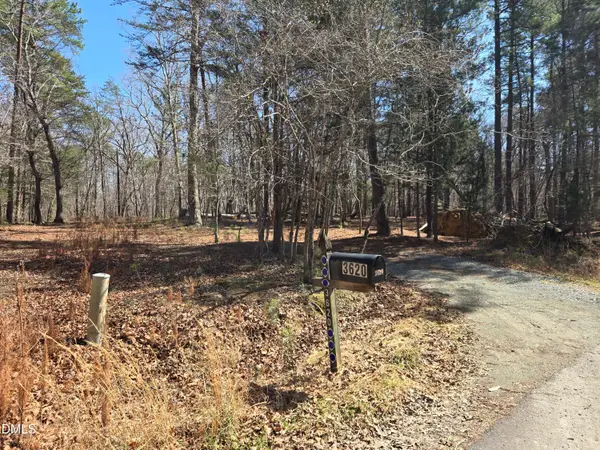 $225,000Active4.59 Acres
3620 Hawk Ridge Road, Chapel Hill, NC 27516
MLS# 10202971Listed by: COMPASS -- CHAPEL HILL - DURHAM - Open Sat, 3 to 5pmNew
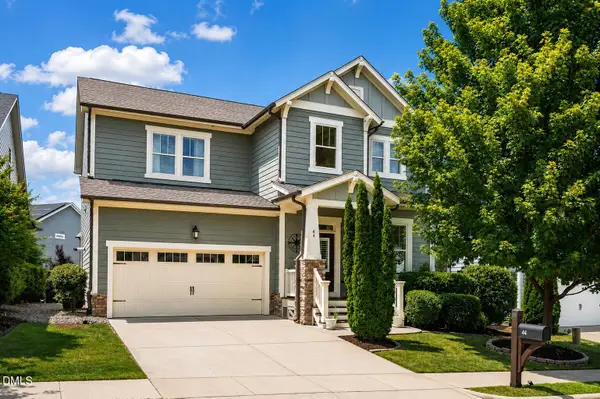 $710,000Active4 beds 3 baths2,940 sq. ft.
44 Rock Ledge Drive, Chapel Hill, NC 27516
MLS# 10202941Listed by: KELLER WILLIAMS ELITE REALTY - New
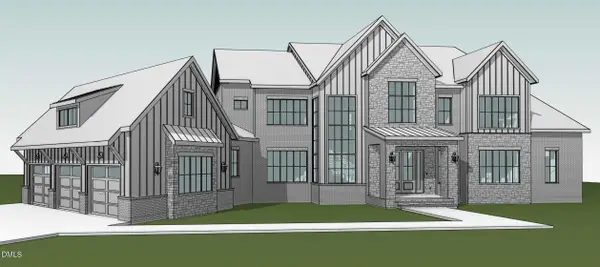 $3,425,000Active5 beds 8 baths5,717 sq. ft.
246 Rockford Lane, Chapel Hill, NC 27516
MLS# 10202882Listed by: SKYVIEW REALTY, INC. - Open Sun, 1 to 3pmNew
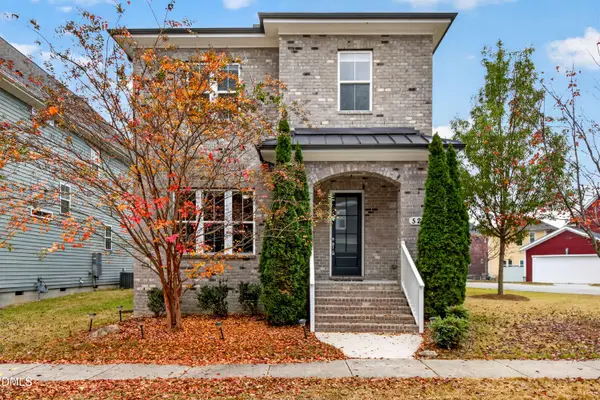 $520,000Active3 beds 3 baths2,143 sq. ft.
527 Beacon Ridge Boulevard, Chapel Hill, NC 27516
MLS# 10202886Listed by: REAL BROKER, LLC - New
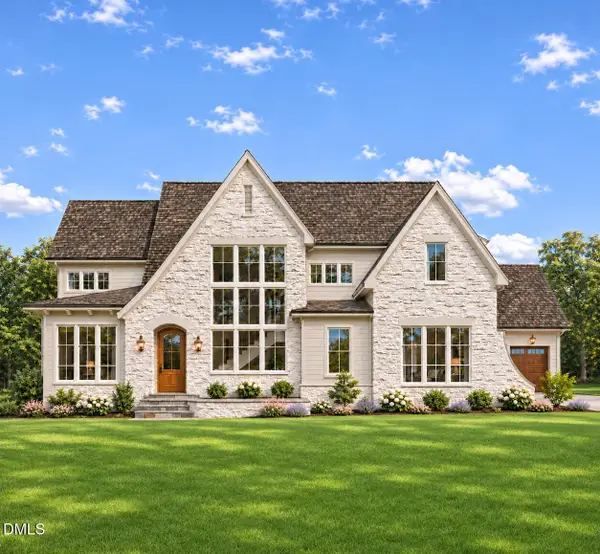 $1,525,000Active4 beds 7 baths4,310 sq. ft.
54 Clementine Way, Chapel Hill, NC 27516
MLS# 10202838Listed by: UNITED REAL ESTATE TRIANGLE - New
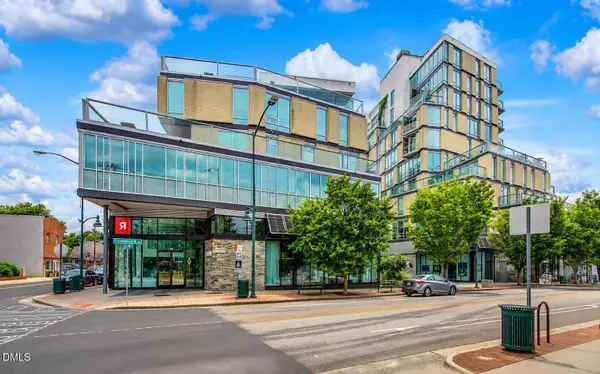 $995,000Active2 beds 2 baths1,677 sq. ft.
601 W Rosemary Street, Chapel Hill, NC 27516
MLS# 10202670Listed by: BEYCOME BROKERAGE REALTY LLC


Protect your home and budget from life's surprises with an Assurant Home Warranty, backed by a partner that supports you through every step of homeownership. Explore Plans.
© 2023 - 2026 ERA Franchise Systems LLC. All rights reserved. ERA Franchise Systems LLC fully supports the principles of the Fair Housing Act and the Equal Opportunity Act. ERA, ERA Real Estate powered, and their respective logos are registered service marks of ERA Franchise Systems LLC. Each office is independently owned and operated.