
246 Rockford Lane, Chapel Hill, NC 27516
Local realty services provided by:ERA Parrish Realty Legacy Group
246 Rockford Lane,Chapel Hill, NC 27516
$3,425,000
- 5 Beds
- 8 Baths
- 5,717 sq. ft.
- Single family
- Active
Listed by: jeff logsdon
Office: skyview realty, inc.
MLS#:10202882
Source:RD
Price summary
- Price:$3,425,000
- Price per sq. ft.:$599.09
- Monthly HOA dues:$125
About this home
Built by Hearthstone Luxury Homes, a locally owned and operated, award-winning custom home builder recognized for excellence throughout the Triangle. The Crestview is an expansive two-story home designed to balance impressive architectural presence with comfortable, everyday living. Offering 5,717 square feet, five bedrooms, five full baths, two powder rooms, and a three-car garage, this thoughtfully designed home provides generous spaces for entertaining, relaxing, working, and hosting overnight guests.
The main level centers around an open-concept Great Room, Casual Dining area, and gourmet Kitchen, creating a natural gathering space at the heart of the home. A spacious pantry provides additional prep and storage space, while the Great Room opens directly to a large covered porch featuring an outdoor kitchen, gas fireplace, and motorized screen, extending the living and entertaining space outdoors.
Privately positioned on the main level, the Primary Suite offers a spacious retreat with a luxurious bath, oversized shower, and large walk-in closet. A separate Guest Suite with private bath provides comfortable accommodations for visitors. A dedicated den offers a quiet space for working from home, while a wet bar, powder room, pool bath, and well-planned utility and arrival areas add convenience throughout the first floor.
Upstairs, three additional bedrooms are joined by a large vaulted Bonus Room with wet bar, creating an ideal space for entertaining, games, or movie nights. A separate Exercise Room, loft, and additional storage provide even more flexibility, allowing the second floor to adapt to a variety of lifestyles.
With dramatic rooflines, expansive windows, mixed exterior materials, and a welcoming covered entry, The Crestview pairs a striking exterior with a floor plan designed for modern luxury living....
Contact an agent
Home facts
- Year built:2027
- Subdivision & Development:Rockford
- Listing ID #:10202882
- Added:1 day(s) ago
- Updated:November 12, 2026 at 03:07 AM
Rooms and interior
- Bedrooms:5
- Total bathrooms:8
- Full bathrooms:5
- Rooms Total:12
- Flooring:Carpet, Hardwood, Tile
- Dining Description:Living/Dining Room Combination
- Bathrooms Description:Double Vanity, Soaking Tub, Walk-In Shower
- Kitchen Description:Dishwasher, Freezer, Microwave, Range, Refrigerator, Tankless Water Heater, Wine Refrigerator
- Living area:5,717 sq. ft.
Heating and cooling
- Cooling:Heat Pump, Zoned
- Heating:Propane, Zoned
Structure and exterior
- Roof:Architectural Shingle
- Year built:2027
- Building area:5,717 sq. ft.
- Lot area:5.5 Acres
- Lot Features:Cul-de-sac, Many Trees, Wooded
- Architectural Style:Transitional
- Construction Materials:Brick Veneer, Ducts Professionally Air-Sealed, Fiber Cement, Foam Insulation, Low VOC Paint/Sealant/Varnish, Stone Veneer
- Exterior Features:Covered, Outdoor Grill, Outdoor Kitchen, Private Yard, Screened
- Levels:Two
Schools
- High school:Chapel Hill Carrboro - Chapel Hill High School
- Middle school:Chapel Hill Carrboro - Charles and Lucile McDougle Middle School
- Elementary school:Chapel Hill Carrboro - Charles and Lucile McDougle Elementary School
Utilities
- Water:Well
- Sewer:Septic Tank
Finances and disclosures
- Price:$3,425,000
- Price per sq. ft.:$599.09
- Tax amount:$3,943
Parking
- Parking description:Garage Faces Side
- Garage:Yes
- Garage spaces:3
 Listings marked with a Doorify MLS icon are provided courtesy of the Doorify MLS, of North Carolina, Internet Data Exchange Database. Brokers make an effort to deliver accurate information, but buyers should independently verify any information on which they will rely in a transaction. The listing broker shall not be responsible for any typographical errors, misinformation, or misprints, and they shall be held totally harmless from any damages arising from reliance upon this data. This data is provided exclusively for consumers’ personal, non-commercial use. Copyright 2026 Doorify MLS of North Carolina. All rights reserved.
New listings near 246 Rockford Lane
- Coming Soon
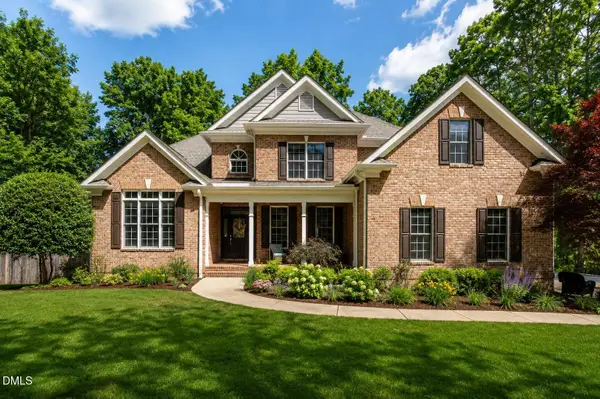 $1,349,000Coming Soon5 beds 5 baths5,839 sq. ft.
825 Oxbow Crossing Road, Chapel Hill, NC 27516
MLS# 10202684Listed by: COMPASS -- CHAPEL HILL - DURHAM - Coming SoonOpen Sat, 1 to 4pm
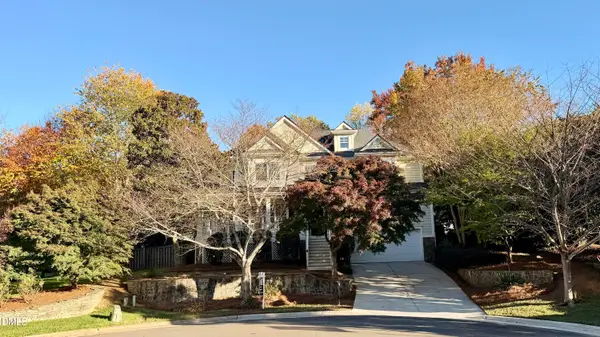 $997,500Coming Soon4 beds 4 baths3,539 sq. ft.
102 St Louis Place, Chapel Hill, NC 27516
MLS# 10201966Listed by: FATHOM REALTY NC, LLC - Open Sun, 1 to 3pmNew
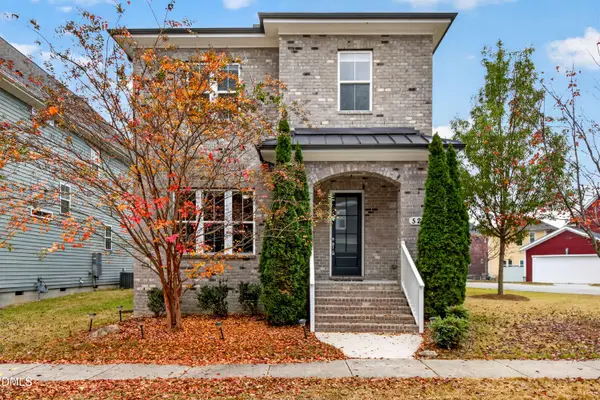 $520,000Active3 beds 3 baths2,143 sq. ft.
527 Beacon Ridge Boulevard, Chapel Hill, NC 27516
MLS# 10202886Listed by: REAL BROKER, LLC - Open Sun, 2 to 4pmNew
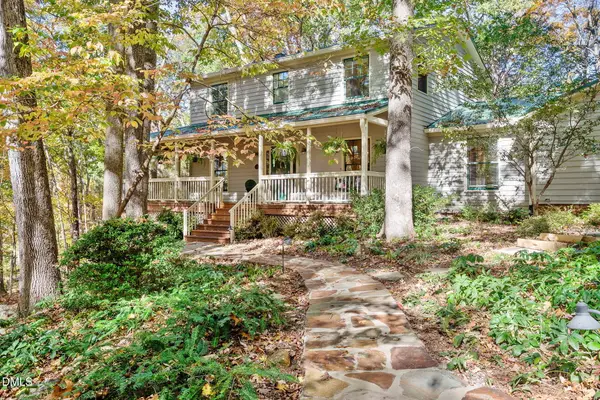 $785,000Active4 beds 3 baths1,963 sq. ft.
135 Stateside Drive, Chapel Hill, NC 27514
MLS# 10202824Listed by: FATHOM REALTY NC, LLC - New
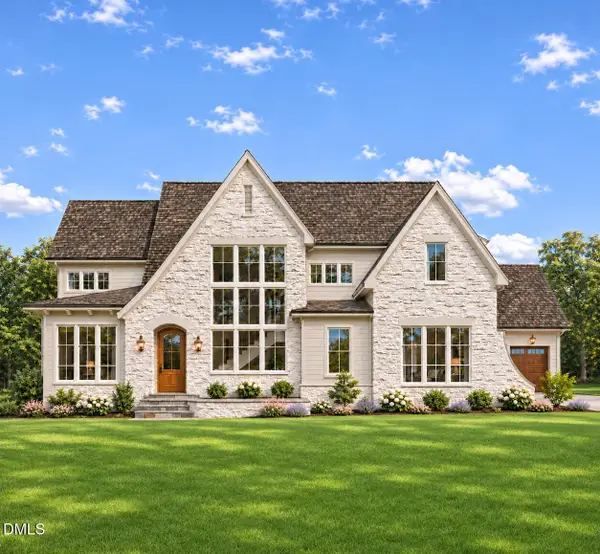 $1,525,000Active4 beds 7 baths4,310 sq. ft.
54 Clementine Way, Chapel Hill, NC 27516
MLS# 10202838Listed by: UNITED REAL ESTATE TRIANGLE - New
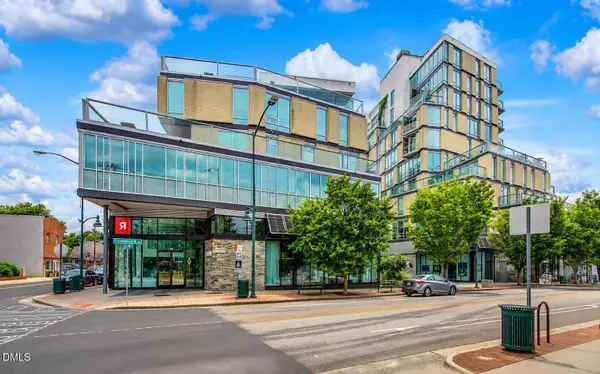 $995,000Active2 beds 2 baths1,677 sq. ft.
601 W Rosemary Street, Chapel Hill, NC 27516
MLS# 10202670Listed by: BEYCOME BROKERAGE REALTY LLC 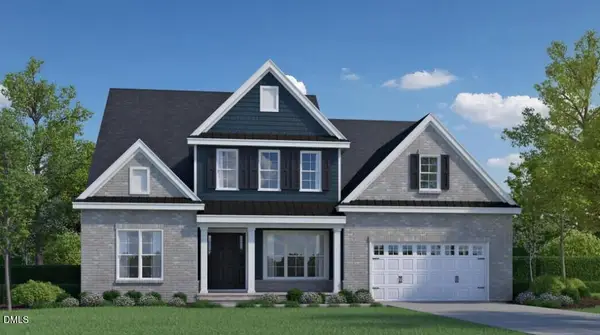 $1,135,001Pending4 beds 5 baths3,937 sq. ft.
293 Ivy Ridge Road, Chapel Hill, NC 27516
MLS# 10202628Listed by: HHHUNT HOMES RALEIGH DURHAM LLC- $1,135,001Pending4 beds 5 baths3,937 sq. ft.
293 Ivy Ridge Road, Chapel Hill, NC 27516
MLS# 10202628Listed by: HHHUNT HOMES RALEIGH DURHAM LLC - New
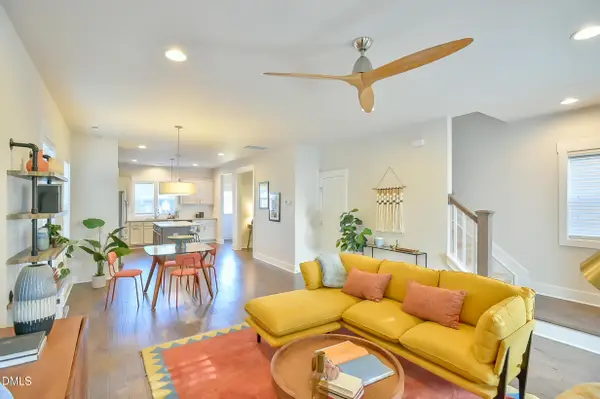 $389,000Active2 beds 3 baths1,544 sq. ft.
420 Granite Mill Boulevard, Chapel Hill, NC 27516
MLS# 10202631Listed by: BORO REALTY


Protect your home and budget from life's surprises with an Assurant Home Warranty, backed by a partner that supports you through every step of homeownership. Explore Plans.
© 2023 - 2026 ERA Franchise Systems LLC. All rights reserved. ERA Franchise Systems LLC fully supports the principles of the Fair Housing Act and the Equal Opportunity Act. ERA, ERA Real Estate powered, and their respective logos are registered service marks of ERA Franchise Systems LLC. Each office is independently owned and operated.