
136 Post Oak Road, Chapel Hill, NC 27516
Local realty services provided by:ERA Strother Real Estate
Listed by: peter winkler
Office: keller williams elite realty
MLS#:10187641
Source:RD
Price summary
- Price:$793,900
- Price per sq. ft.:$274.23
- Monthly HOA dues:$192
About this home
PRIMARY & GUEST DOWN! Located on a quiet cul-de-sac street in Briar Chapel, voted Chapel Hill's best community, this beautifully designed, green-certified Windham plan was custom-built by HOMES BY DICKERSON and features a 4.56kW SOLAR PV array, sealed & conditioned crawlspace, tankless water heater, radiant roof barrier & 6-inch exterior walls. The main level offers exceptional functionality with BOTH a primary suite and guest/in-law suite, plus a private study with French doors, powder room, laundry room with sink, walk-in pantry, and light-filled kitchen, dining & living spaces. Step outside to the screened porch and fenced backyard with patio, where peaceful water feature and WOODED VIEWS create a private, relaxing setting. The primary retreat features a large herringbone-pattern tiled shower, dual vanities, separate water closet, and spacious walk-in closet. Upstairs, a large bonus/media room and additional bedroom provide flexible living space, along with convenient access to walk-in storage. Additional highlights include site-finished hardwood floors, gas fireplace, inviting front porch, upgraded countertops, undercabinet lighting, window treatments & louvered shutters, professional stainless appliances, built-in drop zone, TV with surround sound, bookshelves, 2-car garage, and more! Enjoy resort-style living with over 900 acres of open space, 30+ miles of trails, 20 parks, a fitness center, pickleball, tennis & bocce courts, amphitheater, saltwater pools, clubhouse, onsite restaurants & schools, dog parks and community gardens all within this award-winning community! Conveniently located just 6 min to onsite grocery & restaurants, 15 min to Jordan Lake, 16 min to UNC Hospital and 35 min to RDU Airport. VIDEO: http://bit.ly/136PostOak-Video *Ask about available lender credit!...
Contact an agent
Home facts
- Year built:2020
- Subdivision & Development:Briar Chapel
- Listing ID #:10187641
- Added:43 day(s) ago
- Updated:October 03, 2026 at 04:40 PM
Rooms and interior
- Bedrooms:3
- Total bathrooms:4
- Full bathrooms:3
- Rooms Total:11
- Flooring:Carpet, Hardwood, Tile
- Dining Description:Eat-in Kitchen, Kitchen/Dining Room Combination
- Bathrooms Description:Bathtub/Shower Combination, Double Vanity, Shower Only, Walk-In Shower, Water Closet
- Kitchen Description:Disposal, Dryer, ENERGY STAR Qualified Appliances, Gas Range, Gas Water Heater, Microwave, Plumbed For Ice Maker, Range Hood, Refrigerator, Stainless Steel Appliance(s), Tankless Water Heater, Vented Exhaust Fan, Washer, Water Heater
- Living area:2,895 sq. ft.
Heating and cooling
- Cooling:Ceiling Fan(s), Central Air, ENERGY STAR Qualified Equipment, Electric, Gas, Zoned
- Heating:Central, ENERGY STAR Qualified Equipment, Electric, Fireplace(s), Forced Air, Natural Gas, Zoned
- Central air:Yes
Structure and exterior
- Roof:Architectural Shingle
- Year built:2020
- Building area:2,895 sq. ft.
- Lot area:0.15 Acres
- Lot Features:Back Yard, Cul-de-sac, Front Yard, Garden, Hardwood Trees, Landscaped, Rectangular Lot, Views, Wooded
- Architectural Style:Cottage
- Construction Materials:Batts Insulation, Brick, Fiber Cement, HardiPlank Type, Low VOC Insulation, Radiant Barrier, Shake Siding
- Exterior Features:Covered, Fenced Yard, Front Porch, Garden, Patio, Porch, Rain Gutters, Rear Porch, Screened
- Levels:Two
Schools
- High school:Chatham - Seaforth High School
- Middle school:Chatham - Margaret B Pollard Middle School
- Elementary school:Chatham - Chatham Grove Elementary
Utilities
- Water:Public
- Sewer:Community Sewer
Finances and disclosures
- Price:$793,900
- Price per sq. ft.:$274.23
- Tax amount:$5,466
Features and amenities
- Laundry features:Electric Dryer Hookup, Laundry Room, Main Level, Sink, Washer Hookup
- Amenities:Screens, Window Treatments
Parking
- Total parking spaces:4
- Parking description:Attached, Concrete, Driveway, Garage Door Opener, Garage Faces Front, Off Street
- Garage:Yes
- Garage spaces:2
 Listings marked with a Doorify MLS icon are provided courtesy of the Doorify MLS, of North Carolina, Internet Data Exchange Database. Brokers make an effort to deliver accurate information, but buyers should independently verify any information on which they will rely in a transaction. The listing broker shall not be responsible for any typographical errors, misinformation, or misprints, and they shall be held totally harmless from any damages arising from reliance upon this data. This data is provided exclusively for consumers’ personal, non-commercial use. Copyright 2026 Doorify MLS of North Carolina. All rights reserved.
New listings near 136 Post Oak Road
- Coming Soon
 $875,000Coming Soon3 beds 3 baths2,672 sq. ft.
4700 Oak Hill Road, Chapel Hill, NC 27514
MLS# 10195864Listed by: COMPASS -- CHAPEL HILL - DURHAM - Coming Soon
 $257,500Coming Soon2 beds 2 baths1,009 sq. ft.
112 Poplar Street, Chapel Hill, NC 27516
MLS# 10194924Listed by: LONG & FOSTER REAL ESTATE INC/WAKE FOREST - Open Sat, 1 to 3pmNew
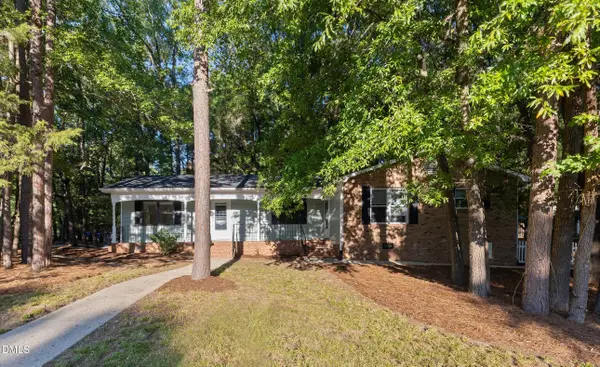 $550,000Active4 beds 2 baths1,627 sq. ft.
2504 Booker Creek Road, Chapel Hill, NC 27514
MLS# 10196438Listed by: LOCAL MARKET REALTY, LLC - New
 $345,000Active2 beds 3 baths1,146 sq. ft.
817 Edwards Street, Chapel Hill, NC 27516
MLS# 10196431Listed by: FATHOM REALTY NC, LLC - Open Sun, 2 to 4pmNew
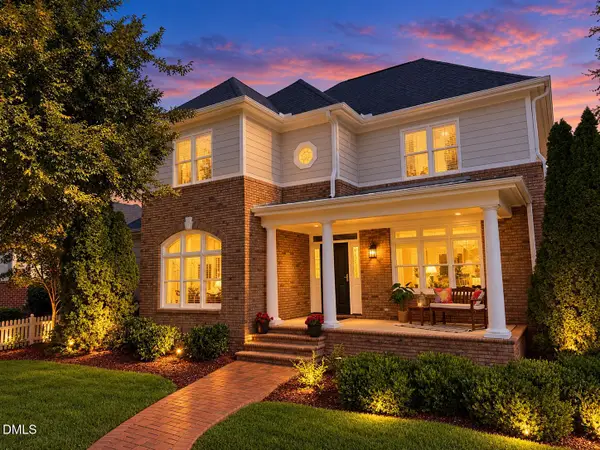 $629,000Active3 beds 3 baths2,496 sq. ft.
10054 Bost, Chapel Hill, NC 27517
MLS# 10196426Listed by: COSTELLO REAL ESTATE & INVESTM - Open Sat, 12 to 2pmNew
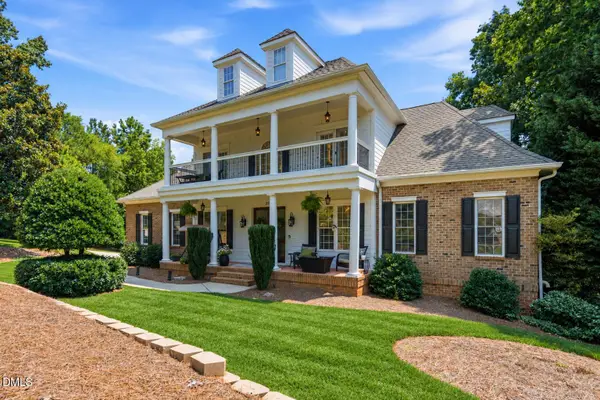 $1,225,000Active5 beds 6 baths4,921 sq. ft.
250 The Preserve Trail, Chapel Hill, NC 27517
MLS# 10196380Listed by: LPT REALTY, LLC - New
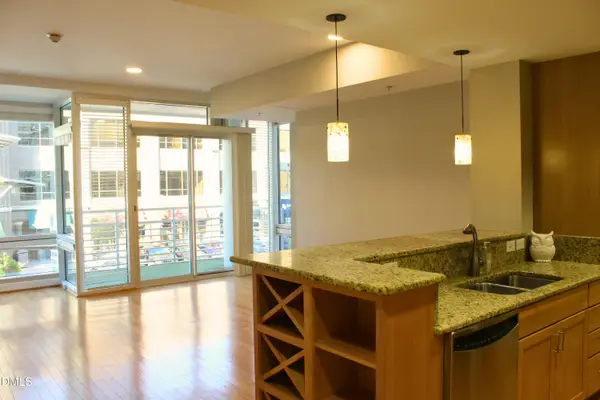 $405,000Active1 beds 1 baths807 sq. ft.
2201 Environ Way, Chapel Hill, NC 27517
MLS# 10190291Listed by: BOLD REAL ESTATE - Open Sat, 1 to 3pmNew
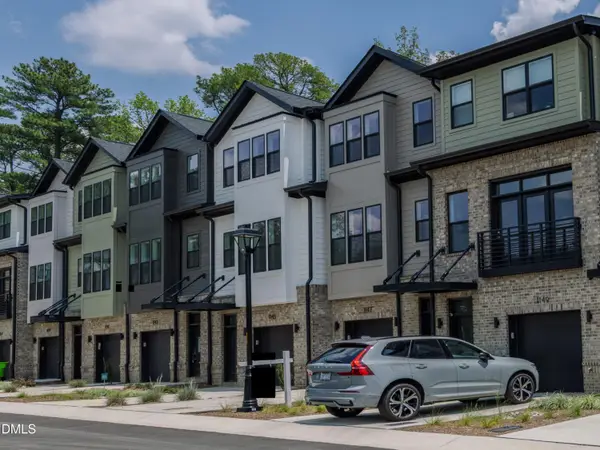 $789,000Active4 beds 4 baths2,220 sq. ft.
1151 Booth Park Boulevard, Chapel Hill, NC 27514
MLS# 10196353Listed by: COMPASS -- RALEIGH - Open Sat, 1 to 3pmNew
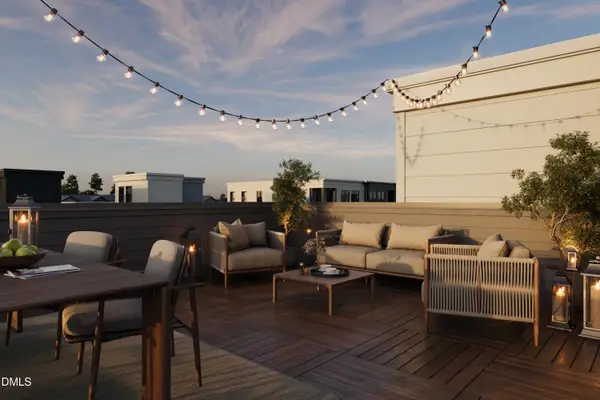 $699,000Active3 beds 4 baths2,008 sq. ft.
1203 Redwood Road, Chapel Hill, NC 27514
MLS# 10196335Listed by: COMPASS -- RALEIGH - Open Sat, 1 to 3pmNew
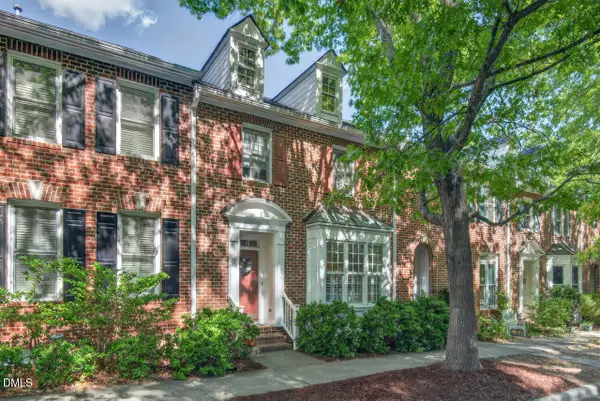 $585,000Active3 beds 3 baths1,659 sq. ft.
110 Westgreen Drive, Chapel Hill, NC 27516
MLS# 10196337Listed by: COMPASS -- CHAPEL HILL - DURHAM


Protect your home and budget from life's surprises with an Assurant Home Warranty, backed by a partner that supports you through every step of homeownership. Explore Plans.
© 2023 - 2026 ERA Franchise Systems LLC. All rights reserved. ERA Franchise Systems LLC fully supports the principles of the Fair Housing Act and the Equal Opportunity Act. ERA, ERA Real Estate powered, and their respective logos are registered service marks of ERA Franchise Systems LLC. Each office is independently owned and operated.