
1728 Allard Road, Chapel Hill, NC 27514
Local realty services provided by:ERA Strother Real Estate
1728 Allard Road,Chapel Hill, NC 27514
$765,000
- 4 Beds
- 3 Baths
- 2,776 sq. ft.
- Single family
- Active
Listed by: anita c smith
Office: coldwell banker advantage
MLS#:10196034
Source:RD
Price summary
- Price:$765,000
- Price per sq. ft.:$275.58
About this home
Architectural Distinction in Coker Hills. Custom designed by renowned Modernist architect Elizabeth Lee, 1728 Allard Road seamlessly bridges mid-century design with serene natural surroundings. Thoughtful East Asian-inspired architectural details flow throughout the residence, defined by soaring 10-foot ceilings, 6 ½-inch baseboards, solid wood 7+ foot doors, rich wood columns, and expansive floor-to-ceiling windows. The light-filled main level features hardwood flooring, skylights in the living area, kitchen, and primary suite, plus a gas log fireplace and built-ins. A large formal dining room and dedicated music room offer ideal spaces for entertaining. The kitchen comes equipped with stainless steel appliances, a gas stove, and a separate warming drawer. Main-level bedrooms feature direct access to an expansive wrap-around deck which offers a peaceful, treehouse-like view of the surrounding natural landscape. The lower level provides a versatile flexible living space complete with 2 additional bedrooms, full bath, extensive storage and a separate laundry room. Additional notable updates include an irrigation system and a whole-home generator installed in 2026. The appliances and generator will convey with the property. Property has a termite bond that was renewed in February 2026. CBA does not hold earnest money. Schedule your private tour today!...
Contact an agent
Home facts
- Year built:1973
- Subdivision & Development:Coker Hills
- Listing ID #:10196034
- Added:1 day(s) ago
- Updated:October 01, 2026 at 11:04 PM
Rooms and interior
- Bedrooms:4
- Total bathrooms:3
- Full bathrooms:3
- Rooms Total:16
- Flooring:Carpet, Laminate, Tile, Wood
- Bathrooms Description:Walk-In Shower
- Kitchen Description:Dishwasher, Free-Standing Gas Range, Refrigerator, Stainless Steel Appliance(s), Vented Exhaust Fan, Warming Drawer, Water Heater
- Basement:Yes
- Basement Description:Concrete, Exterior Entry, Finished, Full, Heated, Interior Entry, Walk-Out Access
- Living area:2,776 sq. ft.
Heating and cooling
- Cooling:Ceiling Fan(s)
- Heating:Central, Electric, Fireplace(s), Natural Gas
Structure and exterior
- Roof:Architectural Shingle
- Year built:1973
- Building area:2,776 sq. ft.
- Lot area:0.64 Acres
- Lot Features:Back Yard, Front Yard, Many Trees, Sloped Down
- Architectural Style:Modern
- Construction Materials:Wood Siding
- Exterior Features:Fenced Yard, Lighting, Private Yard, Rain Gutters
- Foundation Description:Slab
- Levels:One
Schools
- High school:Chapel Hill Carrboro - East Chapel Hill High School
- Middle school:Chapel Hill Carrboro - Guy B Phillips Middle School
- Elementary school:Chapel Hill Carrboro - Estes Hills Elementary School
Utilities
- Water:Public
- Sewer:Public Sewer
Finances and disclosures
- Price:$765,000
- Price per sq. ft.:$275.58
- Tax amount:$10,497
Features and amenities
- Laundry features:Electric Dryer Hookup, In Basement, Inside, Laundry Room, Lower Level, Sink, Washer Hookup
- Amenities:Blinds, Screens, Skylight(s), Wood Frames
Parking
- Parking description:Driveway, Gravel, Off Street, Unpaved
 Listings marked with a Doorify MLS icon are provided courtesy of the Doorify MLS, of North Carolina, Internet Data Exchange Database. Brokers make an effort to deliver accurate information, but buyers should independently verify any information on which they will rely in a transaction. The listing broker shall not be responsible for any typographical errors, misinformation, or misprints, and they shall be held totally harmless from any damages arising from reliance upon this data. This data is provided exclusively for consumers’ personal, non-commercial use. Copyright 2026 Doorify MLS of North Carolina. All rights reserved.
New listings near 1728 Allard Road
- Coming Soon
 $875,000Coming Soon3 beds 3 baths2,672 sq. ft.
4700 Oak Hill Road, Chapel Hill, NC 27514
MLS# 10195864Listed by: COMPASS -- CHAPEL HILL - DURHAM - Coming SoonOpen Sun, 2 to 4pm
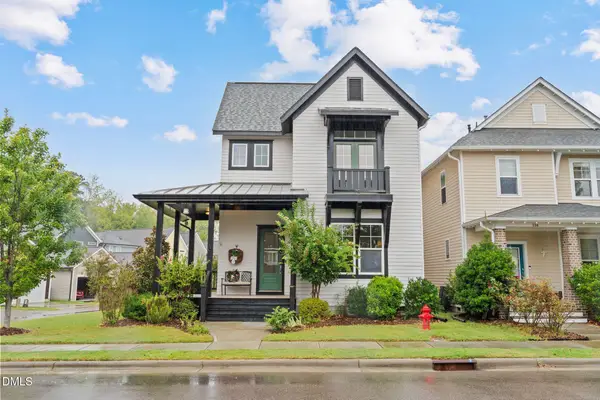 $515,000Coming Soon3 beds 3 baths1,967 sq. ft.
140 Rock Ledge Drive, Chapel Hill, NC 27516
MLS# 10195358Listed by: EXP REALTY OF PIEDMONT NC LLC - Coming Soon
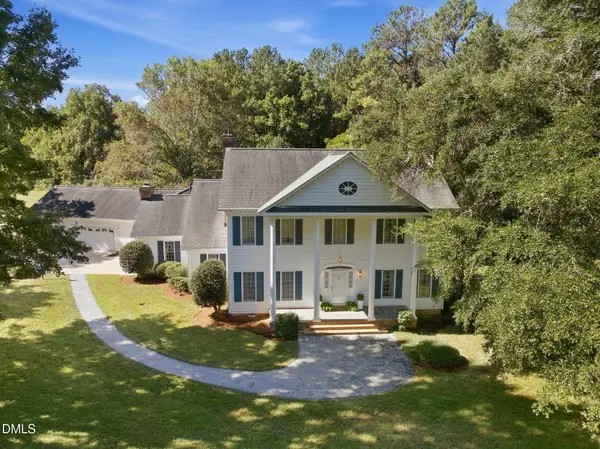 $1,195,000Coming Soon4 beds 4 baths3,662 sq. ft.
704 Bowden Road, Chapel Hill, NC 27516
MLS# 10195317Listed by: LONG & FOSTER REAL ESTATE INC - Coming SoonOpen Sun, 2 to 4pm
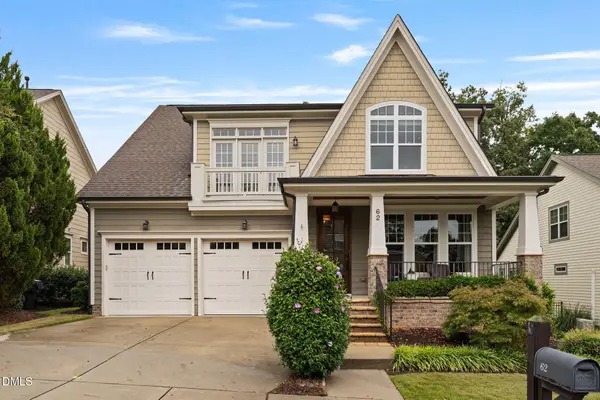 $754,600Coming Soon5 beds 4 baths2,893 sq. ft.
62 Dark Forest Drive, Chapel Hill, NC 27516
MLS# 10195115Listed by: EXP REALTY OF PIEDMONT NC LLC - Coming Soon
 $257,500Coming Soon2 beds 2 baths1,009 sq. ft.
112 Poplar Street, Chapel Hill, NC 27516
MLS# 10194924Listed by: LONG & FOSTER REAL ESTATE INC/WAKE FOREST - New
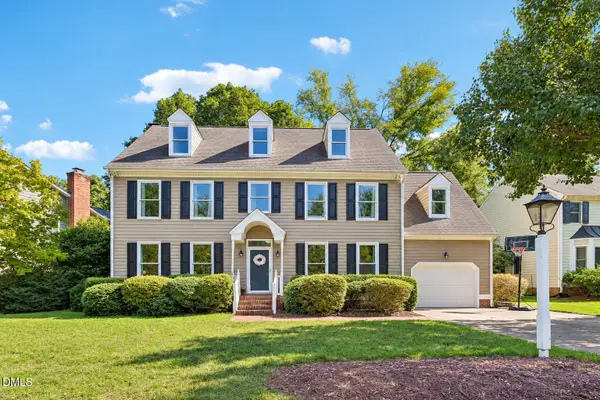 $615,000Active4 beds 3 baths2,710 sq. ft.
1780 Dunmore Place, Chapel Hill, NC 27517
MLS# 10196068Listed by: DASH CAROLINA - New
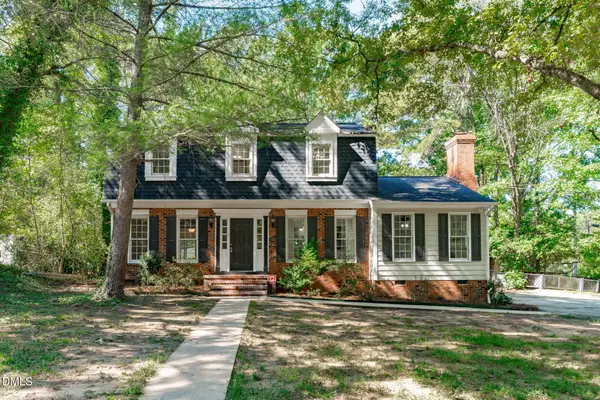 $649,500Active4 beds 3 baths2,073 sq. ft.
600 Churchill Drive, Chapel Hill, NC 27517
MLS# 10196021Listed by: EXP REALTY LLC - Open Sun, 2 to 4pmNew
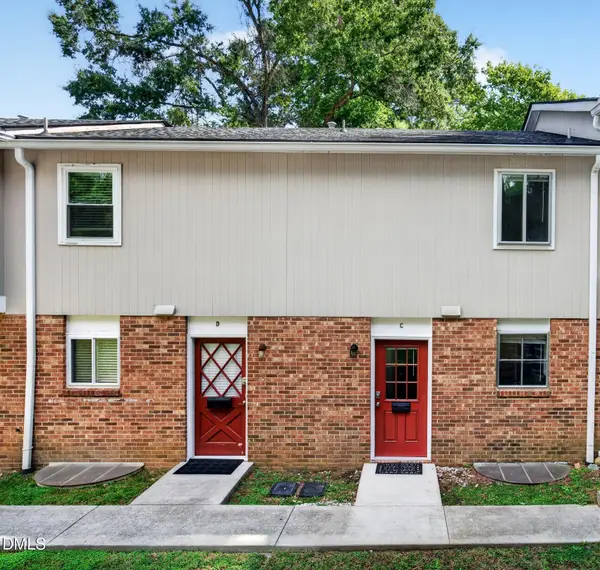 $315,000Active3 beds 2 baths1,677 sq. ft.
205 Sunrise Lane, Chapel Hill, NC 27516
MLS# 10195901Listed by: CARY-RALEIGH REALTY, INC. - Open Sun, 2 to 4pmNew
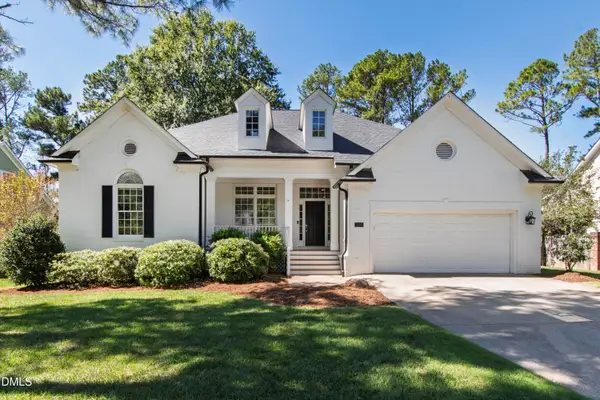 $995,000Active4 beds 4 baths2,997 sq. ft.
126 Shadow Ridge Place, Chapel Hill, NC 27516
MLS# 10195902Listed by: HODGE&KITTRELLSOTHEBYSINTLRLTY


Protect your home and budget from life's surprises with an Assurant Home Warranty, backed by a partner that supports you through every step of homeownership. Explore Plans.
© 2023 - 2026 ERA Franchise Systems LLC. All rights reserved. ERA Franchise Systems LLC fully supports the principles of the Fair Housing Act and the Equal Opportunity Act. ERA, ERA Real Estate powered, and their respective logos are registered service marks of ERA Franchise Systems LLC. Each office is independently owned and operated.