
1931 Fountain Ridge Road, Chapel Hill, NC 27517
Local realty services provided by:ERA Strother Real Estate
1931 Fountain Ridge Road,Chapel Hill, NC 27517
$550,000
- 3 Beds
- 3 Baths
- 2,231 sq. ft.
- Single family
- Pending
Listed by: judith weinstock
Office: keller williams central
MLS#:100595303
Source:NC_CCAR
Price summary
- Price:$550,000
- Price per sq. ft.:$246.53
About this home
Nestled in the heart of highly desirable Colony Woods -- with CHAPEL HILL SCHOOLS -- this classic Dutch Colonial combines timeless character with thoughtful updates in one of Chapel Hill's most established neighborhoods. Home features hardwood, LVP & tile flooring--no carpet. Beautifully renovated 2025 primary bath showcases a spacious walk-in shower with sleek, open design. Dedicated main-level office with built-ins & pocket doors provides ideal WFH space, while an inviting family room offers skylights, built-ins & cozy wood-burning fireplace. Kitchen is equipped with a center island, gas cooktop, and a newer double oven. Main floor flex room serves as 4th BR, gym or craft room. Outside enjoy a fully fenced backyard shaded by mature trees, complete with hot tub, year-old 10x10 storage shed & plenty of room for relaxing, entertaining, gardening or play. Fresh interior paint, 2024 HVAC & DUCTWORK, refreshed 14x32 deck, NEWER ROOF. Enjoy convenient Chapel Hill location just minutes from shopping, restaurants & everyday conveniences, on the city bus line & close to Ridgewood Pool & playground....
Contact an agent
Home facts
- Year built:1970
- Subdivision & Development:Other
- Listing ID #:100595303
- Added:47 day(s) ago
- Updated:September 27, 2026 at 08:26 AM
Rooms and interior
- Bedrooms:3
- Total bathrooms:3
- Full bathrooms:2
- Half bathrooms:1
- Rooms Total:11
- Flooring:Tile, Wood
- Kitchen Description:Dishwasher, Double Oven, Kitchen Island, Refrigerator
- Living area:2,231 sq. ft.
Heating and cooling
- Cooling:Heat Pump
- Heating:Floor Furnace, Forced Air, Heat Pump, Heating, Natural Gas
Structure and exterior
- Roof:Shingle
- Year built:1970
- Building area:2,231 sq. ft.
- Lot area:0.29 Acres
- Lot Features:Wooded
- Construction Materials:Brick
- Exterior Features:Covered, Deck
- Foundation Description:Crawl Space, Raised
- Levels:1.5 Story
Schools
- High school:East Chapel Hill
- Middle school:Phillips
- Elementary school:Ephesus Elementary
Finances and disclosures
- Price:$550,000
- Price per sq. ft.:$246.53
Features and amenities
- Appliances:Dishwasher, Double Oven, Refrigerator
- Laundry features:Laundry Room, Washer Hookup
- Amenities:Ceiling Fan(s)
Parking
- Parking description:Concrete, Parking Pad

New listings near 1931 Fountain Ridge Road
- Coming Soon
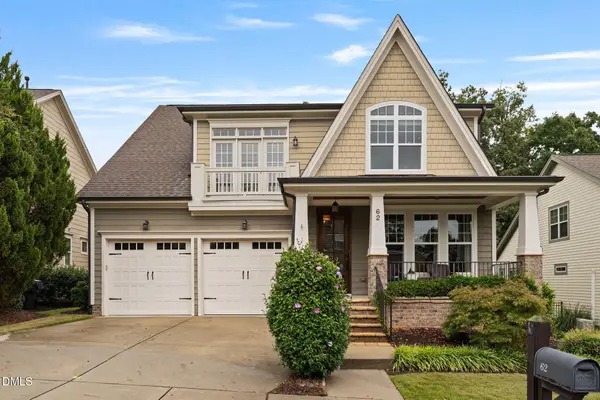 $754,600Coming Soon4 beds 4 baths2,893 sq. ft.
62 Dark Forest Drive, Chapel Hill, NC 27516
MLS# 10195115Listed by: EXP REALTY OF PIEDMONT NC LLC - Coming Soon
 $257,500Coming Soon2 beds 2 baths1,009 sq. ft.
112 Poplar Street, Chapel Hill, NC 27516
MLS# 10194924Listed by: LONG & FOSTER REAL ESTATE INC/WAKE FOREST - New
 $725,000Active4 beds 3 baths2,982 sq. ft.
172 Stone Bridge Crossing, Chapel Hill, NC 27517
MLS# 10195196Listed by: GP HOMES LLC - New
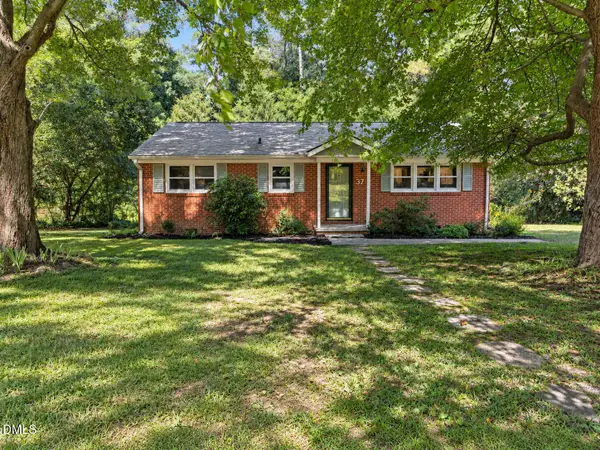 $385,000Active2 beds 2 baths1,213 sq. ft.
37 S Circle Drive, Chapel Hill, NC 27516
MLS# 10195185Listed by: WEAVER STREET REALTY & AUCTION - New
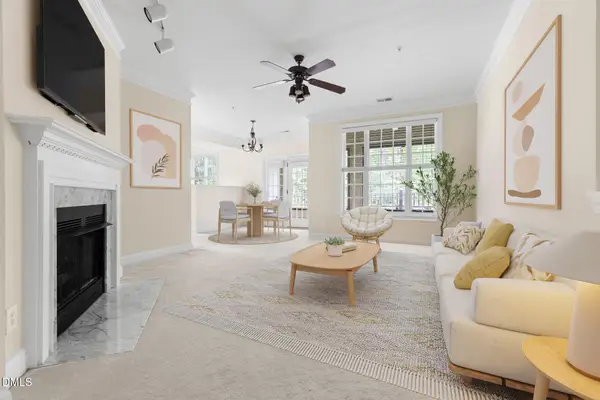 $344,000Active3 beds 2 baths1,462 sq. ft.
823 Providence Glen Drive, Chapel Hill, NC 27514
MLS# 10195130Listed by: NEST REALTY OF THE TRIANGLE - New
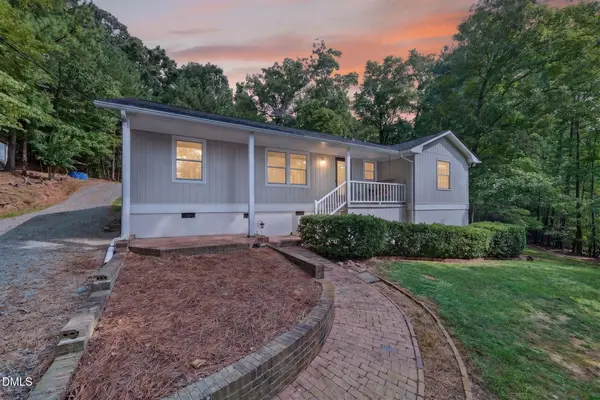 $775,000Active3 beds 2 baths1,446 sq. ft.
16 Piney Mountain Road, Chapel Hill, NC 27514
MLS# 10195103Listed by: BARBOUR & COMPANY - New
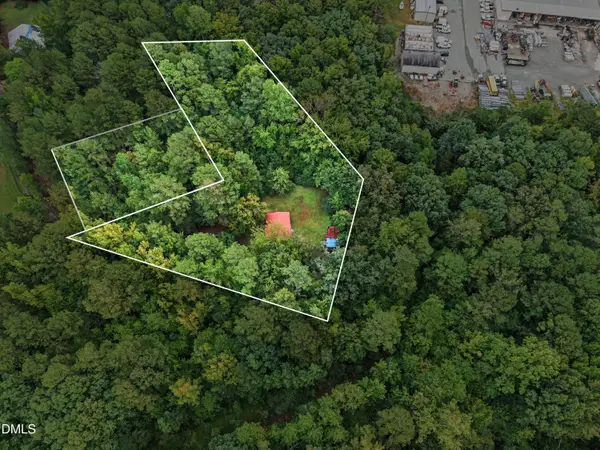 Listed by ERA$175,000Active3 beds 1 baths840 sq. ft.
163 Twilight Lane, Chapel Hill, NC 27517
MLS# 10195082Listed by: ERA LIVE MOORE - New
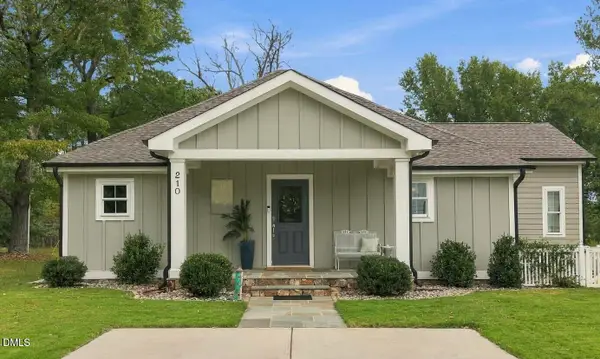 $615,000Active3 beds 3 baths1,808 sq. ft.
210 Bellamy Lane, Chapel Hill, NC 27516
MLS# 10195058Listed by: COMPASS -- CHAPEL HILL - DURHAM - New
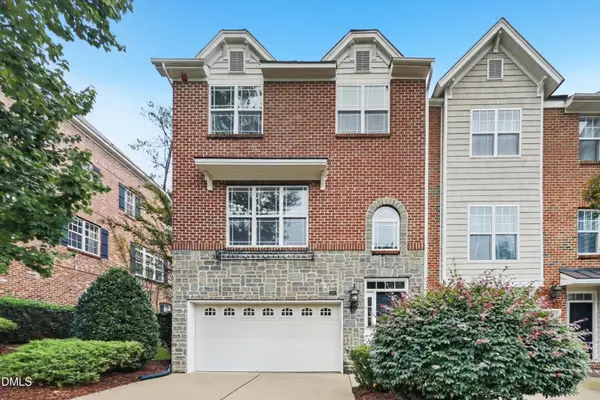 $414,900Active3 beds 3 baths2,307 sq. ft.
208 Napa Valley Way, Chapel Hill, NC 27516
MLS# 10194960Listed by: OFFERPAD BROKERAGE LLC - New
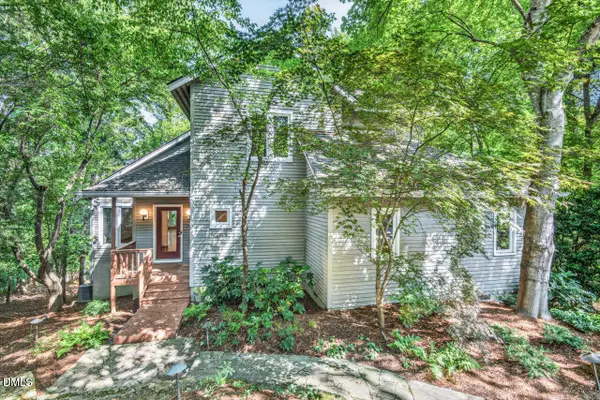 $1,000,000Active4 beds 3 baths2,393 sq. ft.
112 Rose Lane, Chapel Hill, NC 27514
MLS# 10194838Listed by: INHABIT REAL ESTATE


Protect your home and budget from life's surprises with an Assurant Home Warranty, backed by a partner that supports you through every step of homeownership. Explore Plans.
© 2023 - 2026 ERA Franchise Systems LLC. All rights reserved. ERA Franchise Systems LLC fully supports the principles of the Fair Housing Act and the Equal Opportunity Act. ERA, ERA Real Estate powered, and their respective logos are registered service marks of ERA Franchise Systems LLC. Each office is independently owned and operated.