
201 E Winmore Avenue, Chapel Hill, NC 27516
Local realty services provided by:ERA Parrish Realty Legacy Group
201 E Winmore Avenue,Chapel Hill, NC 27516
$877,000
- 4 Beds
- 4 Baths
- - sq. ft.
- Multi-family
- Sold
Listed by: claire pope
Office: hodge&kittrellsothebysintlrlty
MLS#:10181306
Source:RD
Sorry, we are unable to map this address
Price summary
- Price:$877,000
- Monthly HOA dues:$131.67
About this home
Now Offered at a Compelling New Price. A rare opportunity to own one of the final new-construction residences in Winmore, one of Chapel Hill's most sought-after neighborhoods. Built by Hammer & Nails General Contractors, a respected Carrboro custom builder, this home reflects a thoughtful balance of modern design, exceptional craftsmanship, and effortless livability. Clean architectural lines, expansive windows, and an airy open floor plan create interiors filled with natural light and a quiet sense of sophistication. Designed for both intimate daily living and gracious entertaining, the residence offers four spacious bedrooms, a generous bonus room, and beautifully proportioned gathering spaces. At the heart of the home, the kitchen is appointed with Thermador appliances, custom cabinetry, an oversized quartz island, and carefully selected finishes that blend timeless elegance with everyday functionality. Wide-plank hardwood floors lend warmth throughout, while a conditioned crawlspace and meticulously constructed building envelope provide lasting comfort and efficiency. An attached two-car garage completes the home's considered design. Walk in the well preserved green spaces and scenic trails. The Winmore community is moments from downtown Chapel Hill and offers convenient access to Seawell Elementary, Smith Middle School, Chapel Hill High School, and Legacy Academy Preschool. Beautifully crafted and thoughtfully designed, 201 E. Winmore presents a rare offering, where contemporary luxury, enduring quality, and one of Chapel Hill's most desirable settings come together in perfect harmony....
Contact an agent
Home facts
- Year built:2025
- Subdivision & Development:Winmore
- Listing ID #:10181306
- Added:48 day(s) ago
- Updated:September 07, 2026 at 06:55 AM
Rooms and interior
- Bedrooms:4
- Total bathrooms:4
- Full bathrooms:3
- Rooms Total:11
- Flooring:Ceramic Tile, Hardwood
- Dining Description:Eat-in Kitchen, Kitchen/Dining Room Combination, Living/Dining Room Combination
- Bathrooms Description:Bathtub Only, Separate Shower
- Kitchen Description:Dishwasher, Disposal, Exhaust Fan, Gas Range, Gas Water Heater, Ice Maker, Microwave, Plumbed For Ice Maker, Range Hood, Refrigerator, Smart Appliance(s), Stainless Steel Appliance(s)
- Basement:Yes
- Basement Description:Crawl Space, Walk-In Crawl Space
Heating and cooling
- Cooling:Ceiling Fan(s), Central Air, ENERGY STAR Qualified Equipment, Electric, Gas, Heat Pump, Humidity Control, Multi Units, Zoned
- Heating:Heat Pump, Hot Water, Natural Gas
- Central air:Yes
Structure and exterior
- Roof:Architectural Shingle, Asphalt, Shingle
- Year built:2025
- Lot Features:Cleared, Few Trees, Sloped Down
- Architectural Style:Traditional, Transitional
- Construction Materials:Cement Siding, HardiPlank Type, Lap Siding
- Exterior Features:Covered, Deck, Front Porch, Rain Gutters
- Foundation Description:Block
- Levels:Two
Schools
- High school:Chapel Hill Carrboro - Chapel Hill High School
- Middle school:Chapel Hill Carrboro - RD and Euzelle Smith Middle School
- Elementary school:Chapel Hill Carrboro - Elizabeth Seawell Elementary School
Utilities
- Water:Public
- Sewer:Public Sewer
Finances and disclosures
- Price:$877,000
- Tax amount:$3,514
Features and amenities
- Laundry features:Electric Dryer Hookup, Inside, Laundry Room, Sink, Upper Level, Washer Hookup
- Amenities:Tinted Windows
Parking
- Total parking spaces:4
- Parking description:Concrete, Driveway, Electric Vehicle Charging Station(s), Garage, Garage Door Opener, Garage Faces Rear
- Garage:Yes
- Garage spaces:2
 Listings marked with a Doorify MLS icon are provided courtesy of the Doorify MLS, of North Carolina, Internet Data Exchange Database. Brokers make an effort to deliver accurate information, but buyers should independently verify any information on which they will rely in a transaction. The listing broker shall not be responsible for any typographical errors, misinformation, or misprints, and they shall be held totally harmless from any damages arising from reliance upon this data. This data is provided exclusively for consumers’ personal, non-commercial use. Copyright 2026 Doorify MLS of North Carolina. All rights reserved.
New listings near 201 E Winmore Avenue
- Coming Soon
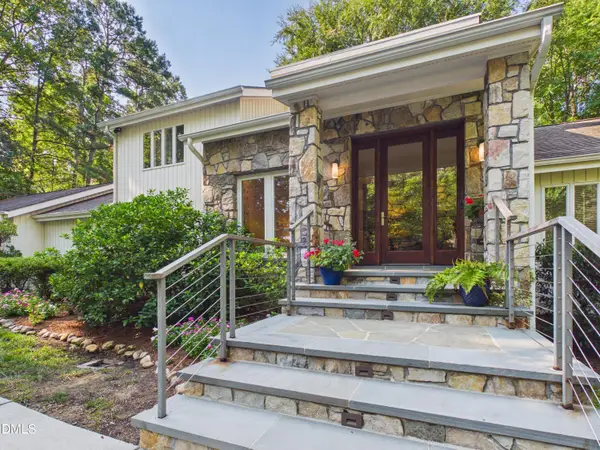 $1,789,000Coming Soon3 beds 3 baths3,299 sq. ft.
112 Black Oak Place, Chapel Hill, NC 27517
MLS# 10191104Listed by: BERKSHIRE HATHAWAY HOMESERVICE - Coming Soon
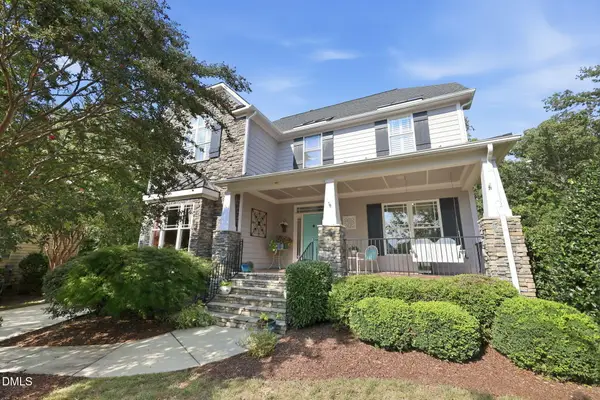 $895,000Coming Soon5 beds 3 baths3,418 sq. ft.
14003 Reynolds Court, Chapel Hill, NC 27517
MLS# 10190953Listed by: EXP REALTY LLC - Coming Soon
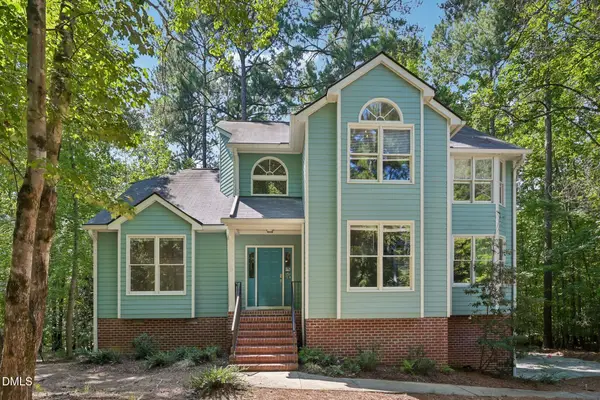 $799,000Coming Soon4 beds 3 baths2,800 sq. ft.
103 Karin Court, Chapel Hill, NC 27514
MLS# 10190745Listed by: DASH CAROLINA - Coming Soon
 $1,275,000Coming Soon4 beds 6 baths5,684 sq. ft.
417 The Preserve Trail, Chapel Hill, NC 27517
MLS# 10190566Listed by: KELLER WILLIAMS REALTY CARY - Coming Soon
 $1,075,000Coming Soon4 beds 4 baths2,820 sq. ft.
10 Ellen Place, Chapel Hill, NC 27514
MLS# 10190148Listed by: HOLLERAN REAL ESTATE & CONSULT - New
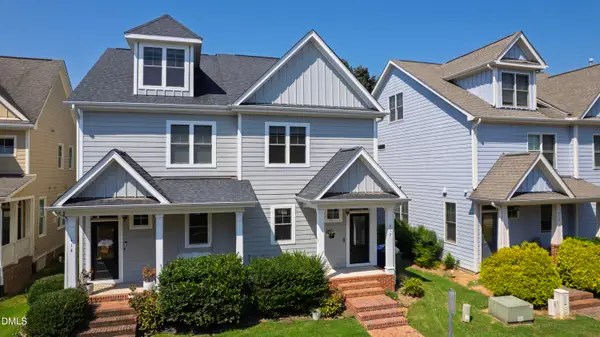 $485,000Active3 beds 4 baths2,114 sq. ft.
412 S Camellia Street, Chapel Hill, NC 27516
MLS# 10191086Listed by: HODGE&KITTRELLSOTHEBYSINTLRLTY - New
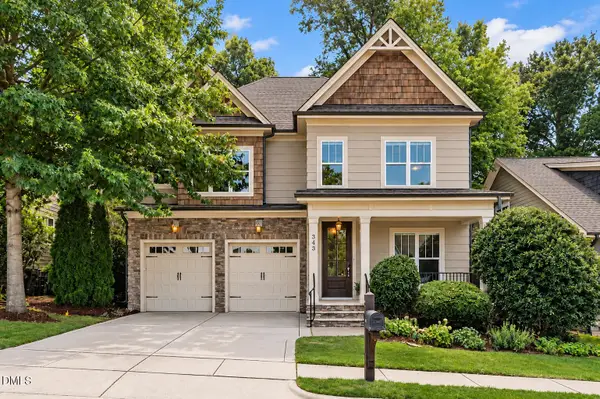 $750,000Active3 beds 3 baths2,907 sq. ft.
343 Dark Forest Drive, Chapel Hill, NC 27516
MLS# 10191038Listed by: KELLER WILLIAMS ELITE REALTY - New
 $1,395,000Active4 beds 5 baths3,800 sq. ft.
216 Mill Race Drive, Chapel Hill, NC 27514
MLS# 10191002Listed by: COMPASS -- CHAPEL HILL - DURHAM - New
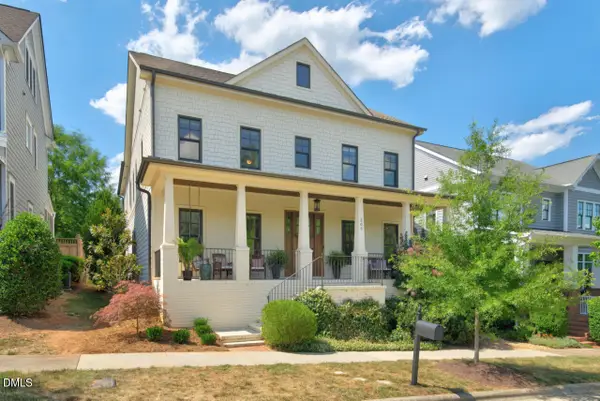 $1,075,000Active5 beds 5 baths4,286 sq. ft.
305 E Winmore Avenue, Chapel Hill, NC 27516
MLS# 10190983Listed by: JORDAN LEE REAL ESTATE - New
 $619,900Active4 beds 3 baths2,491 sq. ft.
207 Windhover Drive, Chapel Hill, NC 27514
MLS# 10190985Listed by: LPT REALTY, LLC


Protect your home and budget from life's surprises with an Assurant Home Warranty, backed by a partner that supports you through every step of homeownership. Explore Plans.
© 2023 - 2026 ERA Franchise Systems LLC. All rights reserved. ERA Franchise Systems LLC fully supports the principles of the Fair Housing Act and the Equal Opportunity Act. ERA, ERA Real Estate powered, and their respective logos are registered service marks of ERA Franchise Systems LLC. Each office is independently owned and operated.