
203 Huntington Drive, Chapel Hill, NC 27514
Local realty services provided by:ERA Live Moore
203 Huntington Drive,Chapel Hill, NC 27514
$1,000,000
- 4 Beds
- 4 Baths
- 3,334 sq. ft.
- Single family
- Active
Listed by: kathy shaw
Office: keller williams elite realty
MLS#:10196954
Source:RD
Price summary
- Price:$1,000,000
- Price per sq. ft.:$299.94
About this home
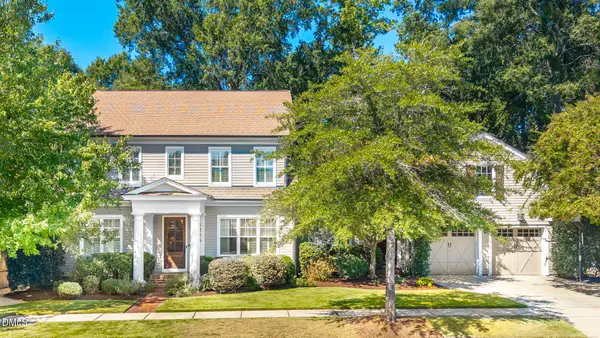
203 Huntington Drive is the Chapel Hill home you've been waiting for! Less than a 5 minute walk to Estes Hills Elementary & Guy Phillips Middle Schools. Located in the heart of Chapel Hill is this stunning transitional home that is ideally located within 10 minutes from so many desired destinations -- UNC's campus, grocery stores, schools, shopping, walking/biking trails, UNC Hospitals, restaurants & nightlife. This home is tucked into a quiet neighborhood where neighbors know each other by name. The home is full of amenities -- a dedicated office on main floor with french doors and built-in bookshelves, a Main Floor primary bedroom suite. The primary closet is updated and the bathroom has gorgeous finishes! It's Spa-like and so relaxing. The dining room, family room and living room are open to one another yet each space feels intimate. Enjoy the kitchen with granite countertops and a beautiful eat-in area with large windows and a cozy window seat. Off of the living areas is a wonderful screened in porch and large deck. Upstairs are 3 additional bedrooms, 2 full bathrooms and a large bonus room with skylights. A home with all of these spaces tucked into a neighborhood that sits right in the heart of Chapel Hill is hard to find. Grab this one before it's gone! First floor primary suite First floor office Screened in porch and deck 4 bedrooms & 3.5 bathrooms Bonus Room Large garage Eat in kitchen with window seat First floor laundry Chapel Hill Schools...
Contact an agent
Home facts
- Year built:1996
- Subdivision & Development:Coker Hills West
- Listing ID #:10196954
- Added:1 day(s) ago
- Updated:October 07, 2026 at 01:08 AM
Rooms and interior
- Bedrooms:4
- Total bathrooms:4
- Full bathrooms:3
- Rooms Total:12
- Flooring:Carpet, Hardwood, Tile
- Bathrooms Description:Bathtub/Shower Combination, Double Vanity, Shower Only, Soaking Tub, Walk-In Shower
- Kitchen Description:Dishwasher, Microwave, Oven
- Living area:3,334 sq. ft.
Heating and cooling
- Cooling:Central Air, Electric
- Heating:Electric, Heat Pump
- Central air:Yes
Structure and exterior
- Roof:Shingle
- Year built:1996
- Building area:3,334 sq. ft.
- Lot area:0.64 Acres
- Architectural Style:Traditional
- Construction Materials:Fiber Cement
- Exterior Features:Deck, Rear Porch, Screened
- Levels:Two
Schools
- High school:Chapel Hill Carrboro - East Chapel Hill High School
- Middle school:Chapel Hill Carrboro - Guy B Phillips Middle School
- Elementary school:Chapel Hill Carrboro - Estes Hills Elementary School
Utilities
- Water:Public
- Sewer:Public Sewer
Finances and disclosures
- Price:$1,000,000
- Price per sq. ft.:$299.94
- Tax amount:$13,603
Features and amenities
- Laundry features:Laundry Room, Main Level
Parking
- Parking description:Garage, Garage Faces Side
- Garage:Yes
- Garage spaces:2
 Listings marked with a Doorify MLS icon are provided courtesy of the Doorify MLS, of North Carolina, Internet Data Exchange Database. Brokers make an effort to deliver accurate information, but buyers should independently verify any information on which they will rely in a transaction. The listing broker shall not be responsible for any typographical errors, misinformation, or misprints, and they shall be held totally harmless from any damages arising from reliance upon this data. This data is provided exclusively for consumers’ personal, non-commercial use. Copyright 2026 Doorify MLS of North Carolina. All rights reserved.
New listings near 203 Huntington Drive
- Coming SoonOpen Sat, 12 to 2pm
 $399,900Coming Soon3 beds 3 baths2,012 sq. ft.
187 Manordale Drive, Chapel Hill, NC 27517
MLS# 10196695Listed by: REDFIN CORPORATION - Coming SoonOpen Sat, 1 to 3pm
 $875,000Coming Soon3 beds 3 baths2,672 sq. ft.
4700 Oak Hill Road, Chapel Hill, NC 27514
MLS# 10195864Listed by: COMPASS -- CHAPEL HILL - DURHAM - Coming Soon
 $257,500Coming Soon2 beds 2 baths1,009 sq. ft.
112 Poplar Street, Chapel Hill, NC 27516
MLS# 10194924Listed by: LONG & FOSTER REAL ESTATE INC/WAKE FOREST - New
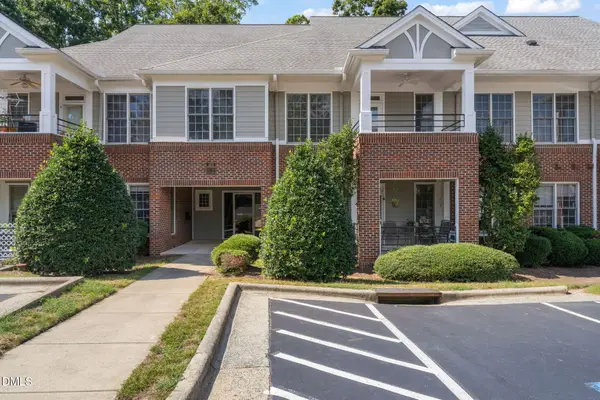 $320,000Active1 beds 2 baths760 sq. ft.
524 Aberdeen Drive, Chapel Hill, NC 27516
MLS# 10196864Listed by: CREC PROPERTIES, LLC - New
 $140,000Active1.19 Acres
2114 Jo Mac Road, Chapel Hill, NC 27516
MLS# 100608467Listed by: BEYCOME BROKERAGE REALTY LLC - Open Sun, 11am to 1pmNew
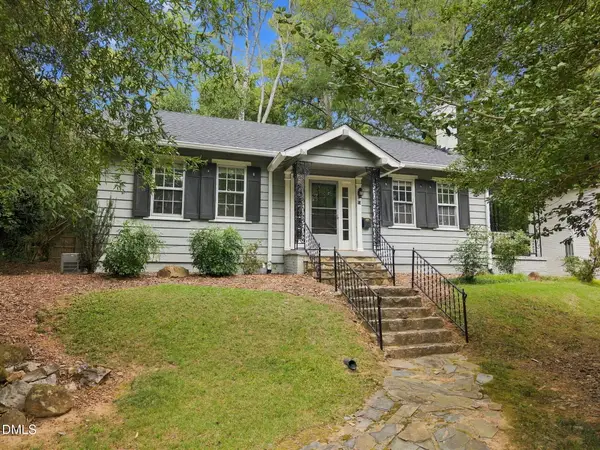 $475,000Active2 beds 1 baths1,120 sq. ft.
13 Davie Circle, Chapel Hill, NC 27514
MLS# 10196742Listed by: COMPASS -- CHAPEL HILL - DURHAM - Open Fri, 4 to 6pmNew
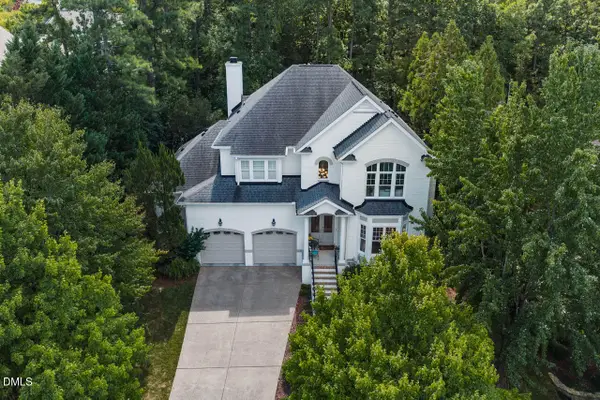 $1,595,000Active5 beds 4 baths4,036 sq. ft.
203 Simerville Road, Chapel Hill, NC 27517
MLS# 10196606Listed by: COMPASS -- CHAPEL HILL - DURHAM - New
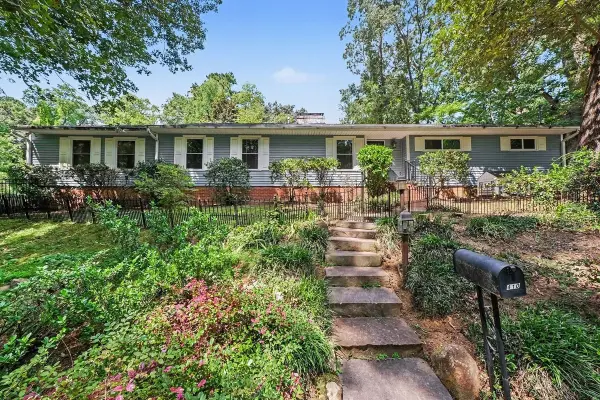 $825,000Active4 beds 3 baths3,095 sq. ft.
410 Brookside Drive, Chapel Hill, NC 27516
MLS# 10196601Listed by: HOWARD HANNA ALLEN TATE DURHAM - New
 $1,490,000Active5 beds 4 baths4,282 sq. ft.
1216 Pinehurst Drive, Chapel Hill, NC 27517
MLS# 10196545Listed by: PEAK, SWIRLES & CAVALLITO


Protect your home and budget from life's surprises with an Assurant Home Warranty, backed by a partner that supports you through every step of homeownership. Explore Plans.
© 2023 - 2026 ERA Franchise Systems LLC. All rights reserved. ERA Franchise Systems LLC fully supports the principles of the Fair Housing Act and the Equal Opportunity Act. ERA, ERA Real Estate powered, and their respective logos are registered service marks of ERA Franchise Systems LLC. Each office is independently owned and operated.