
204 Oak Park Drive, Chapel Hill, NC 27517
Local realty services provided by:ERA Live Moore
204 Oak Park Drive,Chapel Hill, NC 27517
$1,375,000
- 5 Beds
- 5 Baths
- - sq. ft.
- Multi-family
- Sold
Listed by: amy weber
Office: nest realty of the triangle
MLS#:10170075
Source:RD
Sorry, we are unable to map this address
Price summary
- Price:$1,375,000
- Monthly HOA dues:$77.08
About this home
Private Chapel Hill Retreat with Resort-Style Pool, Separate Apartment & Exceptional Flexibility.
Tucked away on a private wooded lot just one mile south of UNC, this stunning
executive residence offers the rare combination of luxury, privacy, and versatile
living in one of Chapel Hill's most sought-after neighborhoods.
With 5 bedrooms, 4.5 baths, and exceptional flexibility for modern living, this home
is thoughtfully designed to impress at every turn. A dramatic two-story great room
welcomes you with soaring ceilings, abundant natural light, and newly refinished
hardwood floors, while brand-new Renewal by Andersen windows frame tranquil
wooded views..
The thoughtfully designed floor plan has all the conveniences of one level living for
the primary owners...with plenty of room for extended family and friends. Large
secondary bedrooms and a bonus space upstairs, with both front and back
staircases to the second floor, and a full 1BR apartment on the lower level,
complete with kitchen, full bath, separate laundry, private entrance and secluded
patio.
Step outside and discover what truly sets this property apart: a backyard designed
for unforgettable living. This private staycation oasis features a spectacular 16x32
saltwater concrete in-ground pool with dual waterfalls, expansive entertaining
terraces, lush professional landscaping, multiple lounging areas, and serene
wooded surroundings that make every day feel like a resort escape.
The lifestyle extends beyond the property itself, with neighborhood walking trails, a
scenic community pond, and a firepit gathering area that create a true sense of
community. With the shops and restaurants of Southern Village just a stones
throw away, you can catch a movie, enjoy a concert on the green, or catch up with
friends over dinner on one of the many outdoor patios...just minutes away.
Elegant yet comfortable. Private yet connected. Luxurious yet incredibly livable.
This is Chapel Hill living at its finest....
Contact an agent
Home facts
- Year built:1996
- Listing ID #:10170075
- Added:53 day(s) ago
- Updated:July 21, 2026 at 07:12 AM
Rooms and interior
- Bedrooms:5
- Total bathrooms:5
- Full bathrooms:4
- Rooms Total:15
- Flooring:Carpet, Hardwood, Tile
- Basement:Yes
- Basement Description:Apartment, Finished, Walk-In Crawl Space
Heating and cooling
- Cooling:Central Air
- Heating:Natural Gas
- Central air:Yes
Structure and exterior
- Roof:Architectural Shingle
- Year built:1996
- Architectural Style:Transitional
- Construction Materials:Brick Veneer, Fiber Cement
- Exterior Features:Fenced Yard
- Foundation Description:Block
- Levels:Tri-Level
Schools
- High school:Chapel Hill Carrboro - Carrboro High School
- Middle school:Chapel Hill Carrboro - Grey Culbreth Middle School
- Elementary school:Chapel Hill Carrboro - Mary Scroggs Elementary School
Utilities
- Water:Public
- Sewer:Public Sewer
Finances and disclosures
- Price:$1,375,000
- Tax amount:$11,838
Parking
- Total parking spaces:4
- Garage:Yes
- Garage spaces:2
 Listings marked with a Doorify MLS icon are provided courtesy of the Doorify MLS, of North Carolina, Internet Data Exchange Database. Brokers make an effort to deliver accurate information, but buyers should independently verify any information on which they will rely in a transaction. The listing broker shall not be responsible for any typographical errors, misinformation, or misprints, and they shall be held totally harmless from any damages arising from reliance upon this data. This data is provided exclusively for consumers’ personal, non-commercial use. Copyright 2026 Doorify MLS of North Carolina. All rights reserved.
New listings near 204 Oak Park Drive
- New
 $459,000Active4 beds 2 baths1,265 sq. ft.
309 Caldwell Street, Chapel Hill, NC 27516
MLS# 10181339Listed by: REAL ESTATE BY DESIGN - New
 $899,950Active4 beds 4 baths3,169 sq. ft.
201 E Winmore Avenue, Chapel Hill, NC 27516
MLS# 10181306Listed by: HODGE&KITTRELLSOTHEBYSINTLRLTY - New
 $489,329Active4 beds 4 baths2,119 sq. ft.
1103 Zelkova Lane, Chapel Hill, NC 27517
MLS# 10181261Listed by: TRI POINTE HOMES INC - Coming Soon
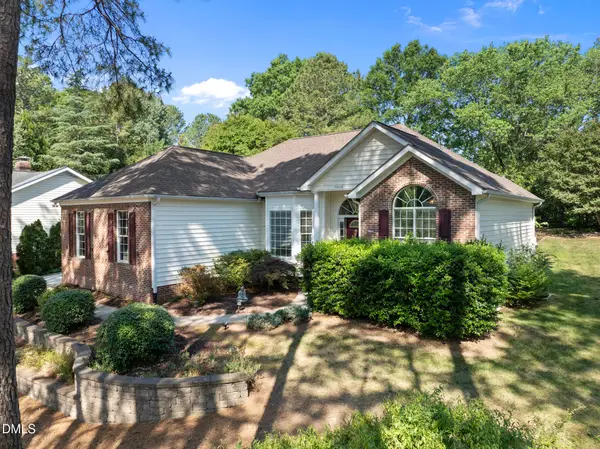 $620,000Coming Soon3 beds 2 baths
6600 Glen Forrest Drive, Chapel Hill, NC 27517
MLS# 10181226Listed by: COLDWELL BANKER HPW - New
 $1,130,000Active4 beds 5 baths4,961 sq. ft.
415 Davis Love Drive, Chapel Hill, NC 27517
MLS# 10181165Listed by: LPT REALTY, LLC  $1,095,000Pending4 beds 3 baths3,138 sq. ft.
2551 Owens Court, Chapel Hill, NC 27514
MLS# 10181109Listed by: INHABIT REAL ESTATE- New
 $289,900Active2 beds 3 baths1,126 sq. ft.
106 Gunston Court, Chapel Hill, NC 27514
MLS# 10181077Listed by: TRUBLU REALTY - New
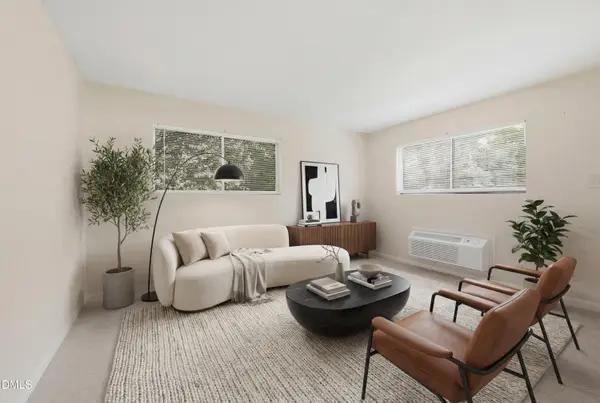 $159,000Active2 beds 1 baths800 sq. ft.
4 Shepherd Lane, Chapel Hill, NC 27514
MLS# 10181042Listed by: RALEIGH REALTY INC. - New
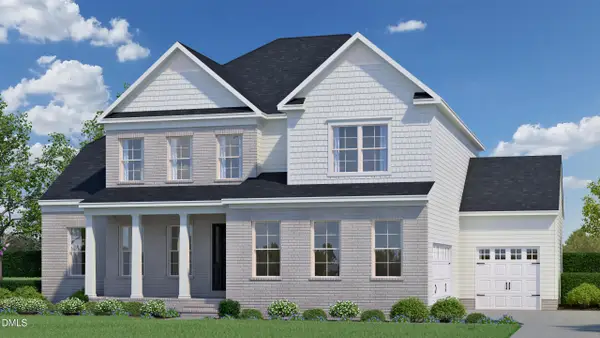 $953,740Active5 beds 5 baths3,466 sq. ft.
269 Ivy Ridge Road, Chapel Hill, NC 27516
MLS# 10180992Listed by: HHHUNT HOMES RALEIGH DURHAM LLC - New
 $1,059,990Active4 beds 4 baths3,347 sq. ft.
247 Ivy Ridge Road, Chapel Hill, NC 27516
MLS# 10180993Listed by: HHHUNT HOMES RALEIGH DURHAM LLC


Protect your home and budget from life's surprises with an Assurant Home Warranty, backed by a partner that supports you through every step of homeownership. Explore Plans.
© 2023 - 2026 ERA Franchise Systems LLC. All rights reserved. ERA Franchise Systems LLC fully supports the principles of the Fair Housing Act and the Equal Opportunity Act. ERA, ERA Real Estate powered, and their respective logos are registered service marks of ERA Franchise Systems LLC. Each office is independently owned and operated.