
2067 Trident Maple Lane, Chapel Hill, NC 27517
Local realty services provided by:ERA Strother Real Estate
2067 Trident Maple Lane,Chapel Hill, NC 27517
$564,990
- 4 Beds
- 4 Baths
- 2,216 sq. ft.
- Multi-family
- Active
Listed by: shontavia lee
Office: tri pointe homes inc
MLS#:10162917
Source:RD
Price summary
- Price:$564,990
- Price per sq. ft.:$254.96
- Monthly HOA dues:$160
About this home
Last Piper opportunity available at Twinleaf Townes—and it's move-in ready now! This 3-story end-unit townhome at 2067 Trident Maple Lane offers a modern, flexible design with a private first-floor bedroom and ensuite bath, ideal for guests or a home office. The open-concept main living level features a gourmet kitchen with a waterfall quartz island and sleek contemporary finishes, creating a stylish space for everyday living and entertaining. Conveniently located just 0.5 miles from I-40, Twinleaf Townes is approximately 4 miles from UNC-Chapel Hill and 8 miles from Duke, with easy access to RTP, Southpoint, shopping, dining, and more. This is the final opportunity to own the Piper plan at Twinleaf Townes. Complete and ready now—schedule your tour today! Photos may be renderings or of a model home; actual features and finishes may vary.
Contact an agent
Home facts
- Year built:2026
- Subdivision & Development:Twinleaf Townes
- Listing ID #:10162917
- Added:107 day(s) ago
- Updated:August 11, 2026 at 03:33 PM
Rooms and interior
- Bedrooms:4
- Total bathrooms:4
- Full bathrooms:3
- Rooms Total:7
- Flooring:Carpet, Luxury Vinyl, Tile
- Bathrooms Description:Walk-In Shower
- Kitchen Description:Disposal, ENERGY STAR Qualified Appliances, Gas Cooktop, Microwave, Plumbed For Ice Maker, Range Hood, Stainless Steel Appliance(s), Tankless Water Heater, Vented Exhaust Fan, Wall Oven
- Living area:2,216 sq. ft.
Heating and cooling
- Cooling:Central Air, Electric, Zoned
- Heating:Central, Forced Air, Natural Gas, Zoned
- Central air:Yes
Structure and exterior
- Roof:Architectural Shingle
- Year built:2026
- Building area:2,216 sq. ft.
- Lot area:0.05 Acres
- Architectural Style:Transitional
- Construction Materials:Batts Insulation, Blown-In Insulation, Fiber Cement, HardiPlank Type
- Exterior Features:Deck, Patio
- Foundation Description:Slab
- Levels:Three Or More
Schools
- High school:Durham - Charles E Jordan Sr High School
- Middle school:Durham - Sherwood Githens Middle
- Elementary school:Durham - Creekside Elementary
Utilities
- Water:Public
- Sewer:Public Sewer
Finances and disclosures
- Price:$564,990
- Price per sq. ft.:$254.96
Features and amenities
- Laundry features:In Hall, Upper Level
Parking
- Total parking spaces:4
- Parking description:Concrete, Driveway, Garage, Garage Door Opener, Garage Faces Front
- Garage:Yes
- Garage spaces:2
 Listings marked with a Doorify MLS icon are provided courtesy of the Doorify MLS, of North Carolina, Internet Data Exchange Database. Brokers make an effort to deliver accurate information, but buyers should independently verify any information on which they will rely in a transaction. The listing broker shall not be responsible for any typographical errors, misinformation, or misprints, and they shall be held totally harmless from any damages arising from reliance upon this data. This data is provided exclusively for consumers’ personal, non-commercial use. Copyright 2026 Doorify MLS of North Carolina. All rights reserved.
New listings near 2067 Trident Maple Lane
- New
 $299,000Active3 beds 3 baths1,430 sq. ft.
254 Brookberry Circle, Chapel Hill, NC 27517
MLS# 10185863Listed by: DUNLAP LILLEY PROPERTIES - New
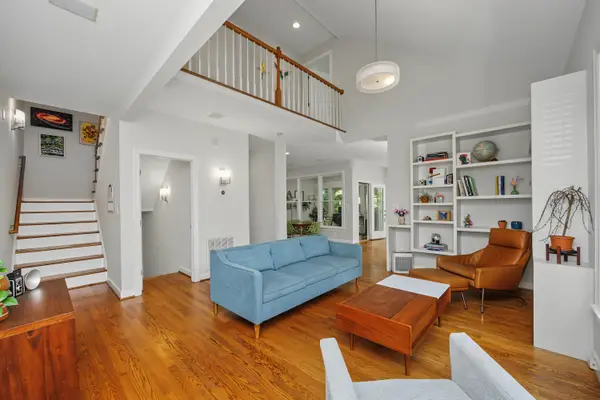 $600,000Active3 beds 4 baths2,657 sq. ft.
208 W Columbia Place, Chapel Hill, NC 27516
MLS# 10185807Listed by: DWELL REAL ESTATE - Open Sat, 1 to 3pmNew
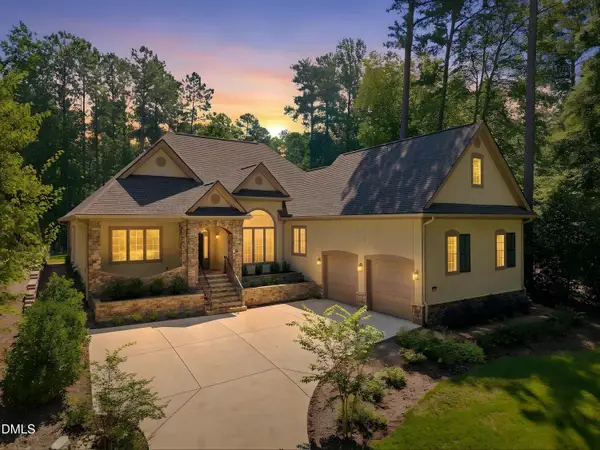 $1,449,000Active3 beds 4 baths3,419 sq. ft.
22005 Turner, Chapel Hill, NC 27517
MLS# 10185760Listed by: KELLER WILLIAMS REALTY CARY - New
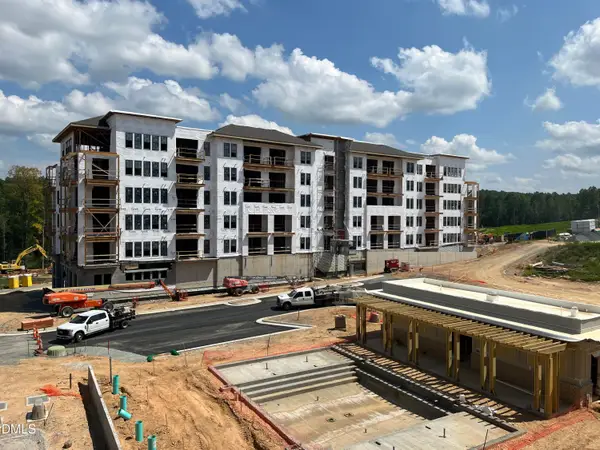 $599,000Active1 beds 1 baths903 sq. ft.
211 S Crk Crossing, Chapel Hill, NC 27516
MLS# 10185771Listed by: BEECHWOOD BROKERS LLC - New
 $899,000Active3 beds 3 baths1,466 sq. ft.
211 S Crk Crossing, Chapel Hill, NC 27516
MLS# 10185773Listed by: BEECHWOOD BROKERS LLC - New
 $525,000Active4 beds 3 baths2,047 sq. ft.
106 Rother Lane, Durham, NC 27707
MLS# 10185748Listed by: OPENDOOR BROKERAGE LLC - New
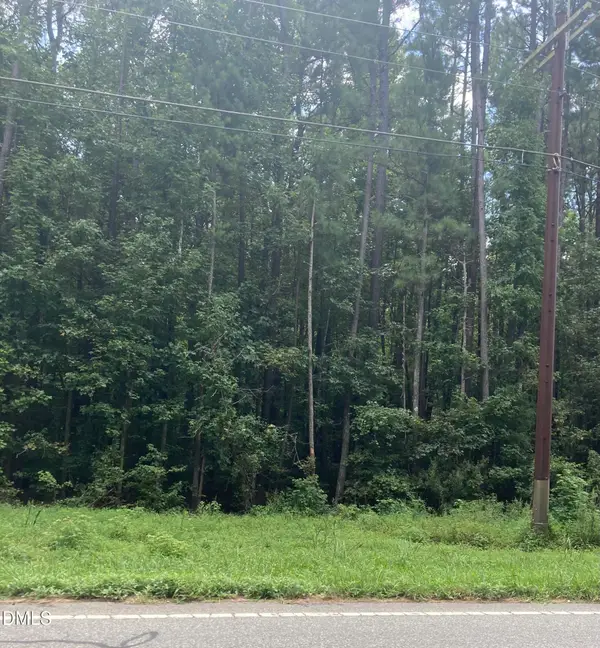 $350,000Active2.18 Acres
107 Lake Court, Chapel Hill, NC 27516
MLS# 10185686Listed by: DIANN WORRELL REALTY - New
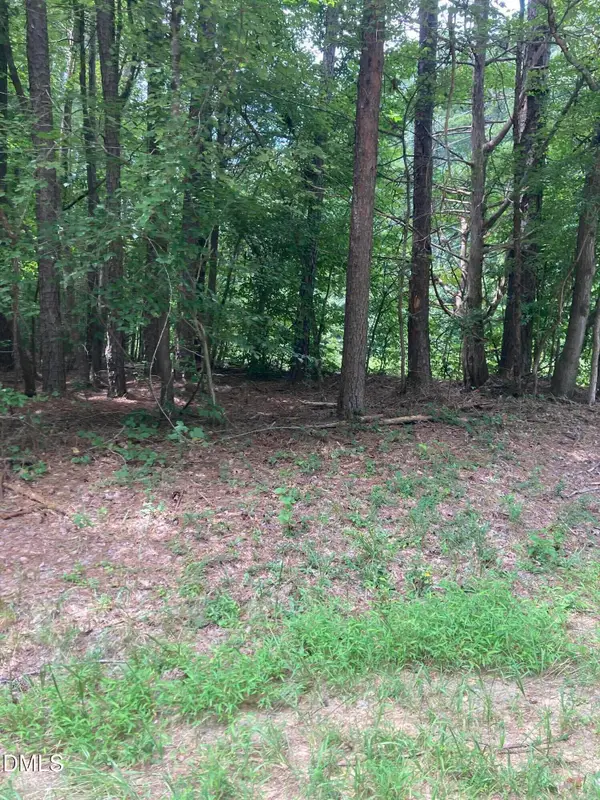 $350,000Active2.42 Acres
1614 Jones Ferry Road, Chapel Hill, NC 27516
MLS# 10185688Listed by: DIANN WORRELL REALTY - New
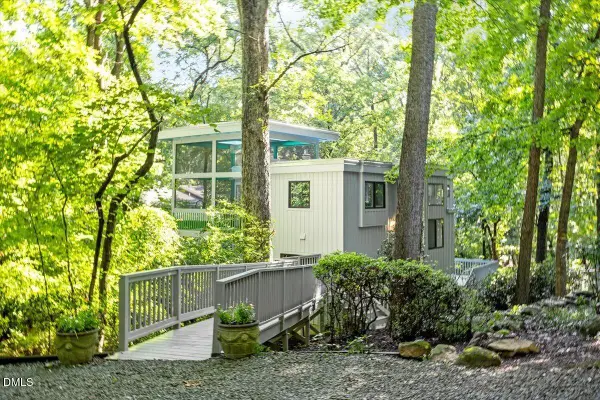 $790,000Active4 beds 3 baths2,190 sq. ft.
195 Marilyn Lane, Chapel Hill, NC 27514
MLS# 10185700Listed by: EXP REALTY LLC - Coming SoonOpen Thu, 11am to 2pm
 $949,900Coming Soon3 beds 2 baths
518 Morgan Creek Road, Chapel Hill, NC 27517
MLS# 10185672Listed by: CHOICE RESIDENTIAL REAL ESTATE


Protect your home and budget from life's surprises with an Assurant Home Warranty, backed by a partner that supports you through every step of homeownership. Explore Plans.
© 2023 - 2026 ERA Franchise Systems LLC. All rights reserved. ERA Franchise Systems LLC fully supports the principles of the Fair Housing Act and the Equal Opportunity Act. ERA, ERA Real Estate powered, and their respective logos are registered service marks of ERA Franchise Systems LLC. Each office is independently owned and operated.