
212 S Crk Crossing, Chapel Hill, NC 27516
Local realty services provided by:ERA Live Moore
212 S Crk Crossing,Chapel Hill, NC 27516
$535,000
- 1 Beds
- 1 Baths
- 760 sq. ft.
- Multi-family
- Active
Upcoming open houses
- Fri, Aug 2801:00 pm - 04:00 pm
- Sat, Aug 2901:00 pm - 04:00 pm
Listed by: lannie hall
Office: beechwood brokers llc.
MLS#:10186866
Source:RD
Price summary
- Price:$535,000
- Price per sq. ft.:$703.95
- Monthly HOA dues:$226
About this home
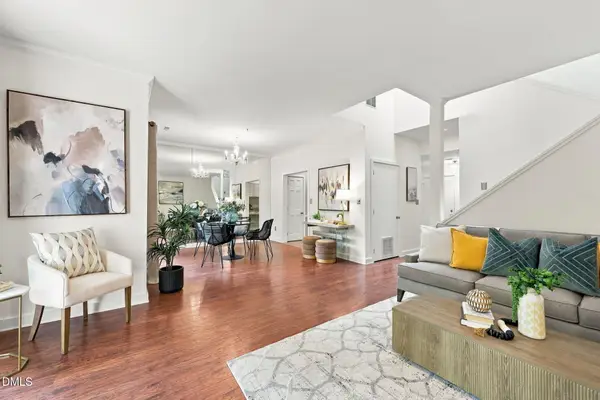
DISCOVER SOPHISTICATED CONDOMINIUM LIVING AT SOUTH CREEK, CHAPEL HILL'S NEWEST RESORT-INSPIRED COMMUNITY, ideally positioned across from Southern Village and just minutes from downtown Chapel Hill and UNC. Designed for effortless modern living, South Creek combines refined interiors, exceptional amenities, natural surroundings, and the added convenience of planned on-site restaurants and neighborhood retail. The thoughtfully designed C floor plan with 9 foot ceilings offers a private owner's suite complemented by an open den just off the kitchen—an inviting and flexible space ideal for a home office, reading area, media room, or additional sitting room. At the center of the residence, the chef-inspired kitchen features premium Bosch appliances, quartz countertops, and a generous four-seat island that flows seamlessly into the open dining and living areas, creating an ideal setting for entertaining as well as everyday living. Floor-to-ceiling windows bring abundant natural light into the spacious living area, while the oversized private balcony extends the living space outdoors and provides the perfect setting for morning coffee, evening cocktails, or simply relaxing at the end of the day. Beyond the residence, South Creek offers an exceptional resort-inspired lifestyle with pools, a state-of-the-art fitness center, beautifully landscaped gathering spaces, and direct access to an 80-acre protected nature preserve with more than four miles of scenic walking trails. With its flexible floor plan, sophisticated finishes, generous outdoor living space, and outstanding Chapel Hill location, the C floor plan at South Creek offers a distinctive opportunity to enjoy low-maintenance luxury living surrounded by nature and convenience. DISCOVER SOPHISTICATED CONDOMINIUM LIVING AT SOUTH CREEK, CHAPEL HILL'S NEWEST RESORT-INSPIRED COMMUNITY, ideally positioned across from Southern Village and just minutes from downtown Chapel Hill and UNC. Designed for effortless modern living, South Creek combines refined interiors, exceptional amenities, natural surroundings, and the added convenience of planned on-site restaurants and neighborhood retail. The thoughtfully designed C floor plan with 9 foot ceilings offers a private owner's suite complemented by an open den just off the kitchen—an inviting and flexible space ideal for a home office, reading area, media room, or additional sitting room. At the center of the residence, the chef-inspired kitchen features premium Bosch appliances, quartz countertops, and a generous four-seat island that flows seamlessly into the open dining and living areas, creating an ideal setting for entertaining as well as everyday living. Floor-to-ceiling windows bring abundant natural light into the spacious living area, while the oversized private balcony extends the living space outdoors and provides the perfect setting for morning coffee, evening cocktails, or simply relaxing at the end of the day. Beyond the residence, South Creek offers an exceptional resort-inspired lifestyle with pools, a state-of-the-art fitness center, beautifully landscaped gathering spaces, and direct access to an 80-acre protected nature preserve with more than four miles of scenic walking trails. With its flexible floor plan, sophisticated finishes, generous outdoor living space, and outstanding Chapel Hill location, the C floor plan at South Creek offers a distinctive opportunity to enjoy low-maintenance luxury living surrounded by nature and convenience....
Contact an agent
Home facts
- Year built:2027
- Subdivision & Development:South Creek
- Listing ID #:10186866
- Added:8 day(s) ago
- Updated:August 26, 2026 at 03:34 PM
Rooms and interior
- Bedrooms:1
- Total bathrooms:1
- Full bathrooms:1
- Rooms Total:4
- Flooring:Hardwood, Luxury Vinyl, Wood
- Dining Description:Living/Dining Room Combination
- Bathrooms Description:Walk-In Shower
- Kitchen Description:Built-In Electric Range, Built-In Range, Dishwasher, Electric Range, Range, Self Cleaning Oven
- Living area:760 sq. ft.
Heating and cooling
- Cooling:Ceiling Fan(s), Central Air, Electric
- Central air:Yes
Structure and exterior
- Roof:Membrane
- Year built:2027
- Building area:760 sq. ft.
- Lot area:0.03 Acres
- Architectural Style:Traditional
- Construction Materials:Board & Batten Siding, Brick, Cement Siding, Fiber Cement, Foam Insulation, HardiPlank Type, Low VOC Paint/Sealant/Varnish
- Exterior Features:Balcony, Fire Pit, Gas Grill, Outdoor Grill
- Foundation Description:Concrete Perimeter, Pillar/Post/Pier
- Levels:Three Or More
Schools
- High school:Chapel Hill Carrboro - Carrboro High School
- Middle school:Chapel Hill Carrboro - Grey Culbreth Middle School
- Elementary school:Chapel Hill Carrboro - Mary Scroggs Elementary School
Utilities
- Water:Public
- Sewer:Public Sewer
Finances and disclosures
- Price:$535,000
- Price per sq. ft.:$703.95
Features and amenities
- Laundry features:In Hall, In Unit, Inside, Laundry Closet, Main Level
Parking
- Total parking spaces:1
- Parking description:Concrete, Covered, Garage, Garage Door Opener, Parking Lot
- Garage:Yes
- Garage spaces:1
 Listings marked with a Doorify MLS icon are provided courtesy of the Doorify MLS, of North Carolina, Internet Data Exchange Database. Brokers make an effort to deliver accurate information, but buyers should independently verify any information on which they will rely in a transaction. The listing broker shall not be responsible for any typographical errors, misinformation, or misprints, and they shall be held totally harmless from any damages arising from reliance upon this data. This data is provided exclusively for consumers’ personal, non-commercial use. Copyright 2026 Doorify MLS of North Carolina. All rights reserved.
New listings near 212 S Crk Crossing
- Coming Soon
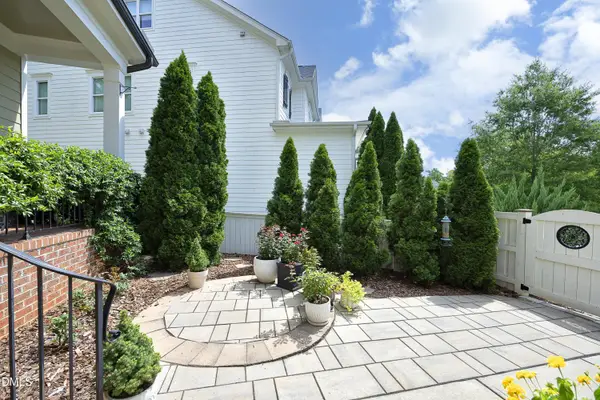 $990,000Coming Soon5 beds 5 baths4,510 sq. ft.
121 Ruskin Drive, Chapel Hill, NC 27516
MLS# 10188337Listed by: DWELL REAL ESTATE - New
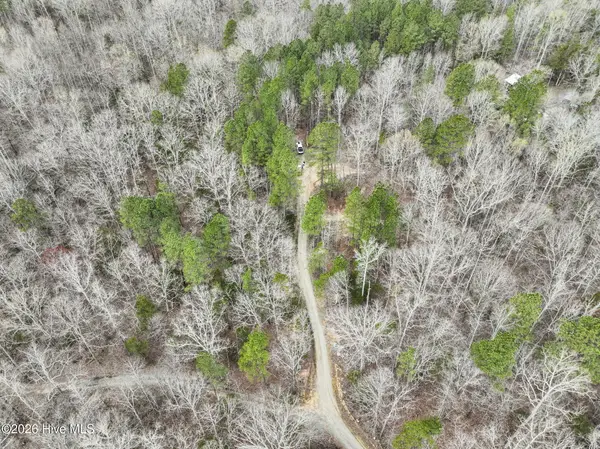 $325,000Active6.46 Acres
889 Old Stonehouse Road, Chapel Hill, NC 27516
MLS# 100598799Listed by: BEYCOME BROKERAGE REALTY LLC - Open Sat, 11am to 1pmNew
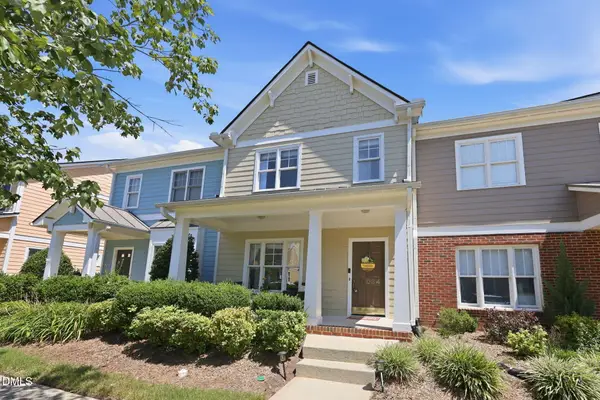 $395,000Active2 beds 3 baths1,457 sq. ft.
11034 David Stone, Chapel Hill, NC 27517
MLS# 10188406Listed by: COMPASS -- CHAPEL HILL - DURHAM - New
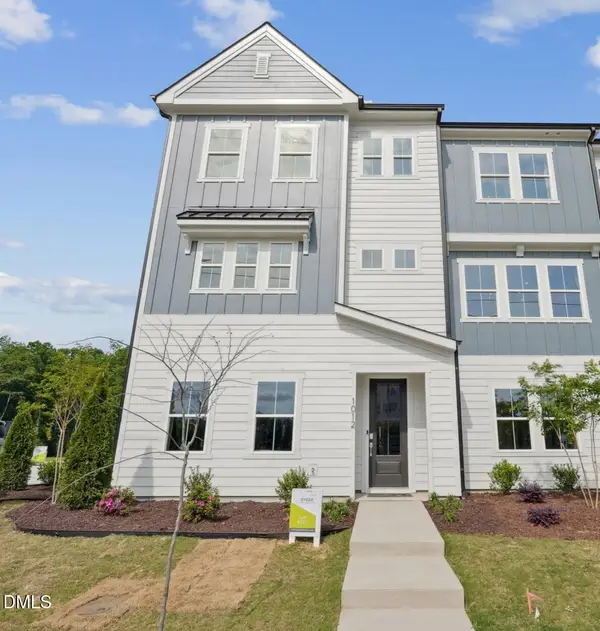 $499,990Active3 beds 4 baths2,317 sq. ft.
1057 Zelkova Lane, Chapel Hill, NC 27517
MLS# 10188274Listed by: TRI POINTE HOMES INC - New
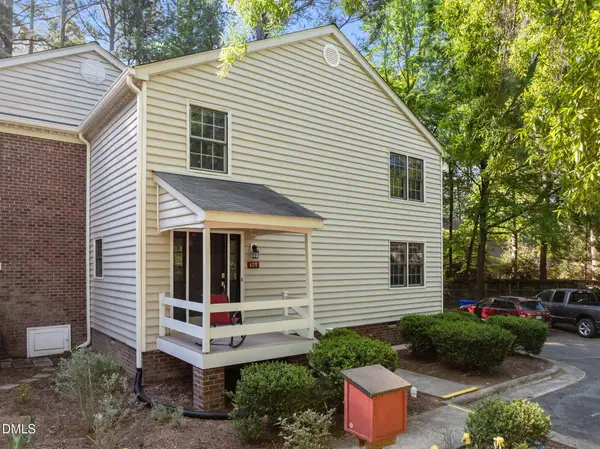 $265,000Active2 beds 2 baths1,082 sq. ft.
109 Sully Court, Chapel Hill, NC 27514
MLS# 10188197Listed by: REAL ESTATE BY DESIGN - New
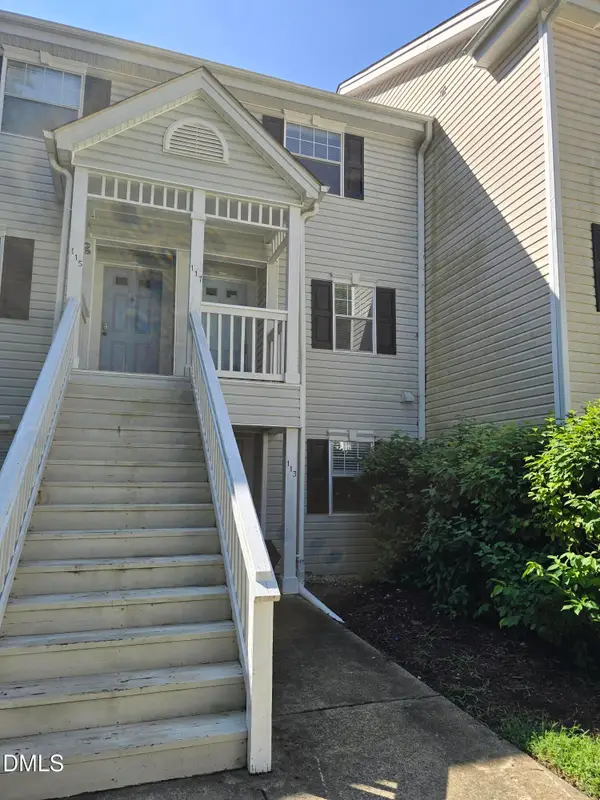 $219,995Active2 beds 3 baths1,167 sq. ft.
117 Kingsbury Drive, Chapel Hill, NC 27514
MLS# 10188162Listed by: NEUSE RIVER ASSET MANAGEMENT LLC - New
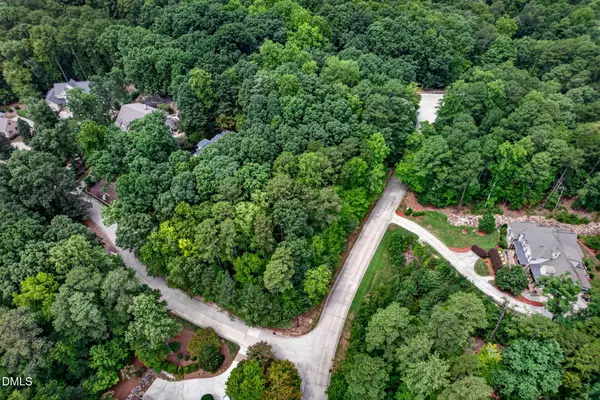 $210,000Active0.93 Acres
10455 Council, Chapel Hill, NC 27517
MLS# 10188053Listed by: KELLER WILLIAMS ELITE REALTY - New
 $1,599,000Active4 beds 4 baths5,129 sq. ft.
2111 Mt Sinai Road, Chapel Hill, NC 27514
MLS# 10187990Listed by: GURU REALTY INC. - New
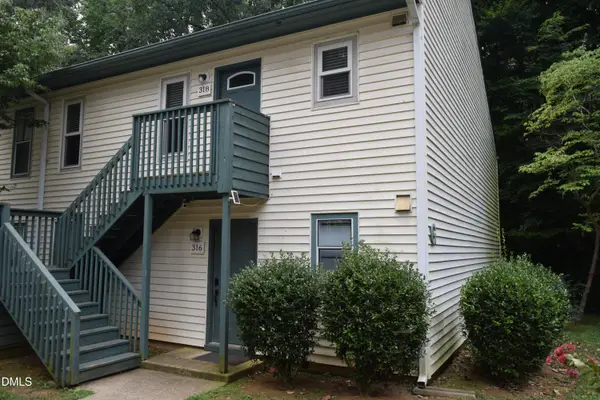 $169,900Active2 beds 2 baths850 sq. ft.
318 Ashley Forest Road, Chapel Hill, NC 27514
MLS# 10188009Listed by: DWELL REAL ESTATE - New
 $295,000Active2 beds 2 baths1,415 sq. ft.
1 Banstead Place, Chapel Hill, NC 27517
MLS# 10188018Listed by: KELLER WILLIAMS ELITE REALTY


Protect your home and budget from life's surprises with an Assurant Home Warranty, backed by a partner that supports you through every step of homeownership. Explore Plans.
© 2023 - 2026 ERA Franchise Systems LLC. All rights reserved. ERA Franchise Systems LLC fully supports the principles of the Fair Housing Act and the Equal Opportunity Act. ERA, ERA Real Estate powered, and their respective logos are registered service marks of ERA Franchise Systems LLC. Each office is independently owned and operated.