
217 Oval Park Place, Chapel Hill, NC 27517
Local realty services provided by:ERA Parrish Realty Legacy Group
217 Oval Park Place,Chapel Hill, NC 27517
$1,595,000
- 3 Beds
- 5 Baths
- 5,143 sq. ft.
- Multi-family
- Active
Listed by: katherine c kopp
Office: compass -- chapel hill - durham
MLS#:10169527
Source:RD
Price summary
- Price:$1,595,000
- Price per sq. ft.:$310.13
- Monthly HOA dues:$503.33
About this home
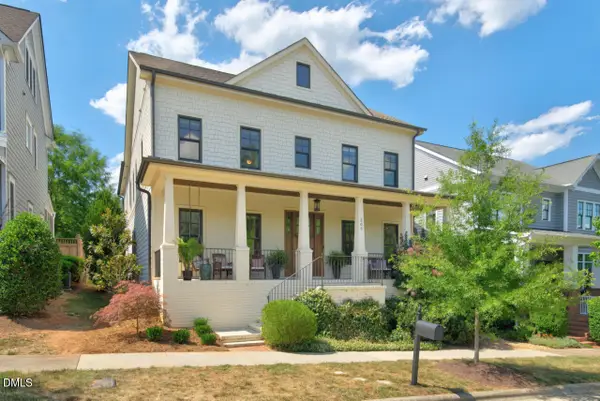
Have you been waiting for the opportunity to purchase an immaculate townhome in one of Chapel Hill's most coveted neighborhoods at a very attractive price? Then that time is NOW. The sellers have moved and are ready for the Meadowmont townhome they enjoyed for almost 6 years to have new owners who will appreciate its many special features. Enjoy sitting on your front porch to enjoy peaceful views of the fountain in the verdant green park just across the street. Admire the wide and gracious foyer with high ceilings as you enter the home. On the main level, you will find a comfortable living room with custom built-in bookcases and cabinetry flanking the gas log fireplace. The adjacent kitchen features warm, solid cherry cabinets, granite countertops and stainless steel Jenn-Aire appliances, as well as a large separate pantry. The dining room's proximity makes it easy to entertain family and friends. A terrace adjoining the living and dining rooms was enclosed to create a cozy heated and cooled sunroom to enjoy 12 months of the year. In spring and fall, open the windows to enjoy the fresh air! If desired, experience one level living: the primary suite on the first floor features a cozy sitting area with gas log fireplace, custom shutters and blinds for privacy, a large renovated closet by California Closets and an updated primary bath. On the second floor, a well lit office or flex room greets you at the top of the stairs. There are also two additional spacious bedrooms, each with an en suite bath. The third floor bonus room offers plenty of space for games, movies or TV watching, along with a full bath. It could also serve as a guest bedroom or second office if desired. The current owners extended the elevator so that it serves all four levels of the home, from the large ground level garage with two EV chargers, workshop and workout room, up to the bonus room on the third floor. There is abundant storage throughout the townhome. The home faces a lovely park and is steps from the UNC Wellness Center, Harris Teeter grocery store, walking and bike paths, and shops and restaurants. It's a beautiful home in great condition at a very nice price! We are seeking the buyer who, like Goldilocks, will find this home to be "just right" - not too big, not too small but just right! Some furnishings may convey or are negotiable with accepted offer. Sellers are offering a $5000 agent bonus and $5000 credit at closing to buyer for an accepted offer by 9/30/26....
Contact an agent
Home facts
- Year built:2003
- Subdivision & Development:Meadowmont
- Listing ID #:10169527
- Added:105 day(s) ago
- Updated:September 07, 2026 at 03:37 PM
Rooms and interior
- Bedrooms:3
- Total bathrooms:5
- Full bathrooms:4
- Rooms Total:12
- Flooring:Carpet, Ceramic Tile, Hardwood
- Bathrooms Description:Bathtub/Shower Combination, Double Vanity, Separate Shower, Soaking Tub, Walk-In Shower, Water Closet
- Kitchen Description:Dishwasher, Dryer, Gas Cooktop, Gas Oven, Ice Maker, Microwave, Range Hood, Refrigerator, Self Cleaning Oven, Stainless Steel Appliance(s), Tankless Water Heater, Vented Exhaust Fan, Washer, Washer/Dryer Stacked, Water Heater
- Basement:Yes
- Basement Description:Exterior Entry, Finished, Storage Space, Walk-Out Access
- Living area:5,143 sq. ft.
Heating and cooling
- Cooling:Ceiling Fan(s), Central Air, Electric, Multi Units
- Heating:Forced Air, Natural Gas
- Central air:Yes
Structure and exterior
- Roof:Metal, Shingle
- Year built:2003
- Building area:5,143 sq. ft.
- Lot area:0.07 Acres
- Lot Features:City Lot, Landscaped, Level, Near Public Transit
- Architectural Style:Traditional
- Construction Materials:Brick
- Exterior Features:Covered, Front Porch, Glass Enclosed, Lighting, Rain Gutters, Smart Irrigation
- Foundation Description:Brick/Mortar
- Levels:Three Or More
Schools
- High school:Chapel Hill Carrboro - East Chapel Hill High School
- Middle school:Chapel Hill Carrboro - Grey Culbreth Middle School
- Elementary school:Chapel Hill Carrboro - Mel and Zora Rashkis Elementary School
Utilities
- Water:Public
- Sewer:Public Sewer
Finances and disclosures
- Price:$1,595,000
- Price per sq. ft.:$310.13
- Tax amount:$19,514
Features and amenities
- Laundry features:Laundry Room, Main Level
- Amenities:Blinds, Screens, Window Treatments
Parking
- Total parking spaces:4
- Parking description:Concrete, Covered, Electric Vehicle Charging Station(s), Garage, Garage Door Opener, Garage Faces Rear, Off Street, On Site, Paved
- Garage:Yes
- Garage spaces:2
 Listings marked with a Doorify MLS icon are provided courtesy of the Doorify MLS, of North Carolina, Internet Data Exchange Database. Brokers make an effort to deliver accurate information, but buyers should independently verify any information on which they will rely in a transaction. The listing broker shall not be responsible for any typographical errors, misinformation, or misprints, and they shall be held totally harmless from any damages arising from reliance upon this data. This data is provided exclusively for consumers’ personal, non-commercial use. Copyright 2026 Doorify MLS of North Carolina. All rights reserved.
New listings near 217 Oval Park Place
- Coming Soon
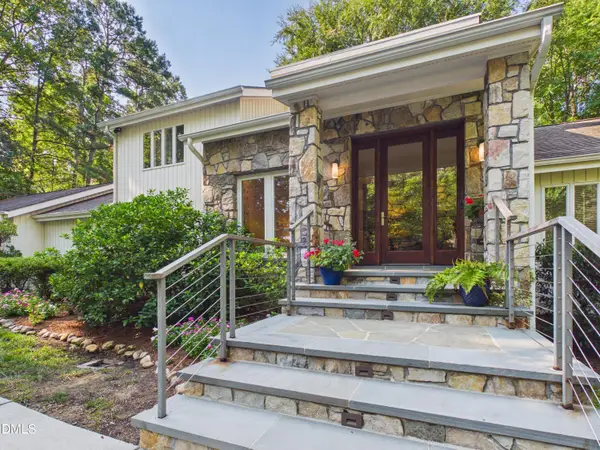 $1,789,000Coming Soon3 beds 3 baths3,299 sq. ft.
112 Black Oak Place, Chapel Hill, NC 27517
MLS# 10191104Listed by: BERKSHIRE HATHAWAY HOMESERVICE - Coming Soon
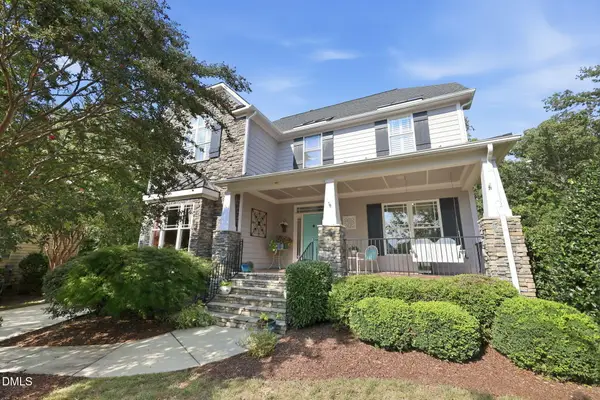 $895,000Coming Soon5 beds 3 baths3,418 sq. ft.
14003 Reynolds Court, Chapel Hill, NC 27517
MLS# 10190953Listed by: EXP REALTY LLC - Coming Soon
 $1,275,000Coming Soon4 beds 6 baths5,684 sq. ft.
417 The Preserve Trail, Chapel Hill, NC 27517
MLS# 10190566Listed by: KELLER WILLIAMS REALTY CARY - Coming Soon
 $1,075,000Coming Soon4 beds 4 baths2,820 sq. ft.
10 Ellen Place, Chapel Hill, NC 27514
MLS# 10190148Listed by: HOLLERAN REAL ESTATE & CONSULT - New
 $775,000Active5 beds 3 baths3,551 sq. ft.
508 Hawthorne Lane, Chapel Hill, NC 27517
MLS# 10191159Listed by: COMPASS -- CHAPEL HILL - DURHAM - Open Sat, 12 to 2pmNew
 $540,000Active3 beds 2 baths1,409 sq. ft.
9 Edgestone Place, Chapel Hill, NC 27517
MLS# 10191154Listed by: COMPASS -- CHAPEL HILL - DURHAM - New
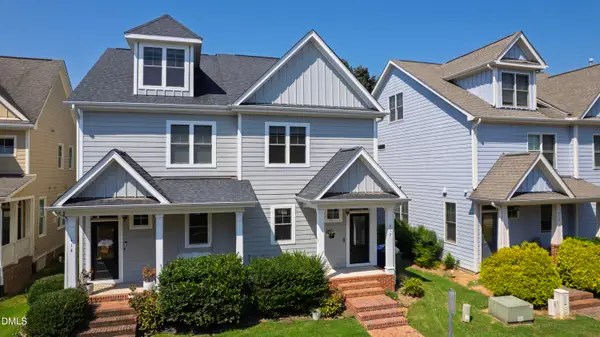 $485,000Active3 beds 4 baths2,114 sq. ft.
412 S Camellia Street, Chapel Hill, NC 27516
MLS# 10191086Listed by: HODGE&KITTRELLSOTHEBYSINTLRLTY - New
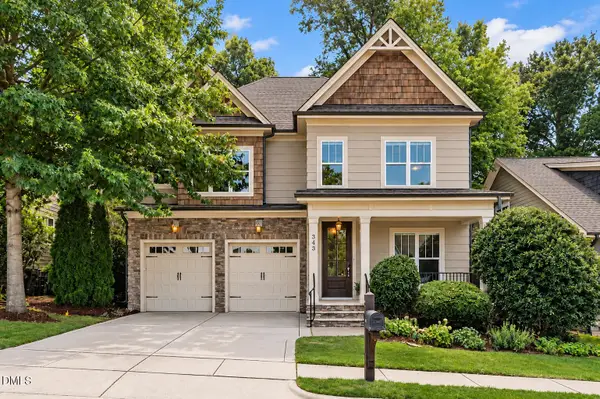 $750,000Active3 beds 3 baths2,907 sq. ft.
343 Dark Forest Drive, Chapel Hill, NC 27516
MLS# 10191038Listed by: KELLER WILLIAMS ELITE REALTY - New
 $1,395,000Active4 beds 5 baths3,800 sq. ft.
216 Mill Race Drive, Chapel Hill, NC 27514
MLS# 10191002Listed by: COMPASS -- CHAPEL HILL - DURHAM - New
 $1,075,000Active5 beds 5 baths4,286 sq. ft.
305 E Winmore Avenue, Chapel Hill, NC 27516
MLS# 10190983Listed by: JORDAN LEE REAL ESTATE


Protect your home and budget from life's surprises with an Assurant Home Warranty, backed by a partner that supports you through every step of homeownership. Explore Plans.
© 2023 - 2026 ERA Franchise Systems LLC. All rights reserved. ERA Franchise Systems LLC fully supports the principles of the Fair Housing Act and the Equal Opportunity Act. ERA, ERA Real Estate powered, and their respective logos are registered service marks of ERA Franchise Systems LLC. Each office is independently owned and operated.