
220 Elizabeth Street #C10, Chapel Hill, NC 27514
Local realty services provided by:ERA Strother Real Estate
220 Elizabeth Street #C10,Chapel Hill, NC 27514
$250,000
- 2 Beds
- 3 Baths
- - sq. ft.
- Condominium
- Sold
Listed by: tracy f wright
Office: just be home realty
MLS#:100575726
Source:NC_CCAR
Sorry, we are unable to map this address
Price summary
- Price:$250,000
About this home
Welcome to Village Green at 220 Elizabeth Street, Unit C-10 -- a beautifully remodeled
modern 2-bedroom, 2.5-bath condominium located in one of Chapel Hill's most sought-after areas. Nestled in a private and tranquil setting just off Franklin Street and near the bus line, this home offers easy access to the University of North Carolina at Chapel Hill, Downtown Chapel Hill, Café Driade, University Place, Bolin Creek Greenway, Chapel Hill Community Park, and more. This community, like many others, experienced the impact of the historic Chantel flood in July 2025, which led to a remarkable full remodel of the unit. Recent upgrades include brand-new fixtures, ceiling fans, appliances, quartz countertops, and cabinetry featuring soft-close drawers, smooth ceilings, fresh interior paint, and new baseboards, luxury vinyl plank flooring on the main level, new carpet upstairs, and ceramic tile in the bathrooms, a stackable washer/dryer unit, and a new front storm door. The well-thought-out layout features a spacious living room that opens to a rear patio with views of serene green space--an ideal spot to relax. The sunny kitchen offers access to a fenced courtyard, expanding your outdoor living space, and includes a storage room with a gate leading directly to the parking lot. A stylish floating staircase leads to the second floor, where you'll find perfectly sized bedrooms, each with its own
full bath. The unit also includes two dedicated parking spaces. Residents benefit from a well-managed HOA that covers exterior maintenance, the roof, grounds, and flood insurance. Community amenities include a clubhouse, pool, tennis courts, a basketball court, and a dog park. From the moment you step inside, this beautifully updated condo feels like home....
Contact an agent
Home facts
- Year built:1966
- Subdivision & Development:Other
- Listing ID #:100575726
- Added:91 day(s) ago
- Updated:August 21, 2026 at 07:04 AM
Rooms and interior
- Bedrooms:2
- Total bathrooms:3
- Full bathrooms:2
- Half bathrooms:1
- Rooms Total:6
- Flooring:Carpet
- Kitchen Description:Pantry, Refrigerator
Heating and cooling
- Cooling:Central Air, Heat Pump
- Heating:Electric, Forced Air, Heat Pump, Heating
- Central air:Yes
Structure and exterior
- Roof:Shingle
- Year built:1966
- Construction Materials:Vinyl Siding, Wood Frame
- Foundation Description:Slab
- Levels:2 Story
Schools
- High school:East Chapel Hill
- Middle school:Phillips Middle School
- Elementary school:Northside
Utilities
- Water:Water Connected
- Sewer:Sewer Connected
Finances and disclosures
- Price:$250,000
Features and amenities
- Appliances:Dryer, Refrigerator, Washer
- Laundry features:Dryer, Washer
- Amenities:Basketball Court, Clubhouse, Community Pool, Dog Park, Flood Insurance, Management, Master Insure, Tennis Court(s)
- Pool features:Community Pool
Parking
- Parking description:Parking Lot

New listings near 220 Elizabeth Street #C10
- Coming Soon
 $800,000Coming Soon3 beds 4 baths2,895 sq. ft.
136 Post Oak Road, Chapel Hill, NC 27516
MLS# 10187641Listed by: KELLER WILLIAMS ELITE REALTY - Coming Soon
 $420,000Coming Soon4 beds 2 baths1,965 sq. ft.
8718 Rollingwood Road, Chapel Hill, NC 27516
MLS# 10187585Listed by: COMPASS -- CHAPEL HILL - DURHAM - Coming Soon
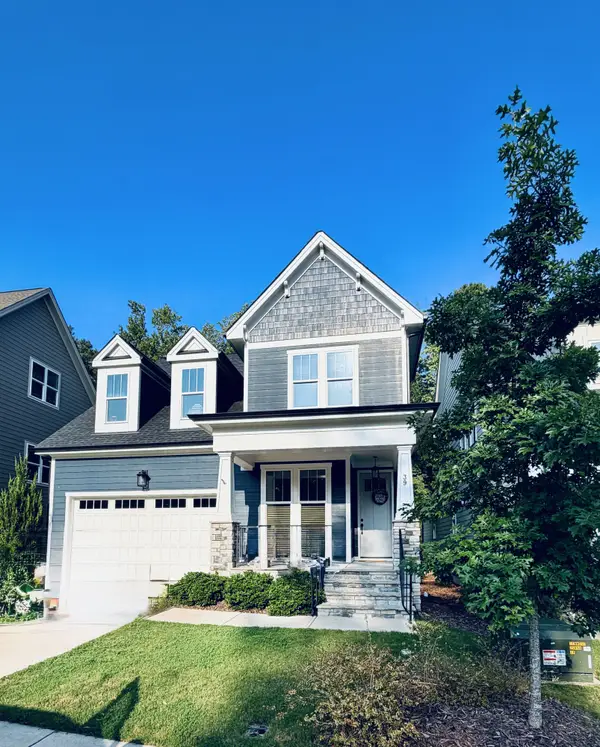 $614,500Coming Soon3 beds 3 baths2,672 sq. ft.
39 Monteith Drive, Chapel Hill, NC 27516
MLS# 10187043Listed by: NAVIGATE REALTY - Open Sat, 1 to 3pmNew
 $475,000Active3 beds 3 baths1,932 sq. ft.
272 Deardom Way, Chapel Hill, NC 27516
MLS# 10187588Listed by: REAL BROKER, LLC - New
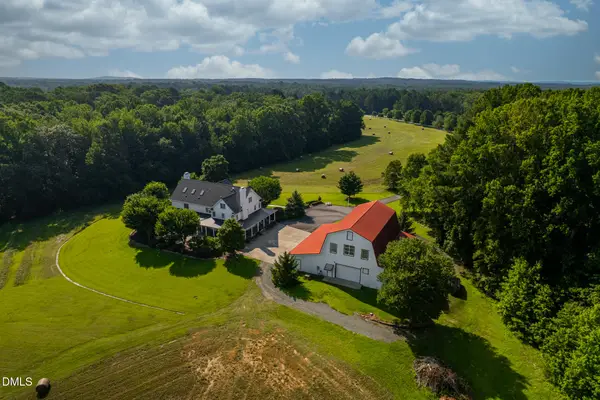 $5,500,000Active5 beds 7 baths6,415 sq. ft.
9223 Orange Grove Road, Chapel Hill, NC 27516
MLS# 10187531Listed by: DWELL REAL ESTATE - New
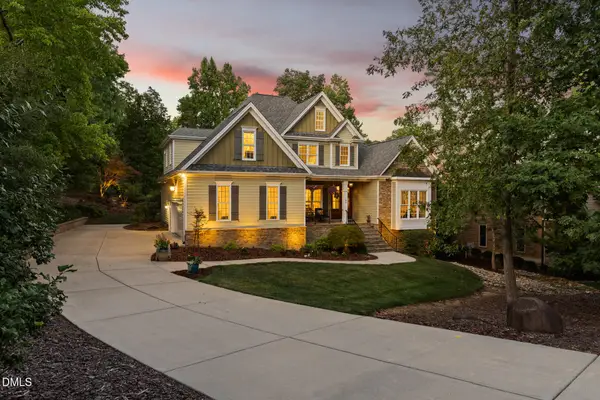 $829,000Active4 beds 3 baths2,900 sq. ft.
187 Broad Leaf Court, Chapel Hill, NC 27517
MLS# 10187494Listed by: CAROLINA'S CHOICE REAL ESTATE - New
 $862,560Active3 beds 3 baths3,259 sq. ft.
134 Ivy Ridge Road, Chapel Hill, NC 27516
MLS# 10187462Listed by: HHHUNT HOMES RALEIGH DURHAM LLC - New
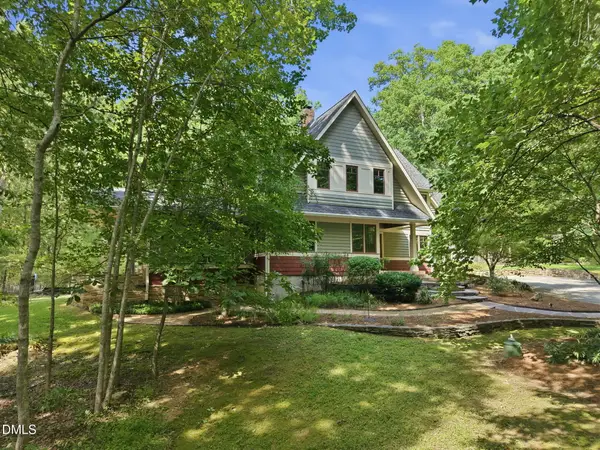 $1,200,000Active5 beds 4 baths2,994 sq. ft.
2219 Ridgewood Road, Chapel Hill, NC 27516
MLS# 10187480Listed by: KELLER WILLIAMS ELITE REALTY - New
 $875,000Active6 beds 4 baths4,540 sq. ft.
409 Rolling Meadows Lane, Chapel Hill, NC 27517
MLS# 10187308Listed by: EXP REALTY LLC - Open Sat, 10am to 12pmNew
 $850,000Active4 beds 4 baths3,379 sq. ft.
535 Mountain Laurel, Chapel Hill, NC 27517
MLS# 10187283Listed by: COMPASS -- CHAPEL HILL - DURHAM


Protect your home and budget from life's surprises with an Assurant Home Warranty, backed by a partner that supports you through every step of homeownership. Explore Plans.
© 2023 - 2026 ERA Franchise Systems LLC. All rights reserved. ERA Franchise Systems LLC fully supports the principles of the Fair Housing Act and the Equal Opportunity Act. ERA, ERA Real Estate powered, and their respective logos are registered service marks of ERA Franchise Systems LLC. Each office is independently owned and operated.