
221 Bear Tree Creek, Chapel Hill, NC 27517
Local realty services provided by:ERA Strother Real Estate
221 Bear Tree Creek,Chapel Hill, NC 27517
$1,495,000
- 4 Beds
- 4 Baths
- 4,015 sq. ft.
- Multi-family
- Pending
Listed by: chanel hart d'aprix, jason galloway
Office: lpt realty, llc.
MLS#:10169617
Source:RD
Price summary
- Price:$1,495,000
- Price per sq. ft.:$372.35
- Monthly HOA dues:$133.33
About this home
Welcome to a luxury lifestyle property redefining resort-style living in The Preserve at Jordan Lake, where a truly unforgettable backyard retreat is paired with exceptional craftsmanship, designer finishes, and thoughtfully curated details throughout the home. Designed for both sophisticated entertaining and everyday luxury living, the backyard feels like a private retreat with a stunning freeform pool, integrated raised spa, cascading natural stone waterfall, expansive patios, custom outdoor fireplace, built-in stone seating, lush mature landscaping, and multiple gathering spaces rarely found in Chapel Hill luxury real estate. The expansive screened porch seamlessly connects the interior living spaces to the outdoor entertaining areas while offering peaceful wooded views and exceptional privacy. Let's not forget the encapsulated crawl space!
Inside, the home showcases exquisite craftsmanship and architectural detail. Natural light and thoughtfully layered designer lighting beautifully highlight the extensive millwork, layered crown molding, arched passageways, wrought iron balusters, soaring ceilings, dual staircases, custom built-ins, and rich hardwood flooring found throughout.. The dramatic vaulted living room is flooded with natural light through a breathtaking wall of windows overlooking the pool and grounds, while the architecturally striking turret-style office creates a truly one-of-a-kind executive workspace with cathedral ceilings, floor-to-ceiling molding, cove lighting, arched windows, and a rich moody designer palette that feels both sophisticated and inspiring.
The fully renovated chef's kitchen was thoughtfully designed for luxury living and effortless entertaining, featuring custom ceiling-height cabinetry, stunning quartzite countertops, Thermador Professional series for all appliances, farmhouse sink, designer tile flooring, illuminated display cabinetry, oversized island, and sunlit breakfast area wrapped in windows overlooking the backyard oasis and a dedicated coffee and beverage station complete with a wine cooler. The open-concept flow between the kitchen, living spaces, screened porch, and outdoor entertaining areas creates the ideal setting for gatherings large and small.
The main-level primary suite offers a true retreat experience with tray ceilings, pool views, private exterior access, and a completely renovated spa-inspired bath featuring slab tile walls, frameless glass shower, freestanding soaking tub, quartz countertops, custom cabinetry, designer finishes, a luxury heated bidet toilet and a beautifully organized walk-in closet. Upstairs, spacious secondary bedrooms, expansive bonus and media spaces, wet bar, flexible recreation areas, and abundant storage create incredible versatility for modern living. A massive walk-in attic offers rare long-term storage and future expansion potential not commonly found in luxury homes.
Located within the golf community of The Preserve at Jordan Lake, residents enjoy access to resort-style amenities including a Davis Love III Signature Golf Course, pool, fitness center, tennis and pickleball courts, playground, basketball court, walking trails, clubhouse, and an unmatched lifestyle just minutes from Chapel Hill, Pittsboro, Jordan Lake, UNC, RTP, RDU, and all that the Triangle has to offer. This is more than a home -- it is a luxury lifestyle property designed to impress at every turn. Experience this luxury home through this cinematic video now: https://bit.ly/221BearTreeCreek...
Contact an agent
Home facts
- Year built:2006
- Subdivision & Development:The Preserve at Jordan Lake
- Listing ID #:10169617
- Added:103 day(s) ago
- Updated:September 07, 2026 at 07:27 AM
Rooms and interior
- Bedrooms:4
- Total bathrooms:4
- Full bathrooms:3
- Rooms Total:12
- Flooring:Carpet, Hardwood, Tile
- Dining Description:Eat-in Kitchen
- Bathrooms Description:Bathtub Only, Double Vanity, Separate Shower, Soaking Tub, Walk-In Shower
- Kitchen Description:Dishwasher, Disposal, Gas Cooktop, Ice Maker, Microwave, Oven, Plumbed For Ice Maker, Stainless Steel Appliance(s), Tankless Water Heater
- Living area:4,015 sq. ft.
Heating and cooling
- Cooling:Ceiling Fan(s), Central Air
- Heating:Central, Fireplace(s), Forced Air
- Central air:Yes
Structure and exterior
- Roof:Shingle
- Year built:2006
- Building area:4,015 sq. ft.
- Lot area:0.53 Acres
- Lot Features:Close to Clubhouse, Garden, Hardwood Trees, Landscaped, Near Golf Course
- Architectural Style:Traditional, Transitional
- Construction Materials:Brick
- Exterior Features:Barbecue, Fenced Yard, Front Porch, Garden, Gas Grill, Outdoor Grill, Private Yard, Rain Gutters, Screened
- Levels:Three Or More
Schools
- High school:Chatham - Seaforth High School
- Middle school:Chatham - Margaret B Pollard Middle School
- Elementary school:Chatham - North Chatham Elementary
Utilities
- Water:Public
- Sewer:Community Sewer
Finances and disclosures
- Price:$1,495,000
- Price per sq. ft.:$372.35
- Tax amount:$6,245
Features and amenities
- Laundry features:Laundry Room, Main Level
- Pool features:Fenced, Heated, In Ground, Salt Water
Parking
- Parking description:Attached
- Garage:Yes
- Garage spaces:3
 Listings marked with a Doorify MLS icon are provided courtesy of the Doorify MLS, of North Carolina, Internet Data Exchange Database. Brokers make an effort to deliver accurate information, but buyers should independently verify any information on which they will rely in a transaction. The listing broker shall not be responsible for any typographical errors, misinformation, or misprints, and they shall be held totally harmless from any damages arising from reliance upon this data. This data is provided exclusively for consumers’ personal, non-commercial use. Copyright 2026 Doorify MLS of North Carolina. All rights reserved.
New listings near 221 Bear Tree Creek
- Coming Soon
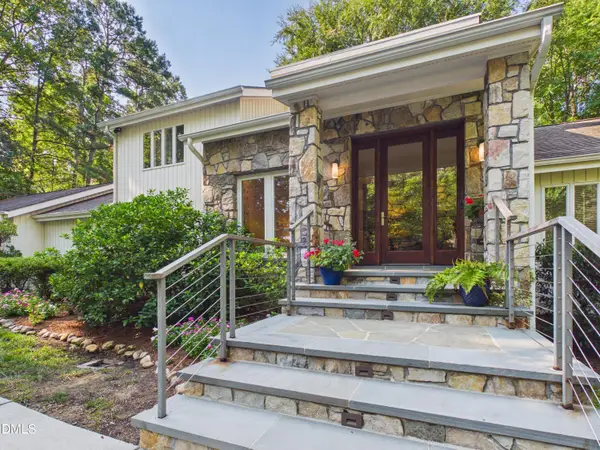 $1,789,000Coming Soon3 beds 3 baths3,299 sq. ft.
112 Black Oak Place, Chapel Hill, NC 27517
MLS# 10191104Listed by: BERKSHIRE HATHAWAY HOMESERVICE - Coming Soon
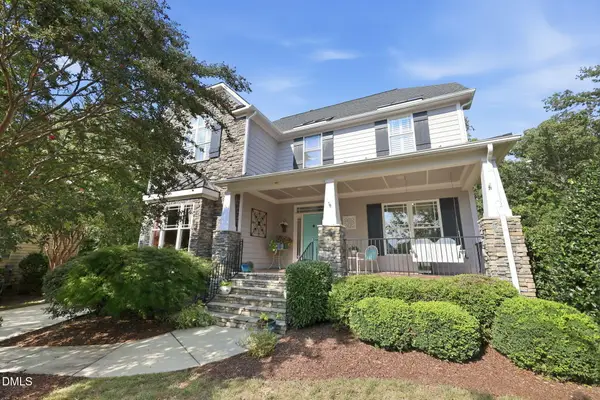 $895,000Coming Soon5 beds 3 baths3,418 sq. ft.
14003 Reynolds Court, Chapel Hill, NC 27517
MLS# 10190953Listed by: EXP REALTY LLC - Coming Soon
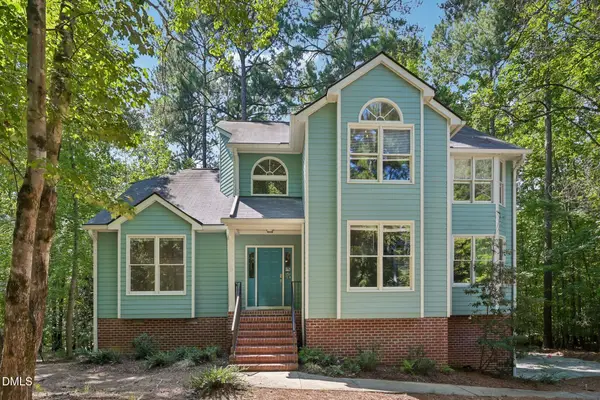 $799,000Coming Soon4 beds 3 baths2,800 sq. ft.
103 Karin Court, Chapel Hill, NC 27514
MLS# 10190745Listed by: DASH CAROLINA - Coming Soon
 $1,275,000Coming Soon4 beds 6 baths5,684 sq. ft.
417 The Preserve Trail, Chapel Hill, NC 27517
MLS# 10190566Listed by: KELLER WILLIAMS REALTY CARY - Coming Soon
 $1,075,000Coming Soon4 beds 4 baths2,820 sq. ft.
10 Ellen Place, Chapel Hill, NC 27514
MLS# 10190148Listed by: HOLLERAN REAL ESTATE & CONSULT - New
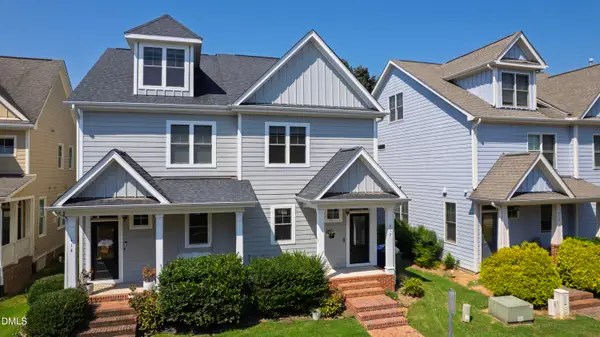 $485,000Active3 beds 4 baths2,114 sq. ft.
412 S Camellia Street, Chapel Hill, NC 27516
MLS# 10191086Listed by: HODGE&KITTRELLSOTHEBYSINTLRLTY - New
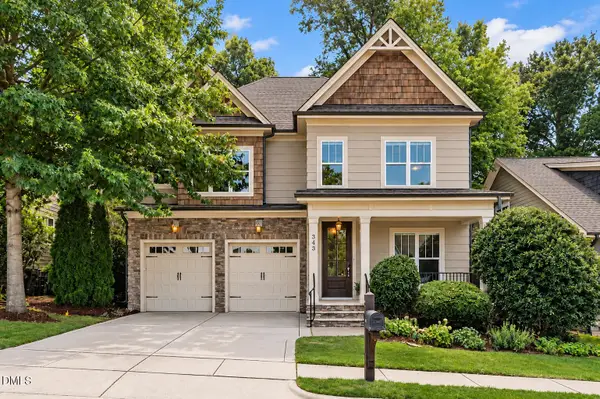 $750,000Active3 beds 3 baths2,907 sq. ft.
343 Dark Forest Drive, Chapel Hill, NC 27516
MLS# 10191038Listed by: KELLER WILLIAMS ELITE REALTY - New
 $1,395,000Active4 beds 5 baths3,800 sq. ft.
216 Mill Race Drive, Chapel Hill, NC 27514
MLS# 10191002Listed by: COMPASS -- CHAPEL HILL - DURHAM - New
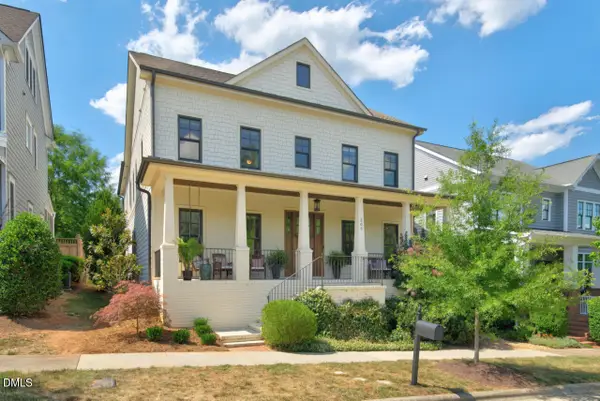 $1,075,000Active5 beds 5 baths4,286 sq. ft.
305 E Winmore Avenue, Chapel Hill, NC 27516
MLS# 10190983Listed by: JORDAN LEE REAL ESTATE - New
 $619,900Active4 beds 3 baths2,491 sq. ft.
207 Windhover Drive, Chapel Hill, NC 27514
MLS# 10190985Listed by: LPT REALTY, LLC


Protect your home and budget from life's surprises with an Assurant Home Warranty, backed by a partner that supports you through every step of homeownership. Explore Plans.
© 2023 - 2026 ERA Franchise Systems LLC. All rights reserved. ERA Franchise Systems LLC fully supports the principles of the Fair Housing Act and the Equal Opportunity Act. ERA, ERA Real Estate powered, and their respective logos are registered service marks of ERA Franchise Systems LLC. Each office is independently owned and operated.