
242 Hales Wood Road, Chapel Hill, NC 27517
Local realty services provided by:ERA Strother Real Estate
Upcoming open houses
- Sun, Aug 1602:00 pm - 04:00 pm
Listed by: tip iuliucci
Office: northside realty inc.
MLS#:10165268
Source:RD
Price summary
- Price:$749,500
- Price per sq. ft.:$321.95
- Monthly HOA dues:$180
About this home
Come and See the Brand-New Bright & Fresh Look with new quality interior painting and new quality carpet+. Rare opportunity to live in the Chapelwood 55+ community. Brick ranch w/bonus upstairs on a private premium lot with no neighbor to the right and a deep wooded area in back. Open floor plan, 10' ceilings, wide signature moldings with Eucalyptus hardwoods in the main living area, carpet in the bedrooms. Bonus room upstairs with closet. Granite counters in the kitchen. Primary suite downstairs has tile bath floors, stand up shower, & dual vanity in the bath. Nice multi-panel interior doors. High-end Cree bulbs in recessed fixtures per owner. Covered front porch and back porch, the latter which features a premium retractable screen to instantly convert to a screened porch when desired. 2-car garage has a built-in worktable and a little extra room for storage. Zoned HVAC & whole house filter. Convenient walk-in attic offers additional storage; the blown-in insulation is 14-16'' deep. Yard maintenance included, irrigation system is present, compost bin, rain barrel and bird houses (see private remarks) convey. See Blueberry bushes on the South side of the lot and planted Rose-of-Sharon as well. Google Fiber & AT&T fiber are available. HOA dues include amenities from Downing Creek across the street - pool, pickleball, tennis, playground, and walking trails. Community gazebo at the end of Hales Wood is where residents frequently host gatherings, bringing the community together. The residents continually tout the quality of their community. Nearby: UNC Wellness & Meadowmont with Duke Primary & UNC Primary. Chapelwood shuttle available to Friday Conference Center located ~ 1/2 mile away. Take free bus from Friday Center to anywhere in Chapel Hill to experience all that the city has to offer. Please see private remarks for more information....
Contact an agent
Home facts
- Year built:2010
- Subdivision & Development:Chapelwood
- Listing ID #:10165268
- Added:98 day(s) ago
- Updated:August 13, 2026 at 01:03 AM
Rooms and interior
- Bedrooms:3
- Total bathrooms:2
- Full bathrooms:2
- Rooms Total:10
- Flooring:Carpet, Hardwood, Tile, Wood
- Dining Description:Kitchen/Dining Room Combination
- Bathrooms Description:Double Vanity
- Kitchen Description:Dishwasher, Dryer, Electric Range, Free-Standing Electric Range, Free-Standing Range, Free-Standing Refrigerator, Microwave, Range, Refrigerator, Washer, Washer/Dryer
- Living area:2,328 sq. ft.
Heating and cooling
- Cooling:Central Air
- Heating:Forced Air, Natural Gas
- Central air:Yes
Structure and exterior
- Roof:Shingle
- Year built:2010
- Building area:2,328 sq. ft.
- Lot area:0.19 Acres
- Lot Features:Hardwood Trees, Landscaped, Private
- Architectural Style:Ranch
- Construction Materials:Brick, Brick Veneer, Shake Siding
- Exterior Features:Covered, Rain Barrel/Cistern(s), Rain Gutters, See Remarks
- Foundation Description:Slab
- Levels:One and One Half
Schools
- High school:Durham - Charles E Jordan Sr High School
- Middle school:Durham - Sherwood Githens Middle
- Elementary school:Durham - Creekside Elementary
Utilities
- Water:Public
- Sewer:Public Sewer
Finances and disclosures
- Price:$749,500
- Price per sq. ft.:$321.95
- Tax amount:$6,988
Features and amenities
- Laundry features:Inside, Laundry Room
Parking
- Parking description:Attached, Driveway, Garage, Garage Door Opener, Garage Faces Front
- Garage:Yes
- Garage spaces:2
 Listings marked with a Doorify MLS icon are provided courtesy of the Doorify MLS, of North Carolina, Internet Data Exchange Database. Brokers make an effort to deliver accurate information, but buyers should independently verify any information on which they will rely in a transaction. The listing broker shall not be responsible for any typographical errors, misinformation, or misprints, and they shall be held totally harmless from any damages arising from reliance upon this data. This data is provided exclusively for consumers’ personal, non-commercial use. Copyright 2026 Doorify MLS of North Carolina. All rights reserved.
New listings near 242 Hales Wood Road
- New
 $299,000Active3 beds 3 baths1,430 sq. ft.
254 Brookberry Circle, Chapel Hill, NC 27517
MLS# 10185863Listed by: DUNLAP LILLEY PROPERTIES - New
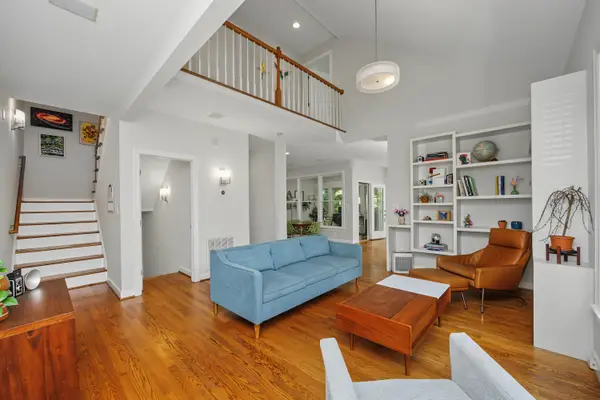 $600,000Active3 beds 4 baths2,657 sq. ft.
208 W Columbia Place, Chapel Hill, NC 27516
MLS# 10185807Listed by: DWELL REAL ESTATE - Open Sat, 1 to 3pmNew
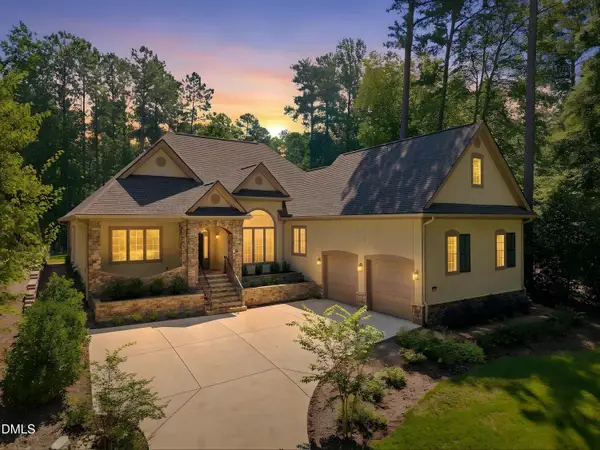 $1,449,000Active3 beds 4 baths3,419 sq. ft.
22005 Turner, Chapel Hill, NC 27517
MLS# 10185760Listed by: KELLER WILLIAMS REALTY CARY - New
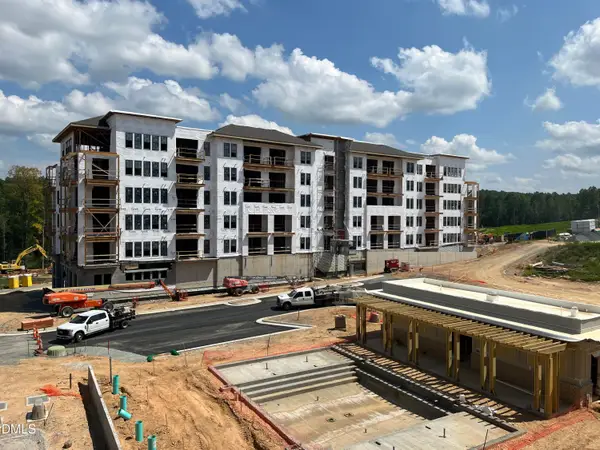 $599,000Active1 beds 1 baths903 sq. ft.
211 S Crk Crossing, Chapel Hill, NC 27516
MLS# 10185771Listed by: BEECHWOOD BROKERS LLC - New
 $899,000Active3 beds 3 baths1,466 sq. ft.
211 S Crk Crossing, Chapel Hill, NC 27516
MLS# 10185773Listed by: BEECHWOOD BROKERS LLC - New
 $525,000Active4 beds 3 baths2,047 sq. ft.
106 Rother Lane, Durham, NC 27707
MLS# 10185748Listed by: OPENDOOR BROKERAGE LLC - New
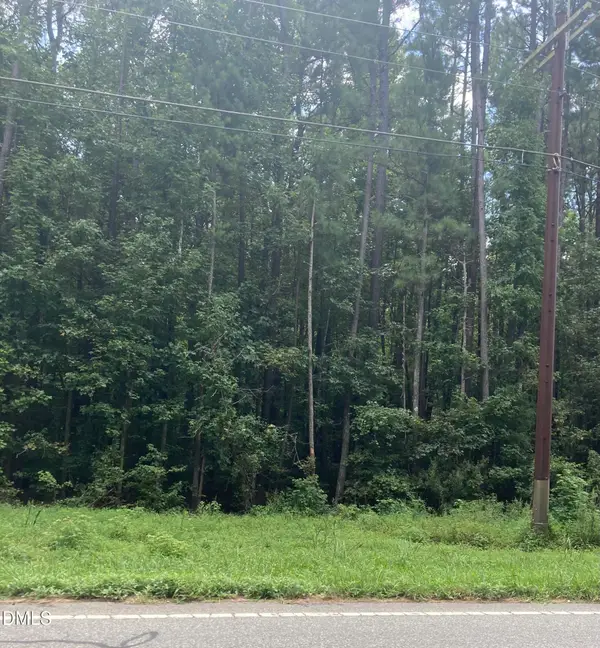 $350,000Active2.18 Acres
107 Lake Court, Chapel Hill, NC 27516
MLS# 10185686Listed by: DIANN WORRELL REALTY - New
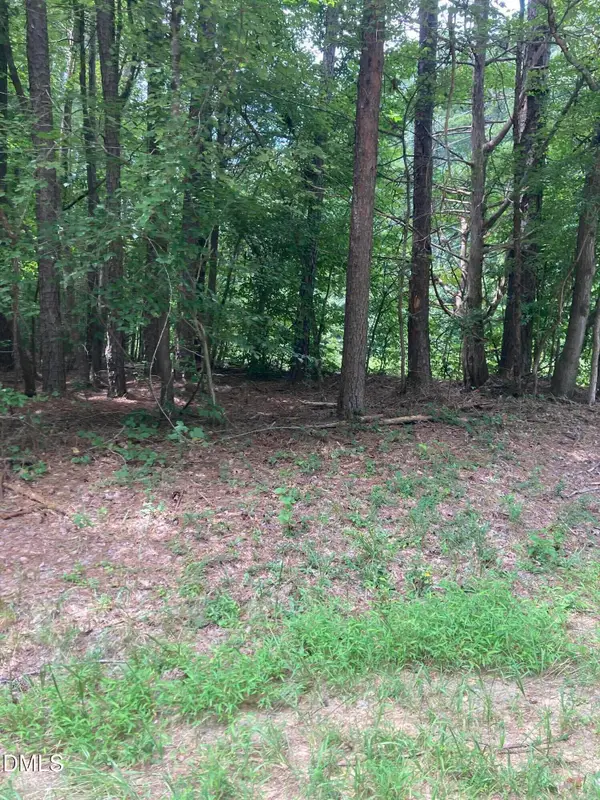 $350,000Active2.42 Acres
1614 Jones Ferry Road, Chapel Hill, NC 27516
MLS# 10185688Listed by: DIANN WORRELL REALTY - New
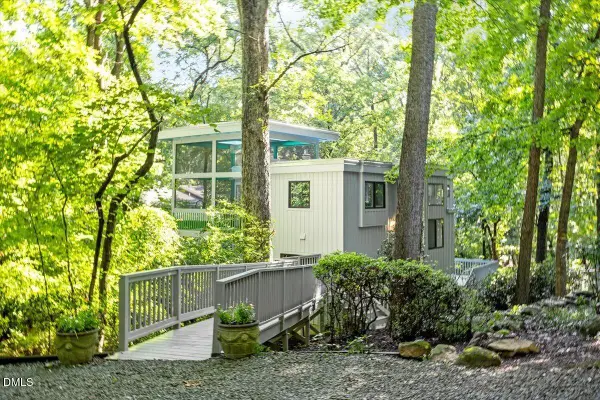 $790,000Active4 beds 3 baths2,190 sq. ft.
195 Marilyn Lane, Chapel Hill, NC 27514
MLS# 10185700Listed by: EXP REALTY LLC - Coming SoonOpen Thu, 11am to 2pm
 $949,900Coming Soon3 beds 2 baths
518 Morgan Creek Road, Chapel Hill, NC 27517
MLS# 10185672Listed by: CHOICE RESIDENTIAL REAL ESTATE


Protect your home and budget from life's surprises with an Assurant Home Warranty, backed by a partner that supports you through every step of homeownership. Explore Plans.
© 2023 - 2026 ERA Franchise Systems LLC. All rights reserved. ERA Franchise Systems LLC fully supports the principles of the Fair Housing Act and the Equal Opportunity Act. ERA, ERA Real Estate powered, and their respective logos are registered service marks of ERA Franchise Systems LLC. Each office is independently owned and operated.