
274 Lexes Trail, Chapel Hill, NC 27516
Local realty services provided by:ERA Live Moore
Upcoming open houses
- Fri, Oct 0205:00 pm - 07:00 pm
- Sun, Oct 0402:00 pm - 04:00 pm
Listed by: angela tsao lu
Office: true grace realty llc.
MLS#:10195792
Source:RD
Price summary
- Price:$495,000
- Price per sq. ft.:$226.35
- Monthly HOA dues:$275
About this home
Welcome home to this bright and inviting end-unit townhome in Ballentine, where windows on three sides fill the rooms with natural light and an expansive green space bordered by mature trees sits right next door. Featuring 3 bedrooms, 2.5 baths, and a two-car garage, the home offers comfortable spaces to gather and unwind. Fresh interior paint throughout and a freshly painted screened-in porch give the home a refreshed feel. Hardwood floors anchor the open main level, where the living room with fireplace flows into the kitchen and dining area. The kitchen features granite countertops, stainless steel appliances, a tile backsplash, and ample cabinetry. Decorative wall trim adds character to the dining area, while the screened-in porch overlooking wooded surroundings provides a welcoming spot for morning coffee or relaxing outdoors. Upstairs, updated luxury vinyl plank flooring in a contemporary light wood tone creates a bright, cohesive look. The generous primary suite features a tray ceiling and an ensuite bath with dual vanities, a soaking tub, and a separate shower. Two additional bedrooms, a full bath, and an upstairs laundry room offer everyday convenience. The open loft provides flexible space for a home office, reading nook, or additional living area. Additional updates include an HVAC system replaced in 2024 and a refrigerator replaced in 2021. HOA-maintained grounds and exterior maintenance, including the roof, simplify upkeep. Enjoy nearby walking trails and convenient access to shopping, dining, UNC, and I-40....
Contact an agent
Home facts
- Year built:2012
- Subdivision & Development:Ballentine
- Listing ID #:10195792
- Added:1 day(s) ago
- Updated:October 01, 2026 at 08:11 PM
Rooms and interior
- Bedrooms:3
- Total bathrooms:3
- Full bathrooms:2
- Rooms Total:7
- Flooring:Hardwood, Luxury Vinyl, Tile, Wood
- Bathrooms Description:Bathtub/Shower Combination, Double Vanity, Walk-In Shower
- Kitchen Description:Dishwasher, Dryer, Free-Standing Gas Range, Free-Standing Range, Free-Standing Refrigerator, Gas Cooktop, Gas Range, Microwave, Range, Refrigerator, Stainless Steel Appliance(s), Washer, Washer/Dryer, Water Heater
- Living area:2,186 sq. ft.
Heating and cooling
- Cooling:Central Air, Electric, Heat Pump
- Heating:Electric, Fireplace(s), Heat Pump
- Central air:Yes
Structure and exterior
- Roof:Shingle
- Year built:2012
- Building area:2,186 sq. ft.
- Lot area:0.06 Acres
- Lot Features:Back Yard
- Architectural Style:Craftsman, Transitional
- Construction Materials:Board & Batten Siding, HardiPlank Type, Vertical Siding
- Exterior Features:Enclosed, Patio, Private Yard, Rain Gutters, Rear Porch, Screened, Smart Camera(s)/Recording
- Foundation Description:Slab
- Levels:Two
Schools
- High school:Chapel Hill Carrboro City Schools
- Middle school:Chapel Hill Carrboro City Schools
- Elementary school:Chapel Hill Carrboro - Morris Grove Elementary School
Utilities
- Water:Public
- Sewer:Public Sewer
Finances and disclosures
- Price:$495,000
- Price per sq. ft.:$226.35
- Tax amount:$6,918
Features and amenities
- Laundry features:Inside, Laundry Room, Upper Level, Washer Hookup
Parking
- Total parking spaces:4
- Parking description:Attached, Driveway, Garage
- Garage:Yes
- Garage spaces:2
 Listings marked with a Doorify MLS icon are provided courtesy of the Doorify MLS, of North Carolina, Internet Data Exchange Database. Brokers make an effort to deliver accurate information, but buyers should independently verify any information on which they will rely in a transaction. The listing broker shall not be responsible for any typographical errors, misinformation, or misprints, and they shall be held totally harmless from any damages arising from reliance upon this data. This data is provided exclusively for consumers’ personal, non-commercial use. Copyright 2026 Doorify MLS of North Carolina. All rights reserved.
New listings near 274 Lexes Trail
- Coming Soon
 $875,000Coming Soon3 beds 3 baths2,672 sq. ft.
4700 Oak Hill Road, Chapel Hill, NC 27514
MLS# 10195864Listed by: COMPASS -- CHAPEL HILL - DURHAM - Coming SoonOpen Sun, 2 to 4pm
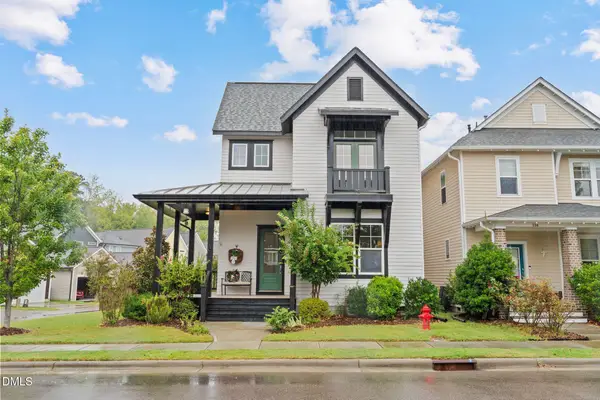 $515,000Coming Soon3 beds 3 baths1,967 sq. ft.
140 Rock Ledge Drive, Chapel Hill, NC 27516
MLS# 10195358Listed by: EXP REALTY OF PIEDMONT NC LLC - Coming Soon
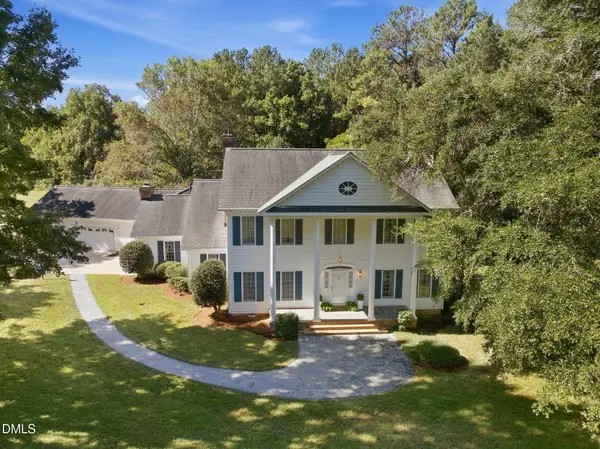 $1,195,000Coming Soon4 beds 4 baths3,662 sq. ft.
704 Bowden Road, Chapel Hill, NC 27516
MLS# 10195317Listed by: LONG & FOSTER REAL ESTATE INC - Coming SoonOpen Sun, 2 to 4pm
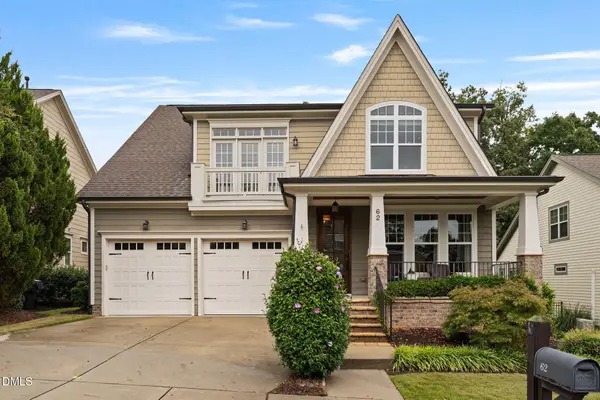 $754,600Coming Soon5 beds 4 baths2,893 sq. ft.
62 Dark Forest Drive, Chapel Hill, NC 27516
MLS# 10195115Listed by: EXP REALTY OF PIEDMONT NC LLC - Coming Soon
 $257,500Coming Soon2 beds 2 baths1,009 sq. ft.
112 Poplar Street, Chapel Hill, NC 27516
MLS# 10194924Listed by: LONG & FOSTER REAL ESTATE INC/WAKE FOREST - New
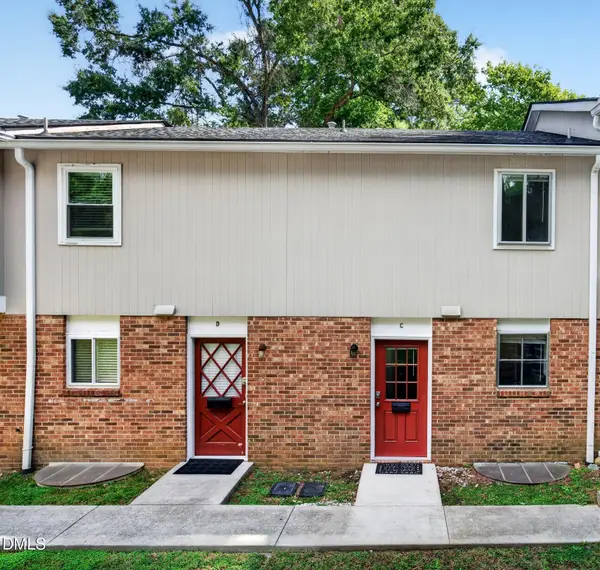 $315,000Active3 beds 2 baths1,677 sq. ft.
205 Sunrise Lane, Chapel Hill, NC 27516
MLS# 10195901Listed by: CARY-RALEIGH REALTY, INC. - New
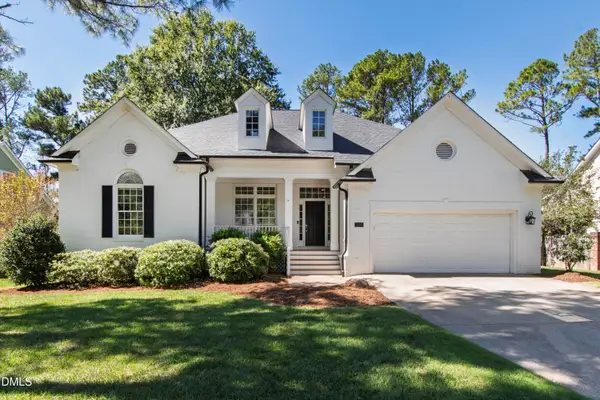 $995,000Active4 beds 4 baths2,997 sq. ft.
126 Shadow Ridge Place, Chapel Hill, NC 27516
MLS# 10195902Listed by: HODGE&KITTRELLSOTHEBYSINTLRLTY - New
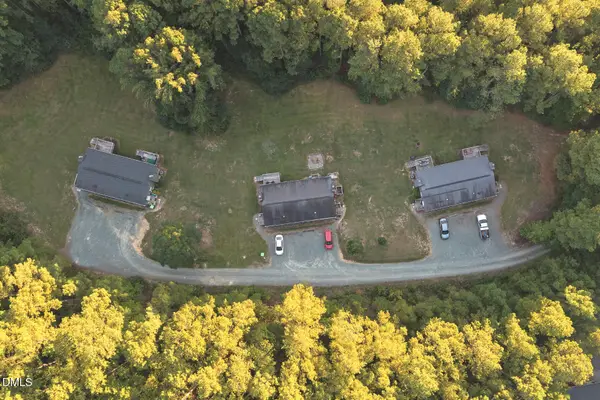 $1,195,000Active6 beds 3 baths4,416 sq. ft.
594 Cedar Lake Road, Chapel Hill, NC 27516
MLS# 10195912Listed by: 1ST CHOICE REALTY OF TRIANGLE - Open Sat, 1 to 3pmNew
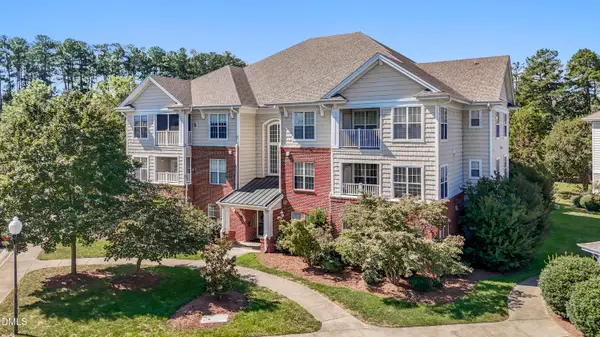 $260,000Active2 beds 2 baths1,126 sq. ft.
1411 Arborgate Circle, Chapel Hill, NC 27514
MLS# 10195861Listed by: CHOICE RESIDENTIAL REAL ESTATE - New
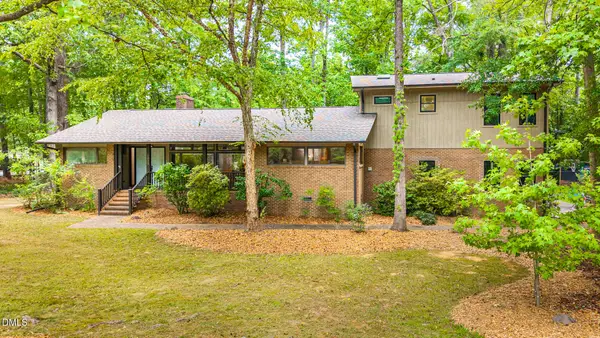 $879,000Active4 beds 3 baths2,587 sq. ft.
1020 Burning Tree Drive, Chapel Hill, NC 27517
MLS# 10195877Listed by: COMPASS -- CHAPEL HILL - DURHAM


Protect your home and budget from life's surprises with an Assurant Home Warranty, backed by a partner that supports you through every step of homeownership. Explore Plans.
© 2023 - 2026 ERA Franchise Systems LLC. All rights reserved. ERA Franchise Systems LLC fully supports the principles of the Fair Housing Act and the Equal Opportunity Act. ERA, ERA Real Estate powered, and their respective logos are registered service marks of ERA Franchise Systems LLC. Each office is independently owned and operated.