
301 Woodhaven Road, Chapel Hill, NC 27514
Local realty services provided by:ERA Parrish Realty Legacy Group
301 Woodhaven Road,Chapel Hill, NC 27514
$895,000
- 5 Beds
- 4 Baths
- 2,639 sq. ft.
- Single family
- Active
Listed by: laura morgan
Office: compass -- chapel hill - durham
MLS#:10204458
Source:RD
Price summary
- Price:$895,000
- Price per sq. ft.:$339.14
- Monthly HOA dues:$62.5
About this home
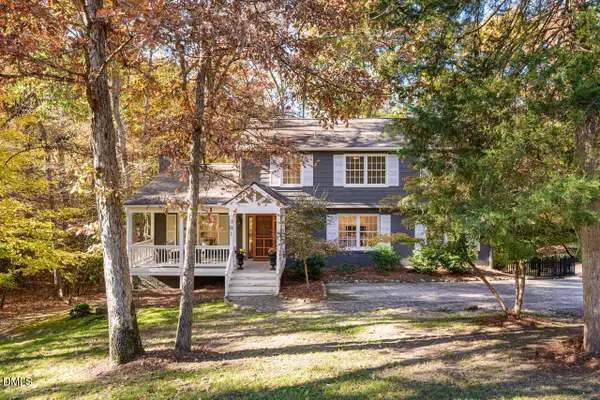
Welcome home to this spacious and unique property. A classic colonial opens up to a generous foyer and a family room with fireplace, built-ins and classic french doors that lead to the screened porch. Light filled dining room and large eat-in kitchen. Everything flows in this excellent home for entertaining with multiple upgrades. New hardwoods on the main floor and new light fixtures. Please see the full list of upgrades (worth $50k plus) to understand the enormous efforts that have been put into this home.
Overlook that expansive fenced backyard from the kitchen, the decks or the screened porch. Large guest suite can double as a second, main floor primary. Upstairs? Another FOUR bedrooms or flex space - including a large primary with updated bath and walk-in closets. Full walk out basement.
Multiple outdoor spaces - front porch, screened back porch and back deck. Large front and fenced backyards make this cul-de-sac lot a place for sports, gardening or sunbathing! Full Lake Privileges to top things off - in Chapel Hill's most coveted neighborhood. Great Chapel Hill Schools - Estes, Phillips and East CH High....
Contact an agent
Home facts
- Year built:1967
- Subdivision & Development:Lake Forest Estates
- Listing ID #:10204458
- Added:1 day(s) ago
- Updated:November 22, 2026 at 12:04 AM
Rooms and interior
- Bedrooms:5
- Total bathrooms:4
- Full bathrooms:3
- Rooms Total:1
- Flooring:Carpet, Hardwood, Tile, Wood
- Dining Description:Eat-in Kitchen
- Bathrooms Description:Separate Shower, Shower Only
- Kitchen Description:Dishwasher, Dryer, Exhaust Fan, Free-Standing Refrigerator, Freezer, Gas Oven, Gas Range, Gas Water Heater, Ice Maker, Microwave, Oven, Range, Range Hood, Refrigerator, Stainless Steel Appliance(s), Washer, Washer/Dryer, Water Heater
- Bedroom Description:Second Primary Bedroom
- Basement:Yes
- Basement Description:Block, Daylight, Exterior Entry, Finished, Full, Heated, Storage Space, Unfinished, Walk-Out Access
- Living area:2,639 sq. ft.
Heating and cooling
- Cooling:Ceiling Fan(s), Central Air
- Heating:Central, Fireplace(s), Forced Air
- Central air:Yes
Structure and exterior
- Roof:Shingle
- Year built:1967
- Building area:2,639 sq. ft.
- Lot area:0.68 Acres
- Lot Features:Back Yard, Front Yard, Garden, Landscaped, Many Trees, Sloped, Steep Slope
- Architectural Style:Colonial
- Construction Materials:Brick, Masonite
- Exterior Features:Covered, Deck, Enclosed, Fenced Yard, Front Porch, Garden, Porch, Private Yard, Rain Gutters, Rear Porch, Screened, Storage
- Foundation Description:Block, Concrete Perimeter, Other
- Levels:Three Or More, Two
Schools
- High school:Chapel Hill Carrboro - East Chapel Hill High School
- Middle school:Chapel Hill Carrboro - Guy B Phillips Middle School
- Elementary school:Chapel Hill Carrboro - Estes Hills Elementary School
Utilities
- Water:Public
- Sewer:Public Sewer
Finances and disclosures
- Price:$895,000
- Price per sq. ft.:$339.14
- Tax amount:$12,221
Features and amenities
- Laundry features:Inside, Laundry Room, Main Level
- Amenities:Skylight(s), Window Coverings
Parking
- Parking description:Parking Pad
 Listings marked with a Doorify MLS icon are provided courtesy of the Doorify MLS, of North Carolina, Internet Data Exchange Database. Brokers make an effort to deliver accurate information, but buyers should independently verify any information on which they will rely in a transaction. The listing broker shall not be responsible for any typographical errors, misinformation, or misprints, and they shall be held totally harmless from any damages arising from reliance upon this data. This data is provided exclusively for consumers’ personal, non-commercial use. Copyright 2026 Doorify MLS of North Carolina. All rights reserved.
New listings near 301 Woodhaven Road
- New
 $895,000Active5 beds 4 baths2,639 sq. ft.
301 Woodhaven Road, Chapel Hill, NC 27514
MLS# 10204458Listed by: COMPASS -- CHAPEL HILL - DURHAM - Open Sun, 1 to 3pmNew
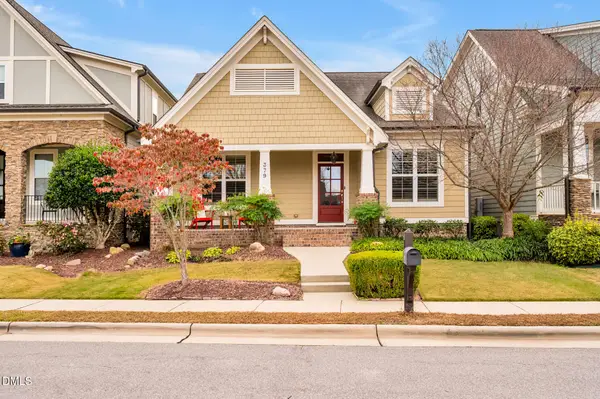 $579,000Active2 beds 2 baths2,002 sq. ft.
379 Tobacco Farm Way, Chapel Hill, NC 27516
MLS# 10204356Listed by: BOLD REAL ESTATE - New
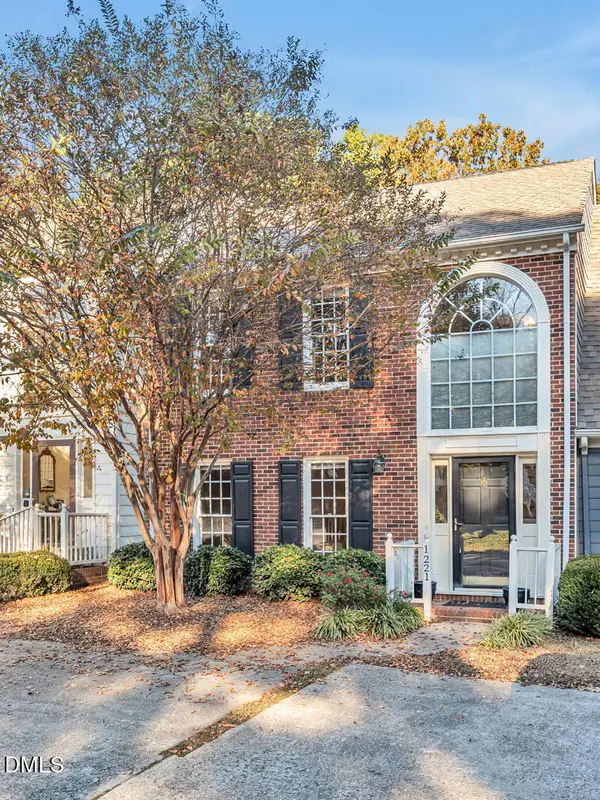 $350,000Active2 beds 3 baths1,498 sq. ft.
1221 Cranebridge Place, Chapel Hill, NC 27517
MLS# 10204364Listed by: BOLD REAL ESTATE - Open Sun, 2 to 4pmNew
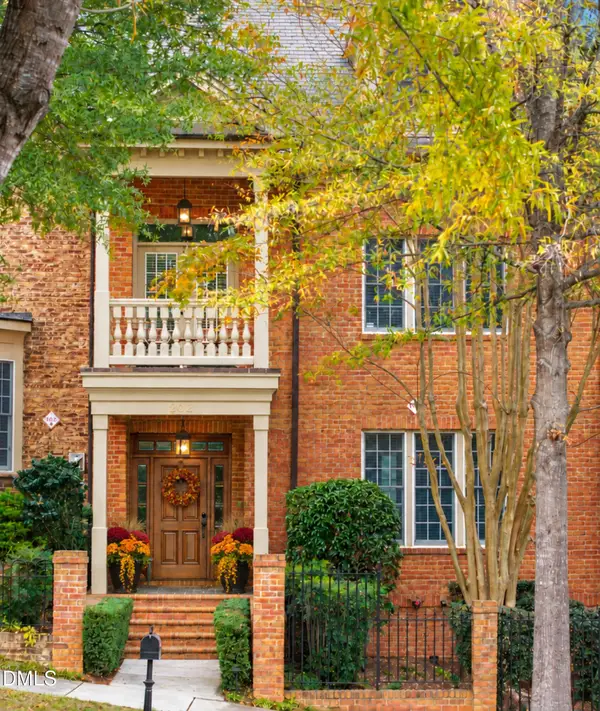 $1,299,000Active4 beds 5 baths4,102 sq. ft.
202 W Barbee Chapel Road, Chapel Hill, NC 27517
MLS# 10204294Listed by: BERKSHIRE HATHAWAY HOMESERVICE - Open Sun, 1 to 3pmNew
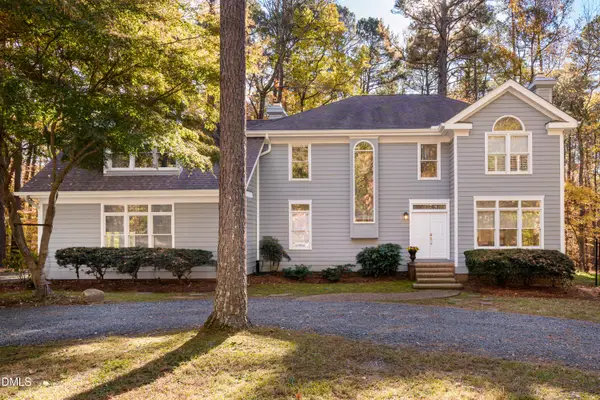 $995,000Active3 beds 4 baths3,162 sq. ft.
100 Juniper Place, Chapel Hill, NC 27514
MLS# 10204303Listed by: DWELL REAL ESTATE 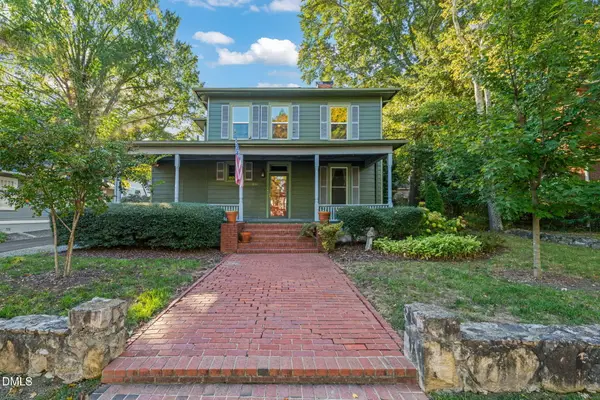 $1,099,000Pending4 beds 2 baths2,340 sq. ft.
211 Mccauley Street, Chapel Hill, NC 27516
MLS# 10201056Listed by: GOLDEN REALTY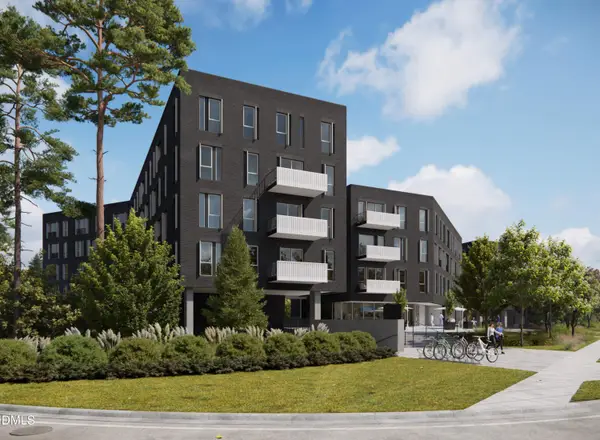 $584,900Pending1 beds 1 baths682 sq. ft.
1100 S Columbia Street, Chapel Hill, NC 27514
MLS# 10204060Listed by: BERKSHIRE HATHAWAY HOMESERVICE- New
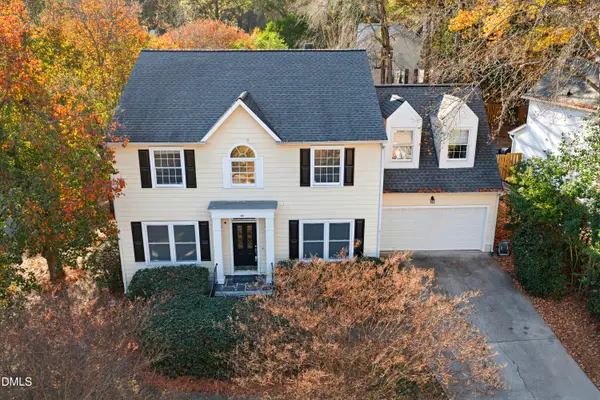 $574,900Active3 beds 3 baths2,365 sq. ft.
101 Oxford Hills Place, Chapel Hill, NC 27514
MLS# 10204098Listed by: KELLER WILLIAMS LEGACY - New
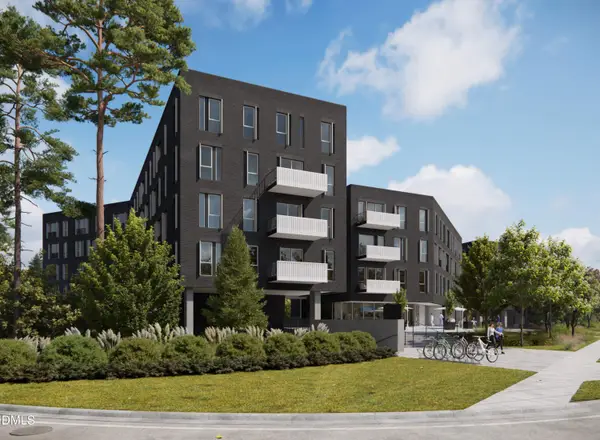 $937,300Active2 beds 2 baths1,061 sq. ft.
1100 S Columbia Street, Chapel Hill, NC 27514
MLS# 10204020Listed by: BERKSHIRE HATHAWAY HOMESERVICE - New
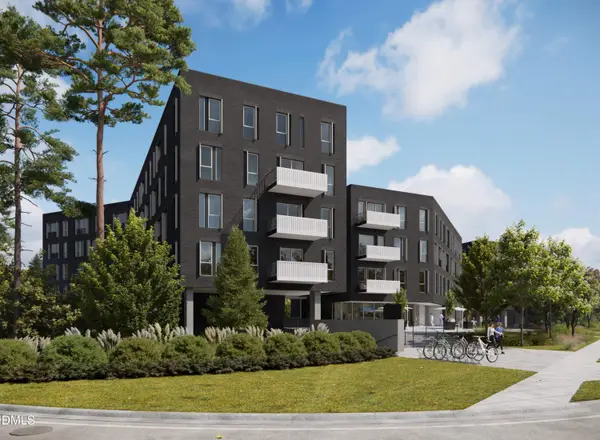 $585,900Active2 beds 1 baths673 sq. ft.
1100 S Columbia Street, Chapel Hill, NC 27514
MLS# 10204024Listed by: BERKSHIRE HATHAWAY HOMESERVICE


Protect your home and budget from life's surprises with an Assurant Home Warranty, backed by a partner that supports you through every step of homeownership. Explore Plans.
© 2023 - 2026 ERA Franchise Systems LLC. All rights reserved. ERA Franchise Systems LLC fully supports the principles of the Fair Housing Act and the Equal Opportunity Act. ERA, ERA Real Estate powered, and their respective logos are registered service marks of ERA Franchise Systems LLC. Each office is independently owned and operated.