
323 Peak View Place, Chapel Hill, NC 27517
Local realty services provided by:ERA Strother Real Estate
323 Peak View Place,Chapel Hill, NC 27517
$1,275,995
- 5 Beds
- 5 Baths
- 4,270 sq. ft.
- Single family
- Active
Listed by: kristin ann dyrdal
Office: toll brothers, inc.
MLS#:10196507
Source:RD
Price summary
- Price:$1,275,995
- Price per sq. ft.:$298.83
- Monthly HOA dues:$125
About this home
An exceptional opportunity to build new in Chapel Oaks by Toll Brothers! Homesite 14 is one of the final opportunities remaining in this established luxury community and offers the chance to build and personalize the impressive Stoneridge with a basement foundation. Thoughtfully designed for both everyday living and entertaining, the Stoneridge offers expansive living spaces and the ability to make the home distinctly your own through available structural and Design Studio selections. Enjoy the rare combination of new construction, personalization, and an established community setting in a highly desirable Chapel Hill location. Pricing reflects the advertised starting configuration and is subject to buyer selected options. Contact listing agent for current availability, included features, pricing, and build timeline.
Contact an agent
Home facts
- Year built:2026
- Subdivision & Development:Chapel Oaks
- Listing ID #:10196507
- Added:1 day(s) ago
- Updated:October 04, 2026 at 03:08 AM
Rooms and interior
- Bedrooms:5
- Total bathrooms:5
- Full bathrooms:4
- Rooms Total:1
- Flooring:Carpet, Hardwood, Tile
- Basement:Yes
- Basement Description:Unfinished, Walk-Out Access
- Living area:4,270 sq. ft.
Heating and cooling
- Cooling:Central Air
- Heating:Forced Air, Natural Gas
- Central air:Yes
Structure and exterior
- Roof:Aluminum, Architectural Shingle
- Year built:2026
- Building area:4,270 sq. ft.
- Lot area:1.22 Acres
- Lot Features:Back Yard, Corner, Gentle Sloping, Wooded
- Architectural Style:Transitional
- Construction Materials:Block, Blown-In Insulation, Board & Batten Siding, Brick, Brick Veneer, Concrete, Engineered Wood, Fiber Cement, HardiPlank Type
- Exterior Features:Covered, Deck, Rain Gutters, Storage
- Foundation Description:Concrete
- Levels:Two
Schools
- High school:Chatham - Seaforth High School
- Middle school:Chatham - Margaret B Pollard Middle School
- Elementary school:Chatham - Chatham Grove Elementary
Utilities
- Water:Public
- Sewer:Septic Tank
Finances and disclosures
- Price:$1,275,995
- Price per sq. ft.:$298.83
- Tax amount:$8,932
Features and amenities
- Laundry features:Upper Level
Parking
- Parking description:Attached, Driveway, Garage
- Garage:Yes
- Garage spaces:2
 Listings marked with a Doorify MLS icon are provided courtesy of the Doorify MLS, of North Carolina, Internet Data Exchange Database. Brokers make an effort to deliver accurate information, but buyers should independently verify any information on which they will rely in a transaction. The listing broker shall not be responsible for any typographical errors, misinformation, or misprints, and they shall be held totally harmless from any damages arising from reliance upon this data. This data is provided exclusively for consumers’ personal, non-commercial use. Copyright 2026 Doorify MLS of North Carolina. All rights reserved.
New listings near 323 Peak View Place
- Coming Soon
 $875,000Coming Soon3 beds 3 baths2,672 sq. ft.
4700 Oak Hill Road, Chapel Hill, NC 27514
MLS# 10195864Listed by: COMPASS -- CHAPEL HILL - DURHAM - Coming Soon
 $257,500Coming Soon2 beds 2 baths1,009 sq. ft.
112 Poplar Street, Chapel Hill, NC 27516
MLS# 10194924Listed by: LONG & FOSTER REAL ESTATE INC/WAKE FOREST - New
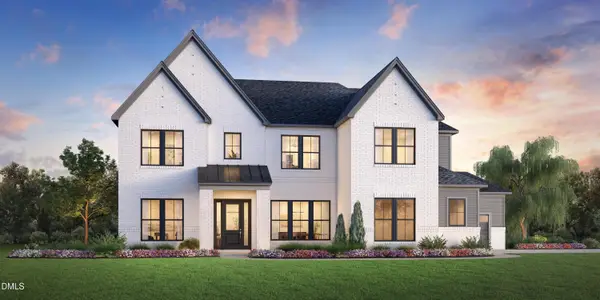 $1,125,995Active4 beds 5 baths4,050 sq. ft.
520 Peak View Place, Chapel Hill, NC 27517
MLS# 10196512Listed by: TOLL BROTHERS, INC. - New
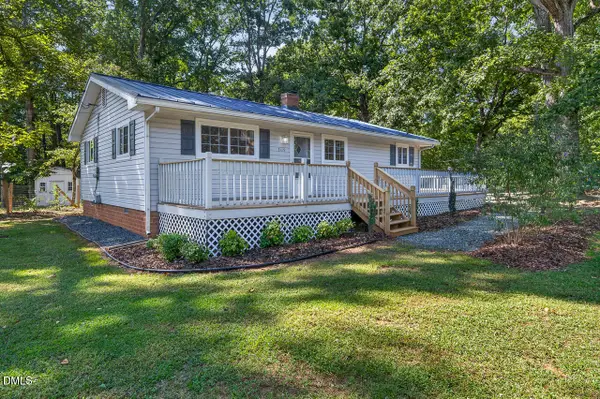 $529,000Active3 beds 1 baths1,060 sq. ft.
2119 Irvin Circle, Chapel Hill, NC 27514
MLS# 10196503Listed by: WEAVER DAIRY REAL ESTATE LLC - Open Sun, 11am to 1pmNew
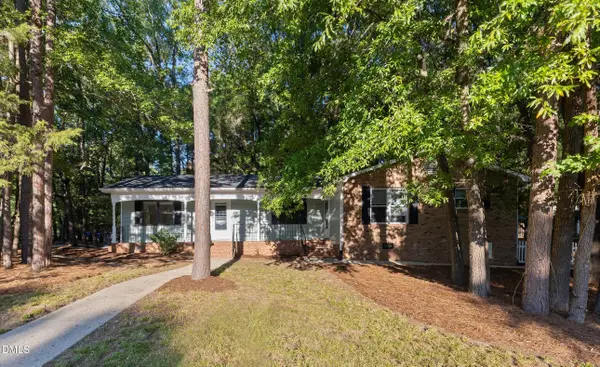 $550,000Active4 beds 2 baths1,627 sq. ft.
2504 Booker Creek Road, Chapel Hill, NC 27514
MLS# 10196438Listed by: LOCAL MARKET REALTY, LLC - New
 $345,000Active2 beds 3 baths1,146 sq. ft.
817 Edwards Street, Chapel Hill, NC 27516
MLS# 10196431Listed by: FATHOM REALTY NC, LLC - Open Sun, 2 to 4pmNew
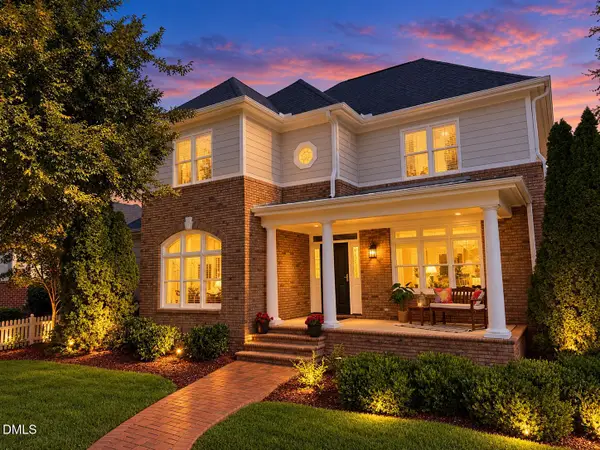 $629,000Active3 beds 3 baths2,496 sq. ft.
10054 Bost, Chapel Hill, NC 27517
MLS# 10196426Listed by: COSTELLO REAL ESTATE & INVESTM - Open Sun, 1 to 3pmNew
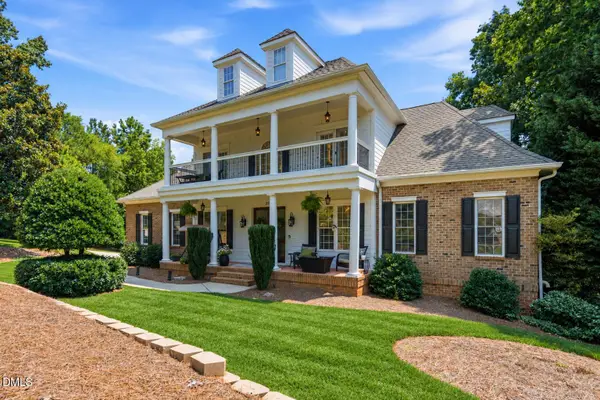 $1,225,000Active5 beds 6 baths4,921 sq. ft.
250 The Preserve Trail, Chapel Hill, NC 27517
MLS# 10196380Listed by: LPT REALTY, LLC - New
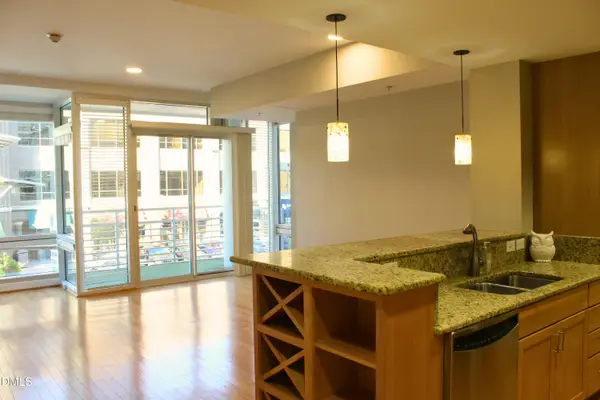 $405,000Active1 beds 1 baths807 sq. ft.
2201 Environ Way, Chapel Hill, NC 27517
MLS# 10190291Listed by: BOLD REAL ESTATE


Protect your home and budget from life's surprises with an Assurant Home Warranty, backed by a partner that supports you through every step of homeownership. Explore Plans.
© 2023 - 2026 ERA Franchise Systems LLC. All rights reserved. ERA Franchise Systems LLC fully supports the principles of the Fair Housing Act and the Equal Opportunity Act. ERA, ERA Real Estate powered, and their respective logos are registered service marks of ERA Franchise Systems LLC. Each office is independently owned and operated.