
39 Salt Cedar Lane, Chapel Hill, NC 27516
Local realty services provided by:ERA Live Moore
39 Salt Cedar Lane,Chapel Hill, NC 27516
$470,000
- 3 Beds
- 3 Baths
- 1,758 sq. ft.
- Multi-family
- Pending
Listed by: raymond posada
Office: coldwell banker - hpw
MLS#:10178864
Source:RD
Price summary
- Price:$470,000
- Price per sq. ft.:$267.35
- Monthly HOA dues:$200
About this home
39 Salt Cedar Lane offers bright, comfortable living in a highly convenient Briar Chapel location. The open main-level layout connects the living, dining, and kitchen areas, creating an easy flow for everyday living and entertaining. Large windows, plantation shutters, warm hardwood floors, generous counter space, island seating, and flexible bedroom space add to the home's comfort and function. Enjoy close proximity to neighborhood schools, dog parks, Great Meadow Park, and the walking trail entrance off Old Piedmont Circle, making it easy to take advantage of Briar Chapel's parks, trails, and community amenities. The property also offers easy alley access, a larger yard, generous garage storage, and the added convenience of the mailbox located just across from the garage. A well-positioned Chapel Hill home with comfort, convenience, and exceptional neighborhood access.
Contact an agent
Home facts
- Year built:2016
- Subdivision & Development:Briar Chapel
- Listing ID #:10178864
- Added:58 day(s) ago
- Updated:September 06, 2026 at 07:38 AM
Rooms and interior
- Bedrooms:3
- Total bathrooms:3
- Full bathrooms:2
- Rooms Total:1
- Flooring:Simulated Wood
- Living area:1,758 sq. ft.
Heating and cooling
- Cooling:Central Air
- Heating:Heat Pump
- Central air:Yes
Structure and exterior
- Roof:Architectural Shingle
- Year built:2016
- Building area:1,758 sq. ft.
- Lot area:0.1 Acres
- Architectural Style:Transitional
- Construction Materials:HardiPlank Type
- Exterior Features:Rear Porch
- Levels:Two
Schools
- High school:Chatham - Seaforth High School
- Middle school:Chatham - Margaret B Pollard Middle School
- Elementary school:Chatham - Chatham Grove Elementary
Utilities
- Water:Public
- Sewer:Community Sewer
Finances and disclosures
- Price:$470,000
- Price per sq. ft.:$267.35
- Tax amount:$3,504
Parking
- Garage:Yes
- Garage spaces:2
 Listings marked with a Doorify MLS icon are provided courtesy of the Doorify MLS, of North Carolina, Internet Data Exchange Database. Brokers make an effort to deliver accurate information, but buyers should independently verify any information on which they will rely in a transaction. The listing broker shall not be responsible for any typographical errors, misinformation, or misprints, and they shall be held totally harmless from any damages arising from reliance upon this data. This data is provided exclusively for consumers’ personal, non-commercial use. Copyright 2026 Doorify MLS of North Carolina. All rights reserved.
New listings near 39 Salt Cedar Lane
- Coming Soon
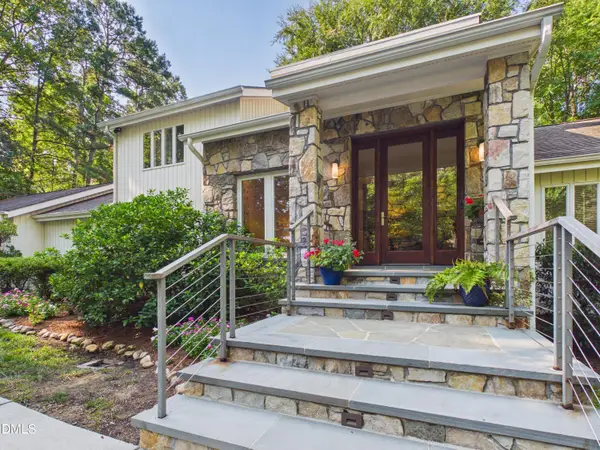 $1,789,000Coming Soon3 beds 3 baths3,299 sq. ft.
112 Black Oak Place, Chapel Hill, NC 27517
MLS# 10191104Listed by: BERKSHIRE HATHAWAY HOMESERVICE - Coming Soon
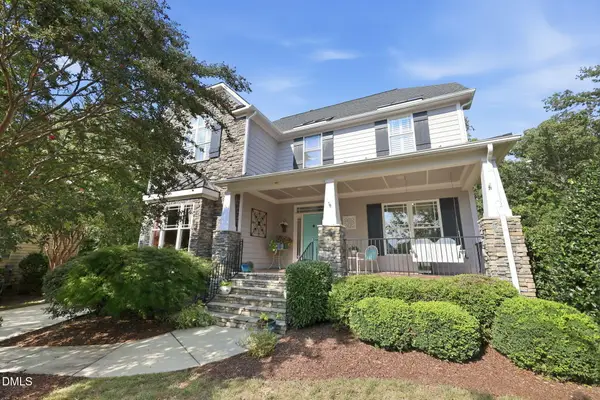 $895,000Coming Soon5 beds 3 baths3,418 sq. ft.
14003 Reynolds Court, Chapel Hill, NC 27517
MLS# 10190953Listed by: EXP REALTY LLC - Coming Soon
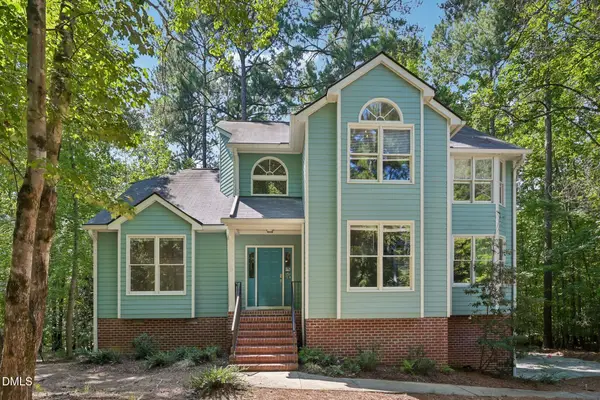 $799,000Coming Soon4 beds 3 baths2,800 sq. ft.
103 Karin Court, Chapel Hill, NC 27514
MLS# 10190745Listed by: DASH CAROLINA - Coming Soon
 $1,275,000Coming Soon4 beds 6 baths5,684 sq. ft.
417 The Preserve Trail, Chapel Hill, NC 27517
MLS# 10190566Listed by: KELLER WILLIAMS REALTY CARY - Coming Soon
 $1,075,000Coming Soon4 beds 4 baths2,820 sq. ft.
10 Ellen Place, Chapel Hill, NC 27514
MLS# 10190148Listed by: HOLLERAN REAL ESTATE & CONSULT - New
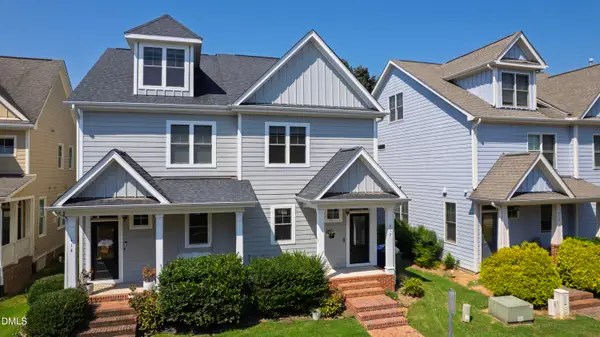 $485,000Active3 beds 4 baths2,114 sq. ft.
412 S Camellia Street, Chapel Hill, NC 27516
MLS# 10191086Listed by: HODGE&KITTRELLSOTHEBYSINTLRLTY - New
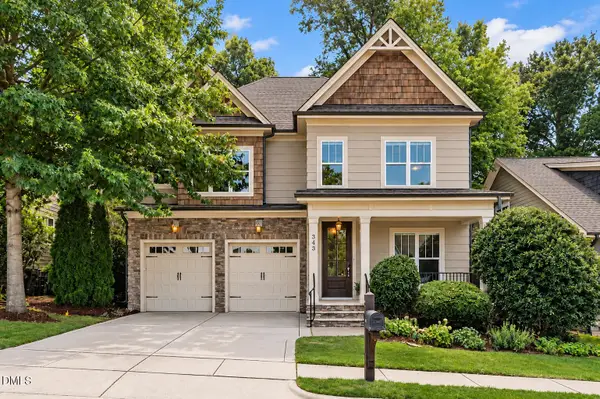 $750,000Active3 beds 3 baths2,907 sq. ft.
343 Dark Forest Drive, Chapel Hill, NC 27516
MLS# 10191038Listed by: KELLER WILLIAMS ELITE REALTY - New
 $1,395,000Active4 beds 5 baths3,800 sq. ft.
216 Mill Race Drive, Chapel Hill, NC 27514
MLS# 10191002Listed by: COMPASS -- CHAPEL HILL - DURHAM - Open Sun, 2 to 4pmNew
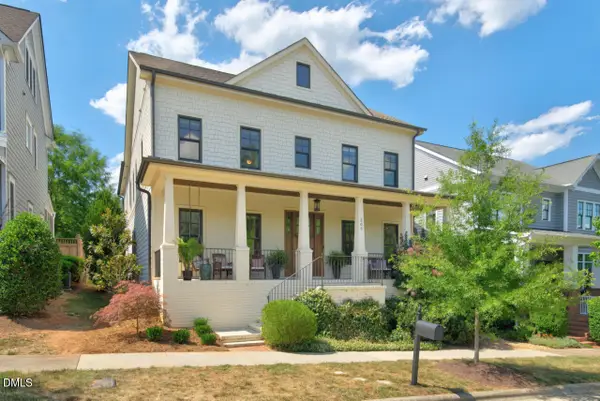 $1,075,000Active5 beds 5 baths4,286 sq. ft.
305 E Winmore Avenue, Chapel Hill, NC 27516
MLS# 10190983Listed by: JORDAN LEE REAL ESTATE - New
 $619,900Active4 beds 3 baths2,491 sq. ft.
207 Windhover Drive, Chapel Hill, NC 27514
MLS# 10190985Listed by: LPT REALTY, LLC


Protect your home and budget from life's surprises with an Assurant Home Warranty, backed by a partner that supports you through every step of homeownership. Explore Plans.
© 2023 - 2026 ERA Franchise Systems LLC. All rights reserved. ERA Franchise Systems LLC fully supports the principles of the Fair Housing Act and the Equal Opportunity Act. ERA, ERA Real Estate powered, and their respective logos are registered service marks of ERA Franchise Systems LLC. Each office is independently owned and operated.