
403 Simerville Road, Chapel Hill, NC 27517
Local realty services provided by:ERA Parrish Realty Legacy Group
403 Simerville Road,Chapel Hill, NC 27517
$1,660,000
- 6 Beds
- 5 Baths
- 5,370 sq. ft.
- Multi-family
- Active
Upcoming open houses
- Sat, Aug 2912:00 pm - 02:00 pm
Listed by: jeanie stasko
Office: nest realty of the triangle
MLS#:10188944
Source:RD
Price summary
- Price:$1,660,000
- Price per sq. ft.:$309.12
- Monthly HOA dues:$49
About this home
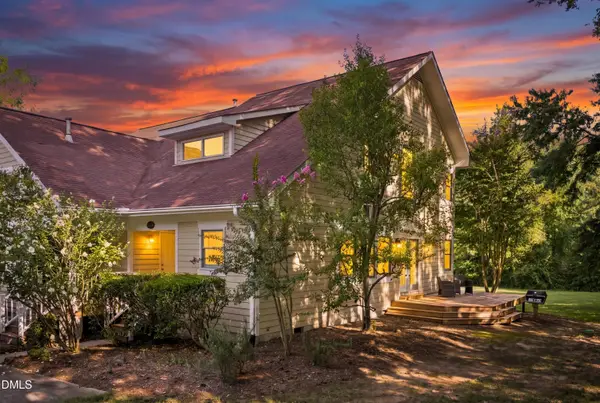
Nestled on one of Meadowmont's most beautiful streets, this all-brick traditional charmer is set at the heart of it all! With a sweeping front facade and endless curb appeal, this home blends classic style with modern livability. The stunning foyer sets the stage and welcomes everyone. A generously sized family room features a gas fireplace, built-ins, and is ideally located near the kitchen. The spacious kitchen, anchored by a substantial island, is the heart of the home - ideal for cooking, gathering, and entertaining. The dining room offers a thoughtful balance of elegance and warmth, easily adapting to both intimate evenings and lively gatherings. Spectacular owner's suite with a sitting area and views in every direction. Spacious en suite bath + three walk-in closets. Whether you choose to embrace its traditional character or reimagine the space reflect your personal vision, the possibilities are endless. Secondary bedrooms feature gracious closets and en suite bathroom access. A perfectly placed laundry room on the second floor features a utility sink and cabinetry for storage. There's no need for office envy here; you can choose your private space and still have a separate homework hub. Modern conveniences include an attached 2-car garage, an expansive mudroom closet, and a massive pantry. Step outside to enjoy tree-lined streets, beautiful green spaces, and an unbeatable location that offers an exceptional lifestyle. Three parks, grocery shopping, restaurants, fitness options, pools, a paved greenway, wooded trails and Rashkis Elementary all within easy walking distance. More than just a place to call home, Meadowmont offers a lifestyle—and this is your opportunity to be part of it!...
Contact an agent
Home facts
- Year built:2002
- Subdivision & Development:Meadowmont
- Listing ID #:10188944
- Added:1 day(s) ago
- Updated:August 28, 2026 at 07:43 PM
Rooms and interior
- Bedrooms:6
- Total bathrooms:5
- Full bathrooms:4
- Rooms Total:17
- Flooring:Carpet, Hardwood, Tile
- Living area:5,370 sq. ft.
Heating and cooling
- Cooling:Central Air
- Heating:Electric, Forced Air, Heat Pump, Natural Gas
- Central air:Yes
Structure and exterior
- Roof:Shingle
- Year built:2002
- Building area:5,370 sq. ft.
- Lot area:0.34 Acres
- Architectural Style:Traditional
- Construction Materials:Brick
- Levels:Three Or More
Schools
- High school:Chapel Hill Carrboro - East Chapel Hill High School
- Middle school:Chapel Hill Carrboro - Grey Culbreth Middle School
- Elementary school:Chapel Hill Carrboro - Mel and Zora Rashkis Elementary School
Utilities
- Water:Public
- Sewer:Public Sewer
Finances and disclosures
- Price:$1,660,000
- Price per sq. ft.:$309.12
- Tax amount:$20,463
Parking
- Garage:Yes
- Garage spaces:2
 Listings marked with a Doorify MLS icon are provided courtesy of the Doorify MLS, of North Carolina, Internet Data Exchange Database. Brokers make an effort to deliver accurate information, but buyers should independently verify any information on which they will rely in a transaction. The listing broker shall not be responsible for any typographical errors, misinformation, or misprints, and they shall be held totally harmless from any damages arising from reliance upon this data. This data is provided exclusively for consumers’ personal, non-commercial use. Copyright 2026 Doorify MLS of North Carolina. All rights reserved.
New listings near 403 Simerville Road
- Coming Soon
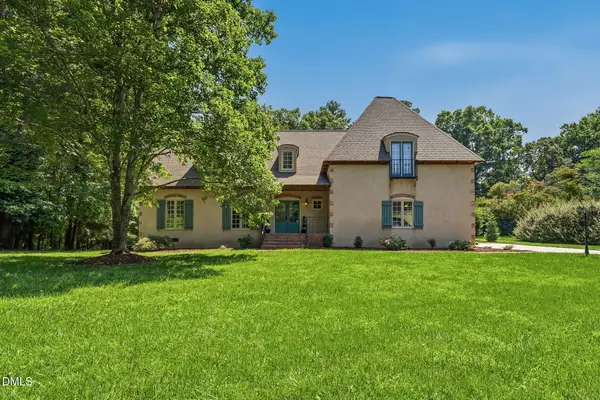 $998,900Coming Soon4 beds 4 baths3,358 sq. ft.
1005 Woodlot Ridge Road, Chapel Hill, NC 27516
MLS# 10188816Listed by: CLEAR REAL ESTATE - Coming Soon
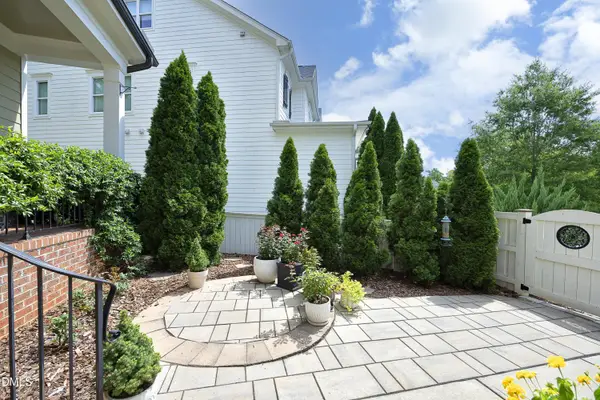 $990,000Coming Soon5 beds 5 baths4,510 sq. ft.
121 Ruskin Drive, Chapel Hill, NC 27516
MLS# 10188337Listed by: DWELL REAL ESTATE - New
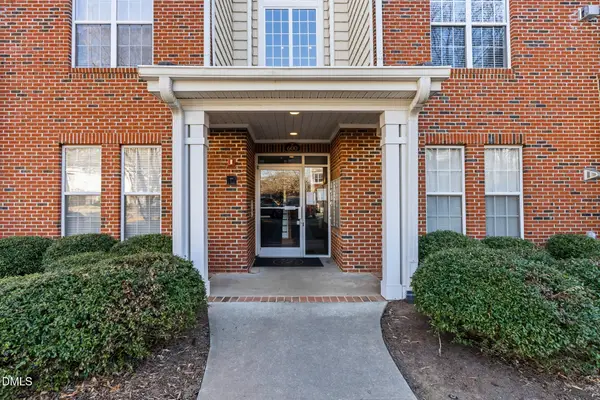 $350,000Active3 beds 2 baths1,471 sq. ft.
623 Ives Court, Chapel Hill, NC 27514
MLS# 10189434Listed by: CAROLINA'S CHOICE REAL ESTATE - Open Sat, 2 to 4pmNew
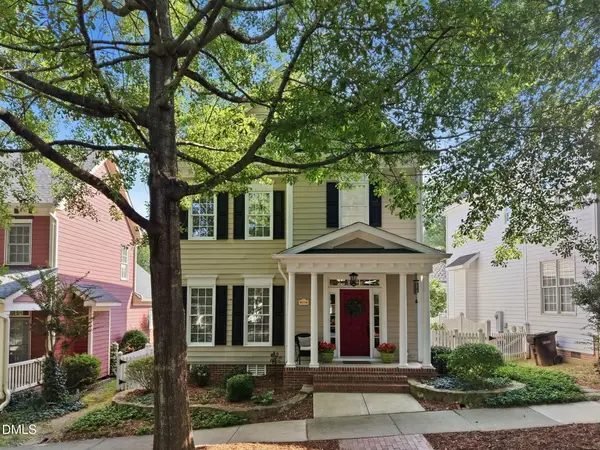 $750,000Active3 beds 3 baths1,899 sq. ft.
124 Tharrington Drive, Chapel Hill, NC 27516
MLS# 10189409Listed by: KELLER WILLIAMS REALTY CARY - New
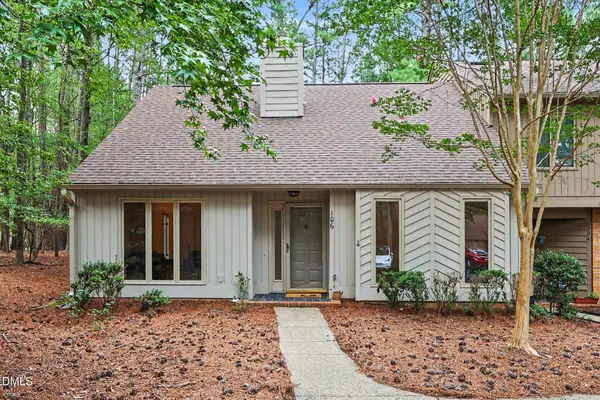 $300,000Active2 beds 2 baths1,198 sq. ft.
106 Old Stable Court, Chapel Hill, NC 27514
MLS# 10189268Listed by: BERKSHIRE HATHAWAY HOMESERVICE - New
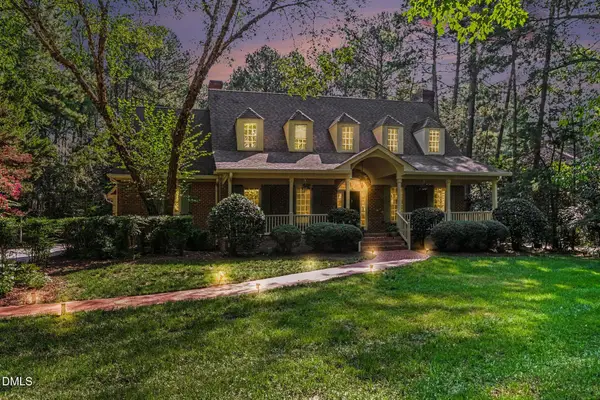 $1,299,900Active5 beds 5 baths4,636 sq. ft.
105 Ukiah Lane, Chapel Hill, NC 27514
MLS# 10189249Listed by: COLDWELL BANKER - HPW - New
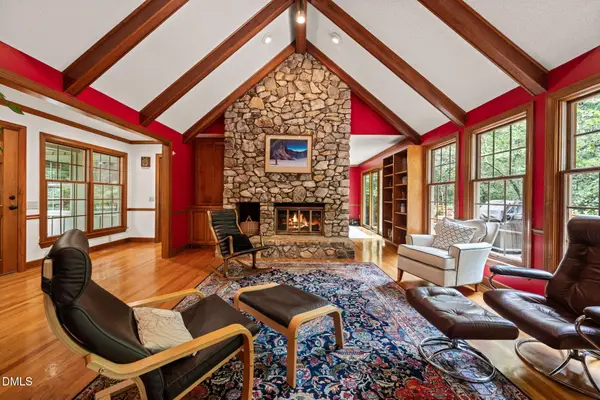 $675,000Active3 beds 4 baths2,837 sq. ft.
134 Hunters Ridge Road, Chapel Hill, NC 27517
MLS# 10189237Listed by: NEST REALTY OF THE TRIANGLE - New
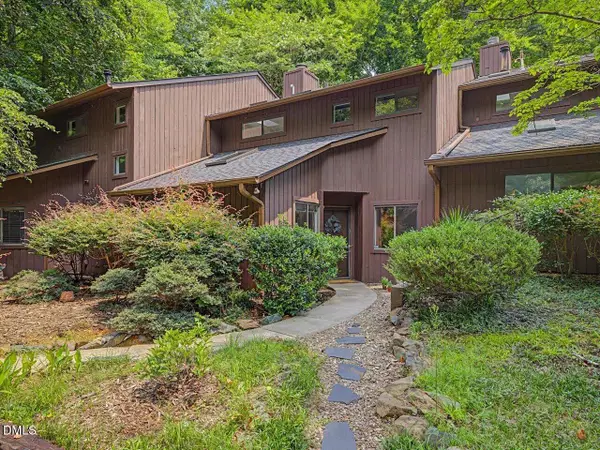 $425,000Active3 beds 3 baths1,734 sq. ft.
303 Deepwood Road, Chapel Hill, NC 27514
MLS# 10189192Listed by: PREMIER AGENTS NETWORK - Open Sat, 11am to 1pmNew
 $399,900Active3 beds 2 baths1,421 sq. ft.
305 Mcgregor Drive, Chapel Hill, NC 27514
MLS# 10189194Listed by: COMPASS -- RALEIGH 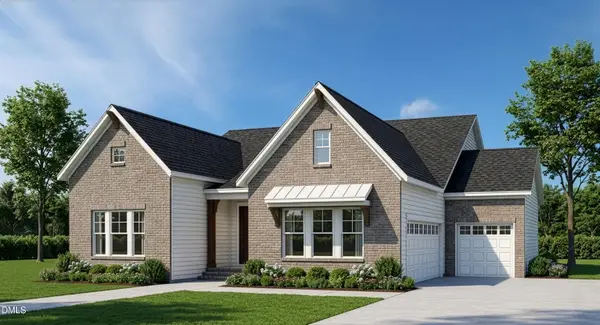 $965,870Pending4 beds 4 baths3,347 sq. ft.
185 Ivy Ridge Road, Chapel Hill, NC 27516
MLS# 10188907Listed by: HHHUNT HOMES RALEIGH DURHAM LLC


Protect your home and budget from life's surprises with an Assurant Home Warranty, backed by a partner that supports you through every step of homeownership. Explore Plans.
© 2023 - 2026 ERA Franchise Systems LLC. All rights reserved. ERA Franchise Systems LLC fully supports the principles of the Fair Housing Act and the Equal Opportunity Act. ERA, ERA Real Estate powered, and their respective logos are registered service marks of ERA Franchise Systems LLC. Each office is independently owned and operated.