
50211 Manly, Chapel Hill, NC 27517
Local realty services provided by:ERA Live Moore
Listed by: cathy twigg
Office: governors club realty
MLS#:10151610
Source:RD
Price summary
- Price:$3,888,000
- Price per sq. ft.:$511.98
- Monthly HOA dues:$329.75
About this home
Showings Start on Friday 3 /13 !This architecturally distinguished estate within Governors Club offers over 8,300 square feet of light-filled living with elevated golf course views and exceptional privacy. Designed by William Hirsch and built by BRW Builders, the residence reflects European-inspired architecture defined by timeless proportion and understated elegance.
A soaring 14-foot coffered ceiling crowns the dramatic living room, where a bowed wall of windows frames long-distance views of the green and opens to a private terrace--an ideal setting for quiet mornings or evening gatherings. While generous in scale, the home is thoughtfully composed to feel inviting and comfortable, with defined living spaces that balance openness with architectural integrity.
The chef's kitchen and window-wrapped keeping room form the heart of the home, featuring Taj Mahal quartzite, dual work areas, premium appliances, and terrace access--equally suited for daily living and effortless entertaining.
An ELEVATOR provides seamless access to all three levels, including the private primary retreat with spa-inspired bath, expansive dressing rooms, and a wall of windows overlooking the grounds and golf course. A secondary bedroom suite is located on the same level.
The walk-out lower level creates a resort-like extension of the home, complete with a custom birdseye maple bar, glass wine display, stone fireplace gathering room, screened porch with fireplace, and a private ensuite guest retreat with direct access to the saltwater courtyard cocktail pool and landscaped gardens--creating a setting that feels both refined and relaxed.
A fully appointed guest apartment above the garage, offering living area, kitchenette, renovated bath, and private bedroom, provides exceptional flexibility for extended stays, multigenerational living, or private office use.
Set on approximately three-quarters of an acre within Chapel Hill's premier gated golf community, Governors Club offers 24-hour security, championship golf, tennis, swimming, fitness, dining, and an active social calendar--just minutes from UNC, Duke, and RTP.
Private. Sophisticated. Enduring. A rare opportunity to own one of Governors Club's most architecturally distinctive and inviting estates--one that would be extraordinarily difficult to recreate today at this offering....
Contact an agent
Home facts
- Year built:2004
- Listing ID #:10151610
- Added:118 day(s) ago
- Updated:July 07, 2026 at 04:39 PM
Rooms and interior
- Bedrooms:4
- Total bathrooms:6
- Full bathrooms:4
- Rooms Total:13
- Flooring:Concrete, Hardwood, Stone, Tile
- Dining Description:Eat-in Kitchen
- Bathrooms Description:Separate Shower, Soaking Tub, Walk-In Shower, Water Closet, Whirlpool Tub
- Kitchen Description:Built-In Refrigerator, Convection Oven, Dishwasher, Disposal, Double Oven, Exhaust Fan, Gas Cooktop, Ice Maker, Microwave, Other, Plumbed For Ice Maker, Refrigerator, Self Cleaning Oven, Stainless Steel Appliance(s), Water Heater, Water Purifier Owned, Wine Refrigerator
- Basement:Yes
- Basement Description:Daylight, Finished, Full, Heated, Interior Entry, Storage Space, Walk-Out Access, Walk-Up Access
- Living area:7,594 sq. ft.
Heating and cooling
- Cooling:Central Air, Dual, Heat Pump, Multi Units, Zoned
- Heating:Central, Forced Air, Gas Pack, Heat Pump
- Central air:Yes
Structure and exterior
- Roof:Architectural Shingle
- Year built:2004
- Building area:7,594 sq. ft.
- Lot area:0.68 Acres
- Lot Features:Back Yard, Front Yard, Garden, Hardwood Trees, Landscaped, Many Trees, Sprinklers In Front, Sprinklers In Rear, Views, Wooded
- Architectural Style:Transitional
- Construction Materials:Brick, Stone, Stucco
- Exterior Features:Balcony, Built-in Barbecue, Covered, Fenced Yard, Garden, Gas Grill, Lighting, Patio, Private Yard, Rain Gutters, Screened, Side Porch, Terrace
- Foundation Description:Other
- Levels:Three Or More
Schools
- High school:Chatham - Seaforth
- Middle school:Chatham - Margaret B Pollard
- Elementary school:Chatham - N Chatham
Utilities
- Water:Public
- Sewer:Community Sewer
Finances and disclosures
- Price:$3,888,000
- Price per sq. ft.:$511.98
- Tax amount:$16,901
Features and amenities
- Laundry features:Laundry Room, Sink, Upper Level
- Amenities:Screens
- Pool features:Fenced, Heated, In Ground, Private, Salt Water, Waterfall
Parking
- Total parking spaces:6
- Parking description:Driveway, Garage Door Opener
- Garage:Yes
- Garage spaces:3
 Listings marked with a Doorify MLS icon are provided courtesy of the Doorify MLS, of North Carolina, Internet Data Exchange Database. Brokers make an effort to deliver accurate information, but buyers should independently verify any information on which they will rely in a transaction. The listing broker shall not be responsible for any typographical errors, misinformation, or misprints, and they shall be held totally harmless from any damages arising from reliance upon this data. This data is provided exclusively for consumers’ personal, non-commercial use. Copyright 2026 Doorify MLS of North Carolina. All rights reserved.
New listings near 50211 Manly
- New
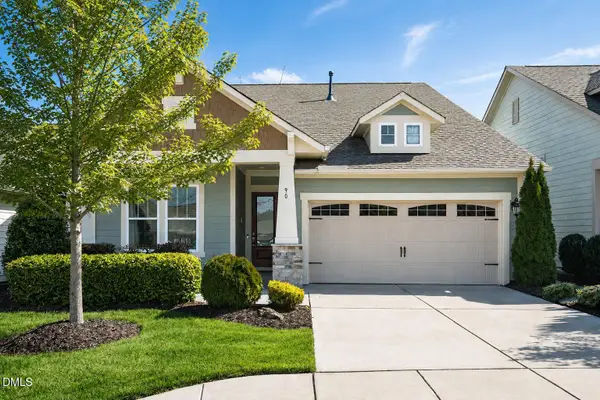 $715,000Active2 beds 3 baths2,447 sq. ft.
90 Pulaski Trail, Chapel Hill, NC 27516
MLS# 10178371Listed by: KELLER WILLIAMS ELITE REALTY - Open Sat, 2 to 4pmNew
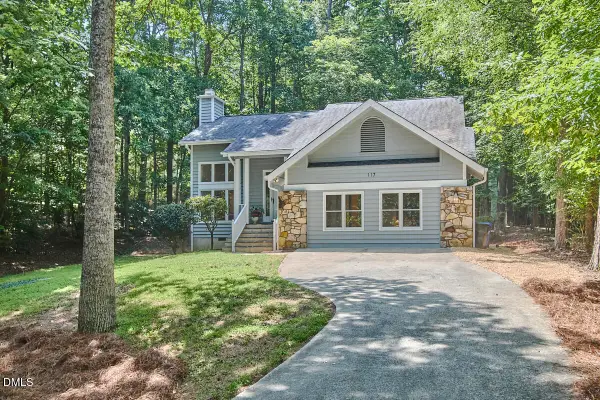 $630,000Active3 beds 2 baths2,013 sq. ft.
117 Ironwoods Drive, Chapel Hill, NC 27516
MLS# 10178355Listed by: INHABIT REAL ESTATE - New
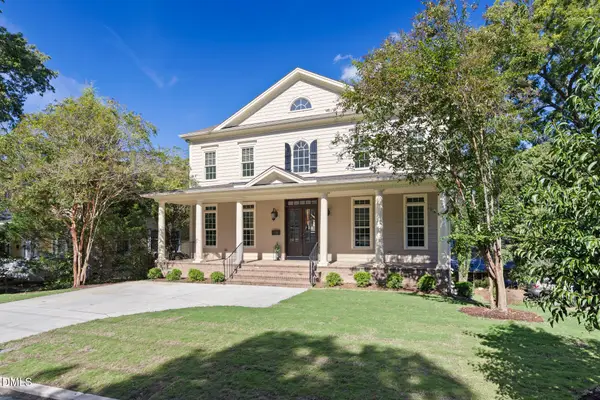 $1,440,000Active4 beds 6 baths5,748 sq. ft.
135 North Street, Chapel Hill, NC 27514
MLS# 10178330Listed by: DUNLAP LILLEY PROPERTIES - New
 $225,000Active3.4 Acres
340 Damascus Church Road, Chapel Hill, NC 27516
MLS# 10178266Listed by: COLDWELL BANKER HPW PITTSBORO - New
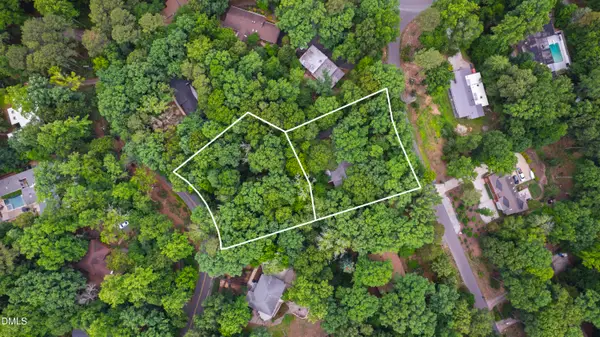 $1,400,000Active3 beds 2 baths2,155 sq. ft.
321 Woodhaven Road, Chapel Hill, NC 27514
MLS# 10178273Listed by: HODGE & KITTRELL SOTHEBYS INTE - New
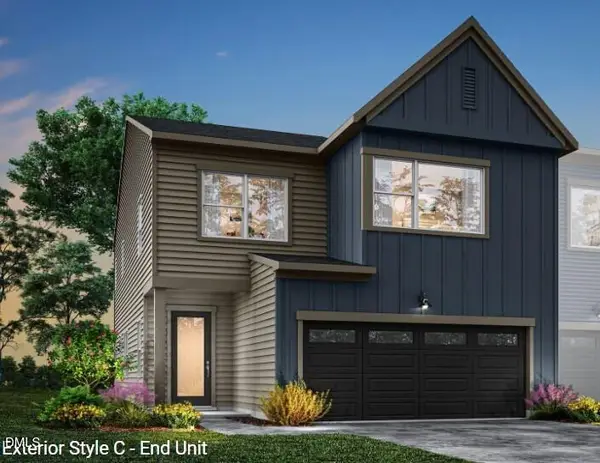 $562,921Active3 beds 3 baths2,011 sq. ft.
160 Pinnacle Drive Drive, Chapel Hill, NC 27516
MLS# 10178254Listed by: TRI POINTE HOMES INC - New
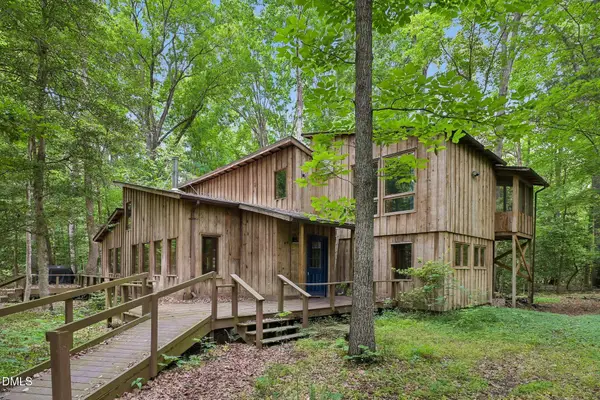 $599,000Active3 beds 2 baths1,966 sq. ft.
268 Box Turtle Trail, Chapel Hill, NC 27516
MLS# 10178195Listed by: PREMIER AGENTS NETWORK - New
 $464,990Active4 beds 4 baths2,119 sq. ft.
1059 Zelkova Lane, Chapel Hill, NC 27517
MLS# 10178157Listed by: TRI POINTE HOMES INC - Coming Soon
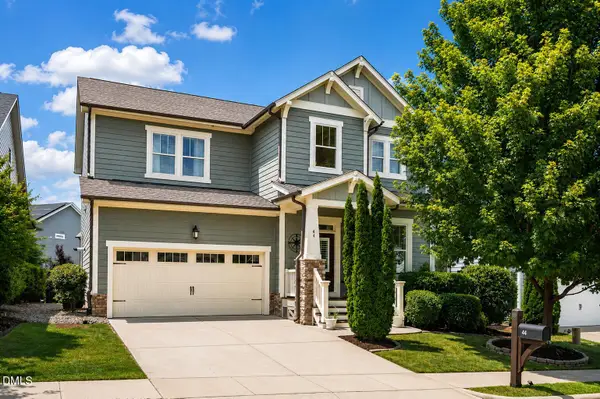 $745,000Coming Soon4 beds 3 baths
44 Rock Ledge Drive, Chapel Hill, NC 27516
MLS# 10178132Listed by: KELLER WILLIAMS ELITE REALTY - Coming Soon
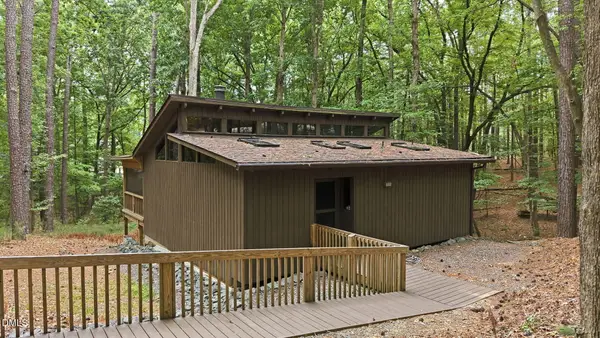 $424,900Coming Soon2 beds 2 baths
7304 Sunrise Road, Chapel Hill, NC 27514
MLS# 10178082Listed by: CHAPEL HILL REALTY GROUP, INC.


Protect your home and budget from life's surprises with an Assurant Home Warranty, backed by a partner that supports you through every step of homeownership. Explore Plans.
© 2023 - 2026 ERA Franchise Systems LLC. All rights reserved. ERA Franchise Systems LLC fully supports the principles of the Fair Housing Act and the Equal Opportunity Act. ERA, ERA Real Estate powered, and their respective logos are registered service marks of ERA Franchise Systems LLC. Each office is independently owned and operated.